Listed: $ 329,000 (Sold on: Oct 26, 2023) Days on Market:53
6204 29TH AVENUE, BRADENTON, FL 34209
BEDS
2
BATHS
2
PARKING
-
SQFT
1548
Description
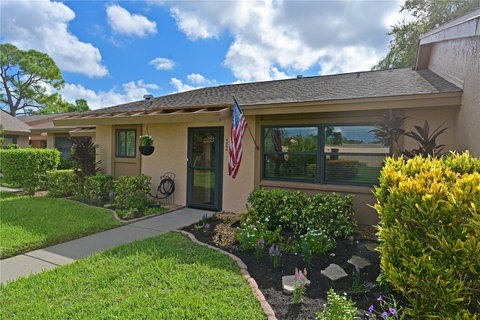
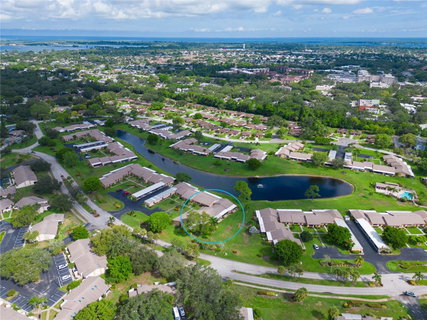
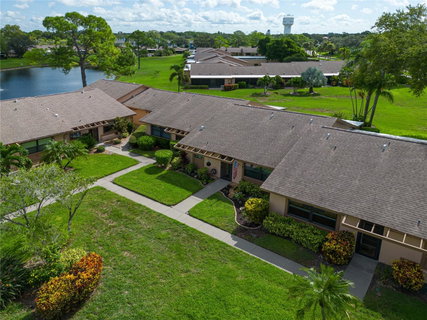
EXPERIENCE PICTURE-PERFECT LIVING INSIDE & OUT! Step into this beautifully remodeled 1548 sf villa-style condo, impeccably maintained & move-in ready. It offers convenient ground floor single-level living & boasts soaring ceilings complemented by easy-care plank flooring. It features a versatile 25x10 bonus room, convenient 10x5 storage, a patio perfect for enjoying Florida's sunshine & outdoor grilling, & covered parking. Upon arriving, you'll pass through a courtyard to your beautifully landscaped entrance that beckons you home. CHEF’S DREAM KITCHEN You’ll find a fully remodeled kitchen that will delight any culinary enthusiast. A window above the deep double sink provides a charming courtyard view. The kitchen boasts creamy white solid wood cabinetry that extends to the volume ceiling, adorned with recessed lighting & cove molding. These cabinets offer clever organizational features, including slide-out shelving, Super-Susans, tall tray storage, recycling center, & pantry. The stunning granite countertops are complemented by a glass tile backsplash & top-of-the-line Samsung black-stainless appliances, including a French door refrigerator with a programable third drawer & bottom pull-out freezer, a three-rack dishwasher with a stainless interior, a slide-in stove with versatile cooking configurations including convection & air-fry, & a microwave with sensor & preset cooking options. There's even a pass-through to the dining area, perfect for entertaining. ELEGANT DINING & LIVING SPACES An opulent chandelier with a dimmer graces the dining area, seamlessly merging with the inviting living room. A full wall of sliders connects to the bonus room, expanding your entertainment & relaxation options. The bonus room has been upgraded with an insulated roof & a 2021 mini-split AC unit, ensuring comfort year-round. OUTDOOR OASIS Step onto the patio, where fragrant foliage & flowers create a picturesque setting. A towering tree & elegant palms provide intermittent shade, making it an ideal spot for relaxation. PRIVATE RETREAT A hallway leads to two generously sized bedrooms & two beautifully appointed baths. The primary bedroom, nestled at the rear of the home, offers tranquil views of the lush outdoors through expansive windows. It features his & her closets & a tastefully updated ensuite bath with a remodeled shower, raised vanity, & enhanced lighting. GUEST COMFORT The secondary bedroom, at the front of the home, impresses with a wall of closets & a tastefully updated adjacent bath. LAUNDRY CONVENIENCE The laundry center boasts an LG Thin Q WashTower stack in sleek black stainless steel, with removable cabinetry for folding & storage & open-air shelving. ADDITIONAL FEATURES 2018 roof, 2018 AC, 2018 WH, 2021 mini-split AC with UV light, front impact windows, 6-panel doors, 2” louvered closet doors, updated fans, lighting fixtures, and paint, Hunter Douglas sheer/blinds, room darkening shades, 2” blinds, stylish sheer panels, updated switches with dimmers, receptacles, & updated hardware. COMMUNITY AMENITIES Meadowcroft South offers a serene setting with lush green spaces, tropical landscaping, & a picturesque lake with a tranquil fountain. Residents can gather at the heated pool & spa area, complete with covered cabana, his/her bathrooms, showers, gathering room, & extensive paver decking with plenty of tables, chairs, & loungers. Come experience the perfect blend of beauty, comfort, & convenience in this truly exceptional home. View today!
Description
EXPERIENCE PICTURE-PERFECT LIVING INSIDE & OUT! Step into this beautifully remodeled 1548 sf villa-style condo, impeccably maintained & move-in ready. It offers convenient ground floor single-level living & boasts soaring ceilings complemented by easy-care plank flooring. It features a versatile 25x10 bonus room, convenient 10x5 storage, a patio perfect for enjoying Florida's sunshine & outdoor grilling, & covered parking. Upon arriving, you'll pass through a courtyard to your beautifully landscaped entrance that beckons you home. CHEF’S DREAM KITCHEN You’ll find a fully remodeled kitchen that will delight any culinary enthusiast. A window above the deep double sink provides a charming courtyard view. The kitchen boasts creamy white solid wood cabinetry that extends to the volume ceiling, adorned with recessed lighting & cove molding. These cabinets offer clever organizational features, including slide-out shelving, Super-Susans, tall tray storage, recycling center, & pantry. The stunning granite countertops are complemented by a glass tile backsplash & top-of-the-line Samsung black-stainless appliances, including a French door refrigerator with a programable third drawer & bottom pull-out freezer, a three-rack dishwasher with a stainless interior, a slide-in stove with versatile cooking configurations including convection & air-fry, & a microwave with sensor & preset cooking options. There's even a pass-through to the dining area, perfect for entertaining. ELEGANT DINING & LIVING SPACES An opulent chandelier with a dimmer graces the dining area, seamlessly merging with the inviting living room. A full wall of sliders connects to the bonus room, expanding your entertainment & relaxation options. The bonus room has been upgraded with an insulated roof & a 2021 mini-split AC unit, ensuring comfort year-round. OUTDOOR OASIS Step onto the patio, where fragrant foliage & flowers create a picturesque setting. A towering tree & elegant palms provide intermittent shade, making it an ideal spot for relaxation. PRIVATE RETREAT A hallway leads to two generously sized bedrooms & two beautifully appointed baths. The primary bedroom, nestled at the rear of the home, offers tranquil views of the lush outdoors through expansive windows. It features his & her closets & a tastefully updated ensuite bath with a remodeled shower, raised vanity, & enhanced lighting. GUEST COMFORT The secondary bedroom, at the front of the home, impresses with a wall of closets & a tastefully updated adjacent bath. LAUNDRY CONVENIENCE The laundry center boasts an LG Thin Q WashTower stack in sleek black stainless steel, with removable cabinetry for folding & storage & open-air shelving. ADDITIONAL FEATURES 2018 roof, 2018 AC, 2018 WH, 2021 mini-split AC with UV light, front impact windows, 6-panel doors, 2” louvered closet doors, updated fans, lighting fixtures, and paint, Hunter Douglas sheer/blinds, room darkening shades, 2” blinds, stylish sheer panels, updated switches with dimmers, receptacles, & updated hardware. COMMUNITY AMENITIES Meadowcroft South offers a serene setting with lush green spaces, tropical landscaping, & a picturesque lake with a tranquil fountain. Residents can gather at the heated pool & spa area, complete with covered cabana, his/her bathrooms, showers, gathering room, & extensive paver decking with plenty of tables, chairs, & loungers. Come experience the perfect blend of beauty, comfort, & convenience in this truly exceptional home. View today!
Listed: $ 329,000 (Sold on: Oct 26, 2023) Days on Market:53
6204 29TH AVENUE, BRADENTON, FL 34209
BEDS
2
BATHS
2
PARKING
-
SQFT
1,548
Description
EXPERIENCE PICTURE-PERFECT LIVING INSIDE & OUT! Step into this beautifully remodeled 1548 sf villa-style condo, impeccably maintained & move-in ready. It offers convenient ground floor single-level living & boasts soaring ceilings complemented by easy-care plank flooring. It features a versatile 25x10 bonus room, convenient 10x5 storage, a patio perfect for enjoying Florida's sunshine & outdoor grilling, & covered parking. Upon arriving, you'll pass through a courtyard to your beautifully landscaped entrance that beckons you home. CHEF’S DREAM KITCHEN You’ll find a fully remodeled kitchen that will delight any culinary enthusiast. A window above the deep double sink provides a charming courtyard view. The kitchen boasts creamy white solid wood cabinetry that extends to the volume ceiling, adorned with recessed lighting & cove molding. These cabinets offer clever organizational features, including slide-out shelving, Super-Susans, tall tray storage, recycling center, & pantry. The stunning granite countertops are complemented by a glass tile backsplash & top-of-the-line Samsung black-stainless appliances, including a French door refrigerator with a programable third drawer & bottom pull-out freezer, a three-rack dishwasher with a stainless interior, a slide-in stove with versatile cooking configurations including convection & air-fry, & a microwave with sensor & preset cooking options. There's even a pass-through to the dining area, perfect for entertaining. ELEGANT DINING & LIVING SPACES An opulent chandelier with a dimmer graces the dining area, seamlessly merging with the inviting living room. A full wall of sliders connects to the bonus room, expanding your entertainment & relaxation options. The bonus room has been upgraded with an insulated roof & a 2021 mini-split AC unit, ensuring comfort year-round. OUTDOOR OASIS Step onto the patio, where fragrant foliage & flowers create a picturesque setting. A towering tree & elegant palms provide intermittent shade, making it an ideal spot for relaxation. PRIVATE RETREAT A hallway leads to two generously sized bedrooms & two beautifully appointed baths. The primary bedroom, nestled at the rear of the home, offers tranquil views of the lush outdoors through expansive windows. It features his & her closets & a tastefully updated ensuite bath with a remodeled shower, raised vanity, & enhanced lighting. GUEST COMFORT The secondary bedroom, at the front of the home, impresses with a wall of closets & a tastefully updated adjacent bath. LAUNDRY CONVENIENCE The laundry center boasts an LG Thin Q WashTower stack in sleek black stainless steel, with removable cabinetry for folding & storage & open-air shelving. ADDITIONAL FEATURES 2018 roof, 2018 AC, 2018 WH, 2021 mini-split AC with UV light, front impact windows, 6-panel doors, 2” louvered closet doors, updated fans, lighting fixtures, and paint, Hunter Douglas sheer/blinds, room darkening shades, 2” blinds, stylish sheer panels, updated switches with dimmers, receptacles, & updated hardware. COMMUNITY AMENITIES Meadowcroft South offers a serene setting with lush green spaces, tropical landscaping, & a picturesque lake with a tranquil fountain. Residents can gather at the heated pool & spa area, complete with covered cabana, his/her bathrooms, showers, gathering room, & extensive paver decking with plenty of tables, chairs, & loungers. Come experience the perfect blend of beauty, comfort, & convenience in this truly exceptional home. View today!
Description
EXPERIENCE PICTURE-PERFECT LIVING INSIDE & OUT! Step into this beautifully remodeled 1548 sf villa-style condo, impeccably maintained & move-in ready. It offers convenient ground floor single-level living & boasts soaring ceilings complemented by easy-care plank flooring. It features a versatile 25x10 bonus room, convenient 10x5 storage, a patio perfect for enjoying Florida's sunshine & outdoor grilling, & covered parking. Upon arriving, you'll pass through a courtyard to your beautifully landscaped entrance that beckons you home. CHEF’S DREAM KITCHEN You’ll find a fully remodeled kitchen that will delight any culinary enthusiast. A window above the deep double sink provides a charming courtyard view. The kitchen boasts creamy white solid wood cabinetry that extends to the volume ceiling, adorned with recessed lighting & cove molding. These cabinets offer clever organizational features, including slide-out shelving, Super-Susans, tall tray storage, recycling center, & pantry. The stunning granite countertops are complemented by a glass tile backsplash & top-of-the-line Samsung black-stainless appliances, including a French door refrigerator with a programable third drawer & bottom pull-out freezer, a three-rack dishwasher with a stainless interior, a slide-in stove with versatile cooking configurations including convection & air-fry, & a microwave with sensor & preset cooking options. There's even a pass-through to the dining area, perfect for entertaining. ELEGANT DINING & LIVING SPACES An opulent chandelier with a dimmer graces the dining area, seamlessly merging with the inviting living room. A full wall of sliders connects to the bonus room, expanding your entertainment & relaxation options. The bonus room has been upgraded with an insulated roof & a 2021 mini-split AC unit, ensuring comfort year-round. OUTDOOR OASIS Step onto the patio, where fragrant foliage & flowers create a picturesque setting. A towering tree & elegant palms provide intermittent shade, making it an ideal spot for relaxation. PRIVATE RETREAT A hallway leads to two generously sized bedrooms & two beautifully appointed baths. The primary bedroom, nestled at the rear of the home, offers tranquil views of the lush outdoors through expansive windows. It features his & her closets & a tastefully updated ensuite bath with a remodeled shower, raised vanity, & enhanced lighting. GUEST COMFORT The secondary bedroom, at the front of the home, impresses with a wall of closets & a tastefully updated adjacent bath. LAUNDRY CONVENIENCE The laundry center boasts an LG Thin Q WashTower stack in sleek black stainless steel, with removable cabinetry for folding & storage & open-air shelving. ADDITIONAL FEATURES 2018 roof, 2018 AC, 2018 WH, 2021 mini-split AC with UV light, front impact windows, 6-panel doors, 2” louvered closet doors, updated fans, lighting fixtures, and paint, Hunter Douglas sheer/blinds, room darkening shades, 2” blinds, stylish sheer panels, updated switches with dimmers, receptacles, & updated hardware. COMMUNITY AMENITIES Meadowcroft South offers a serene setting with lush green spaces, tropical landscaping, & a picturesque lake with a tranquil fountain. Residents can gather at the heated pool & spa area, complete with covered cabana, his/her bathrooms, showers, gathering room, & extensive paver decking with plenty of tables, chairs, & loungers. Come experience the perfect blend of beauty, comfort, & convenience in this truly exceptional home. View today!
HelloCondo Is The #1 Condo Search Platform And Real Estate Recommendation Engine. Search, Find And Buy The Perfect Condo And Get Matched With The Best Agents. Finding A Condo Has Never Been So Easy.