Listed: $ 295,000 (Sold on: Jun 22, 2022) Days on Market:33
F3- 5314 36TH AVENUE CIRCLE, BRADENTON, FL 34209
BEDS
4
BATHS
3
PARKING
-
SQFT
1510
Description
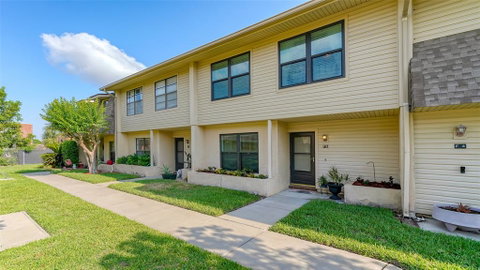
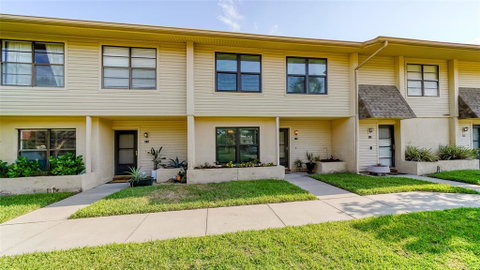
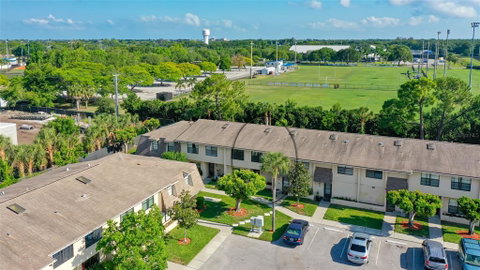
Welcome home to this meticulously remodeled two-story townhome nestled in a well-established West Bradenton community.The home offers over 1,500 Sq. Ft. of living space and features 4 bedrooms and 2 full bathrooms. As you enter the home you will be greeted with a bright, airy, and open floor plan. On the first level is a large bedroom that can be convert to an office space or art studio. Across from the bedroom is a half bathroom which was recently renovated with 18-inch porcelain tile, new vanity, and brushed nickel fixtures. The kitchen was completely remodeled in 2021. New stainless appliances, 33-inch-deep sink, wood shaker cabinets, custom granite, one level countertop extended with eat-in bar and fully covered granite backsplash for easy cleaning. LED recessed lights above countertop on a dimmer switch. New wood-look glazed porcelain tile flooring in the kitchen. All windows replaced in 2019 with PGT WinGuard vinyl series H5500 impact resistant. Brand new (Trane 2.5-ton) HVAC system installed in 2021. Upstairs you will find three bedrooms, including the owner’s suite with a small private balcony and a completely remodeled owner’s bathroom. The second full bathroom was tastefully remodeled in 2017. The large outdoor screened in covered patio is perfect for entertaining family and friends. Located in the backyard is a state-of-the-art Recreation Center (G.T. Bray Park). Nearby Shopping Center, Publix, Hospital, Outlet Mall, Beaches, and Downtown Sarasota. THIS HOME IS A HOMERUN! MAKE YOUR APPOINTMENT TODAY!
Description
Welcome home to this meticulously remodeled two-story townhome nestled in a well-established West Bradenton community.The home offers over 1,500 Sq. Ft. of living space and features 4 bedrooms and 2 full bathrooms. As you enter the home you will be greeted with a bright, airy, and open floor plan. On the first level is a large bedroom that can be convert to an office space or art studio. Across from the bedroom is a half bathroom which was recently renovated with 18-inch porcelain tile, new vanity, and brushed nickel fixtures. The kitchen was completely remodeled in 2021. New stainless appliances, 33-inch-deep sink, wood shaker cabinets, custom granite, one level countertop extended with eat-in bar and fully covered granite backsplash for easy cleaning. LED recessed lights above countertop on a dimmer switch. New wood-look glazed porcelain tile flooring in the kitchen. All windows replaced in 2019 with PGT WinGuard vinyl series H5500 impact resistant. Brand new (Trane 2.5-ton) HVAC system installed in 2021. Upstairs you will find three bedrooms, including the owner’s suite with a small private balcony and a completely remodeled owner’s bathroom. The second full bathroom was tastefully remodeled in 2017. The large outdoor screened in covered patio is perfect for entertaining family and friends. Located in the backyard is a state-of-the-art Recreation Center (G.T. Bray Park). Nearby Shopping Center, Publix, Hospital, Outlet Mall, Beaches, and Downtown Sarasota. THIS HOME IS A HOMERUN! MAKE YOUR APPOINTMENT TODAY!
Listed: $ 295,000 (Sold on: Jun 22, 2022) Days on Market:33
F3 -
5314 36TH AVENUE CIRCLE #F3, BRADENTON, FL 34209
BEDS
4
BATHS
3
PARKING
-
SQFT
1,510
Description
Welcome home to this meticulously remodeled two-story townhome nestled in a well-established West Bradenton community.The home offers over 1,500 Sq. Ft. of living space and features 4 bedrooms and 2 full bathrooms. As you enter the home you will be greeted with a bright, airy, and open floor plan. On the first level is a large bedroom that can be convert to an office space or art studio. Across from the bedroom is a half bathroom which was recently renovated with 18-inch porcelain tile, new vanity, and brushed nickel fixtures. The kitchen was completely remodeled in 2021. New stainless appliances, 33-inch-deep sink, wood shaker cabinets, custom granite, one level countertop extended with eat-in bar and fully covered granite backsplash for easy cleaning. LED recessed lights above countertop on a dimmer switch. New wood-look glazed porcelain tile flooring in the kitchen. All windows replaced in 2019 with PGT WinGuard vinyl series H5500 impact resistant. Brand new (Trane 2.5-ton) HVAC system installed in 2021. Upstairs you will find three bedrooms, including the owner’s suite with a small private balcony and a completely remodeled owner’s bathroom. The second full bathroom was tastefully remodeled in 2017. The large outdoor screened in covered patio is perfect for entertaining family and friends. Located in the backyard is a state-of-the-art Recreation Center (G.T. Bray Park). Nearby Shopping Center, Publix, Hospital, Outlet Mall, Beaches, and Downtown Sarasota. THIS HOME IS A HOMERUN! MAKE YOUR APPOINTMENT TODAY!
Description
Welcome home to this meticulously remodeled two-story townhome nestled in a well-established West Bradenton community.The home offers over 1,500 Sq. Ft. of living space and features 4 bedrooms and 2 full bathrooms. As you enter the home you will be greeted with a bright, airy, and open floor plan. On the first level is a large bedroom that can be convert to an office space or art studio. Across from the bedroom is a half bathroom which was recently renovated with 18-inch porcelain tile, new vanity, and brushed nickel fixtures. The kitchen was completely remodeled in 2021. New stainless appliances, 33-inch-deep sink, wood shaker cabinets, custom granite, one level countertop extended with eat-in bar and fully covered granite backsplash for easy cleaning. LED recessed lights above countertop on a dimmer switch. New wood-look glazed porcelain tile flooring in the kitchen. All windows replaced in 2019 with PGT WinGuard vinyl series H5500 impact resistant. Brand new (Trane 2.5-ton) HVAC system installed in 2021. Upstairs you will find three bedrooms, including the owner’s suite with a small private balcony and a completely remodeled owner’s bathroom. The second full bathroom was tastefully remodeled in 2017. The large outdoor screened in covered patio is perfect for entertaining family and friends. Located in the backyard is a state-of-the-art Recreation Center (G.T. Bray Park). Nearby Shopping Center, Publix, Hospital, Outlet Mall, Beaches, and Downtown Sarasota. THIS HOME IS A HOMERUN! MAKE YOUR APPOINTMENT TODAY!
HelloCondo Is The #1 Condo Search Platform And Real Estate Recommendation Engine. Search, Find And Buy The Perfect Condo And Get Matched With The Best Agents. Finding A Condo Has Never Been So Easy.