
HeaderIcon
  1. Agent Logo

Explore by Metro

  • Atlanta
  • Baltimore
  • Boston
  • Bronx
  • Brooklyn
  • Chicago
  • Los Angeles
  • Manhattan
  • Miami
  • Nashville
  • North Port
  • Orlando
  • Philadelphia
  • Phoenix
  • Queens
  • San Diego
  • San Jose
  • Tampa
  • Washington
HeaderIcon

Explore By Metro

  • Atlanta
  • Baltimore
  • Boston
  • Bronx
  • Brooklyn
  • Chicago
  • Los Angeles
  • Manhattan
  • Miami
  • Nashville
  • North Port
  • Orlando
  • Philadelphia
  • Phoenix
  • Queens
  • San Diego
  • San Jose
  • Tampa
  • Washington
leftArrowBack to Search
OverviewAmenities & PoliciesFinancialsNeighborhood
Add to favoritesAdd to favorites (hover)
Save
  1. Home
  2. /Bradenton, FL
  3. /F3 - 5314 36TH AVENUE CIRCLE
leftArrow
Add to favoritesAdd to favorites (hover)
$287,500est. $1,454 MortgageInfo icon
Listed: $ 287,500 (Sold on: Jun 26, 2026) Days on Market:5

F3- 5314 36TH AVENUE CIRCLE, BRADENTON, FL 34209

BEDS

beds

4

BATHS

baths

3

PARKING

parking

-

SQFT

sqft
1510

Description

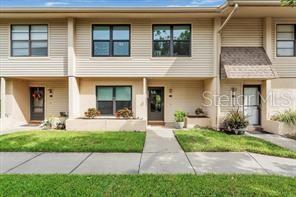
This exceptional two-story townhome in West Bradenton offers an impressive blend of modern comfort and practical living. With four bedrooms and two and a half bathrooms spanning 1,510 square feet, this well-designed residence provides ample space for comfortable living. The heart of the home features a stunning kitchen that underwent a complete 2021 remodel, now equipped with stainless steel appliances, a generous 33-inch-deep sink, wood shaker cabinets, and custom granite countertops that extend to create an inviting eat-in bar. The fully covered granite backsplash ensures easy maintenance, while wood-look glazed porcelain tile flooring adds both beauty and durability underfoot. LED recessed lighting with dimmer switches adds both functionality and ambiance to your culinary adventures.
listing image
F3 -
$287,500
est. $1,453.76 MortgageInfo icon
Listed: $ 287,500 (Sold on: Jun 26, 2026)
Days on Market:5

F3 -

5314 36TH AVENUE CIRCLE #F3, BRADENTON, FL 34209

BEDS

4

BATHS

3

PARKING

-

SQFT

1,510

Description

This exceptional two-story townhome in West Bradenton offers an impressive blend of modern comfort and practical living. With four bedrooms and two and a half bathrooms spanning 1,510 square feet, this well-designed residence provides ample space for comfortable living. The heart of the home features a stunning kitchen that underwent a complete 2021 remodel, now equipped with stainless steel appliances, a generous 33-inch-deep sink, wood shaker cabinets, and custom granite countertops that extend to create an inviting eat-in bar. The fully covered granite backsplash ensures easy maintenance, while wood-look glazed porcelain tile flooring adds both beauty and durability underfoot. LED recessed lighting with dimmer switches adds both functionality and ambiance to your culinary adventures.

Glen Gardens Estate Market Stats Last 12 months

LOCKER
Contact Us for Info

POSSESSION
Contact Us for Info
HOA FEESinfo
Contact Us for Info

OUTDOOR SPACE
Lighting, Si
TAXES
$3,315.88 (2024)

BUILDING AGE
42 Years
BASEMENT FEATURE
Contact Us for Info

PRICE PER SQFTinfo
$190

Market Stats

HOA FEESinfo
Contact Us for Info

OUTDOOR SPACE
Lighting, Si
TAXES
$3,315.88 (2024)

BUILDING AGE
42 Years
BASEMENT FEATURE
Contact Us for Info

PRICE PER SQFTinfo
$190

Amenities

Parking
Parking
-
Locker
Locker
Concierge
Concierge
-
Elevator(s)
Elevator(s)
-
Central AC
Central AC
Check Icon
Pool
Pool
Check Icon
Fitness Center
Fitness Center
-
Visitors Parking
Visitors Parking
-

Amenities

Unit
Building

Policies

Pet Allowed
Check
Pet Allowed Info icon
Check Icon
BBQ Permitted
BBQ Permitted
Sublet Allowed
Sublet Allowed
Short-term Rental Allowed

Unit Price History

DateMLSStatusPrice
Jun 2022MLS#: T3372753Closed$325,000
Jun 2026MLS#: J1002730Closed$287,500
Apr 2014MLS#: U7602880Closed$77,300
Feb 2013MLS#: U7553426Closed$31,000

Unit Price History

$325,000

Closed

Jun 2022MLS#: T3372753

$287,500

Closed

Jun 2026MLS#: J1002730

$77,300

Closed

Apr 2014MLS#: U7602880

Unit Price History

$325,000

Closed

Jun 2022MLS#: T3372753

$287,500

Closed

Jun 2026MLS#: J1002730

$77,300

Closed

Apr 2014MLS#: U7602880

$31,000

Closed

Feb 2013MLS#: U7553426

Monthly Payment Calculator

$1,791 / Monthly

All calculations are estimates and provided by HelloCondo.com
for informational purposes only. Actual amounts may vary.

DropDown
$1,791
Est.
Listing Price
Down Payment
Interest Rate
Terms
Listing Price
Down Payment
Interest Rate
Terms

Monthly Payment Calculator

$1,791
Est.
Listing Price
Down Payment
Interest Rate
Terms
Listing Price
Down Payment
Interest Rate
Terms
$1,791 / Monthly

All calculations are estimates and provided by HelloCondo.com for informational purposes only. Actual amounts may vary.

view source
DropDown

Monthly Payment Calculator

Mortgage calculator

Monthly Mortgage: $1,454
DropDown

The Neighborhood: BRADENTON, FL

Get the HelloCondo Newsletter
Real-estate tips, insights, and market reports in your inbox.
Newsletter
  1. Home
  2. /Bradenton, FL
  3. /F3 - 5314 36TH AVENUE CIRCLE
Nearby Cities
Longboat Key

Neighborhoods

Amaryllis ParkAmnestyCentral Park at Lakewood Ranch
City IslandGran ParadisoHolmes BeachJockey ClubJohn RinglingLakewood Ranch Country ClubLanglaisLido KeyMallory Park at Lakewood RanchMariusMission Valley EstatesPelican Pointe Golf and Country ClubPerico IslandPinebrookRosedale Golf and Country ClubSerenoaSorrento Shores

ZIP Codes

342013421034211
3421534217342213422234223342283423334234342393424034241342423425034286342893429134293

Community

210 Watermark30 West Apartments360 North Townhomes
Academy Park VillasArbor OaksAvalon at the Village of Palm AireAvistaBarrington WoodsBay Estates North CondominiumsBay HollowBay ManorBay PalmsBayport Bench & Tennis ClubBayshore GardensBeach ViewBeachplaceBeachwalkBel Mare at Riviera DunesBollettieri Resort VillasBougainvillea Place
Hellocondo Logo
HelloCondo Is The #1 Condo Search Platform And Real Estate Recommendation Engine. Search, Find And Buy The Perfect Condo And Get Matched With The Best Agents. Finding A Condo Has Never Been So Easy.

HelloCondo is a division of HelloCasa, LLC

FacebookIconInstagramIconXIconRedditIcon

HelloCondo

Find A RealtorTerms of UsePrivacy PolicyCalifornia Privacy NoticeAccessibility PolicyCCPA Notice on CollectionDMCABrowseBlogsNYS Standard Operating ProcedureNYS Fair Housing Notice

Contact

LocationIcon
300 Galleria Pkwy SE, Suite 1500,
Atlanta, GA 30339
PhoneICon
(855) 625-0319
EmailIConhello@hellocondo.com
Contact Us

For Sale

Condos for saleTownhomes for sale
AgentIcon
LocationIcon

Julie's Realty, LLCYuliya "Julie" Sidorevskaya1700 79th Street CSWY STE#160,North Bay VIllage, FL, 33141

PhoneICon305-340-1857
EmailIConJulie@JuliesRealty.net
© HelloCondo 2026. All Rights Reserved.