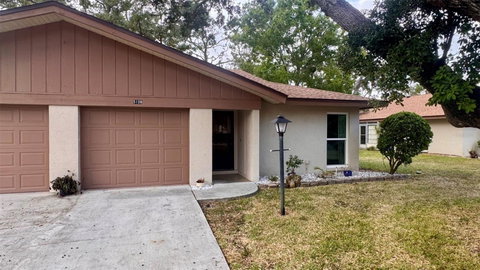
Listed: $ 248,900 (Sold on: Feb 26, 2026) Days on Market:107
5108 26TH STREET COURT, BRADENTON, FL 34207
BEDS
2
BATHS
2
PARKING
-
SQFT
1026
Description
This beautifully renovated 2-bedroom, 2-bathroom villa with screened in lani is ideally located near the beach and shopping, offering a perfect blend of comfort, style, and convenience. Key upgrades include:
2020-2021 Upgrades:
Impact-Resistant Windows & Sliding Glass Door: Lifetime transferable warranty on windows, door, and screens, providing insurance savings.
New Appliances: Washer, dryer, 2-level stove (with pie oven on top), and counter-depth refrigerator.
Roof & Truss Enhancements: 3rd NAIL roofing/truss attachment completed, offering insurance savings.
Kitchen Remodel: Partial wall removed and entire kitchen updated with new lighting and fixtures.
Bathroom Updates: New tile, vanity, and toilet in the second bathroom; master bathroom completely remodeled with a new shower, flooring, vanity, and toilet.
Interior Improvements: Popcorn ceilings removed, solid core doors installed in both bedrooms and the second bathroom, new flooring throughout, and upgraded baseboards.
Master Bedroom: New barn door installed and closet organizers added for enhanced storage.
Additional Features: Ceiling fans added in the living room and second bedroom, and a steel door installed at the garage entrance.
2024 Upgrades:
Second Bathroom: Full tile and fixture replacement.
New Roof: Replaced in Nov/Dec 2023.
Garage Door: Hurricane-rated for additional protection and insurance savings.
Note: The tax record lists the home as a 2/1, but it is indeed a 2/2
Description
This beautifully renovated 2-bedroom, 2-bathroom villa with screened in lani is ideally located near the beach and shopping, offering a perfect blend of comfort, style, and convenience. Key upgrades include:
2020-2021 Upgrades:
Impact-Resistant Windows & Sliding Glass Door: Lifetime transferable warranty on windows, door, and screens, providing insurance savings.
New Appliances: Washer, dryer, 2-level stove (with pie oven on top), and counter-depth refrigerator.
Roof & Truss Enhancements: 3rd NAIL roofing/truss attachment completed, offering insurance savings.
Kitchen Remodel: Partial wall removed and entire kitchen updated with new lighting and fixtures.
Bathroom Updates: New tile, vanity, and toilet in the second bathroom; master bathroom completely remodeled with a new shower, flooring, vanity, and toilet.
Interior Improvements: Popcorn ceilings removed, solid core doors installed in both bedrooms and the second bathroom, new flooring throughout, and upgraded baseboards.
Master Bedroom: New barn door installed and closet organizers added for enhanced storage.
Additional Features: Ceiling fans added in the living room and second bedroom, and a steel door installed at the garage entrance.
2024 Upgrades:
Second Bathroom: Full tile and fixture replacement.
New Roof: Replaced in Nov/Dec 2023.
Garage Door: Hurricane-rated for additional protection and insurance savings.
Note: The tax record lists the home as a 2/1, but it is indeed a 2/2
Listed: $ 248,900 (Sold on: Feb 26, 2026) Days on Market:107
5108 26TH STREET COURT, BRADENTON, FL 34207
BEDS
2
BATHS
2
PARKING
-
SQFT
1,026
Description
This beautifully renovated 2-bedroom, 2-bathroom villa with screened in lani is ideally located near the beach and shopping, offering a perfect blend of comfort, style, and convenience. Key upgrades include:
2020-2021 Upgrades:
Impact-Resistant Windows & Sliding Glass Door: Lifetime transferable warranty on windows, door, and screens, providing insurance savings.
New Appliances: Washer, dryer, 2-level stove (with pie oven on top), and counter-depth refrigerator.
Roof & Truss Enhancements: 3rd NAIL roofing/truss attachment completed, offering insurance savings.
Kitchen Remodel: Partial wall removed and entire kitchen updated with new lighting and fixtures.
Bathroom Updates: New tile, vanity, and toilet in the second bathroom; master bathroom completely remodeled with a new shower, flooring, vanity, and toilet.
Interior Improvements: Popcorn ceilings removed, solid core doors installed in both bedrooms and the second bathroom, new flooring throughout, and upgraded baseboards.
Master Bedroom: New barn door installed and closet organizers added for enhanced storage.
Additional Features: Ceiling fans added in the living room and second bedroom, and a steel door installed at the garage entrance.
2024 Upgrades:
Second Bathroom: Full tile and fixture replacement.
New Roof: Replaced in Nov/Dec 2023.
Garage Door: Hurricane-rated for additional protection and insurance savings.
Note: The tax record lists the home as a 2/1, but it is indeed a 2/2
Description
This beautifully renovated 2-bedroom, 2-bathroom villa with screened in lani is ideally located near the beach and shopping, offering a perfect blend of comfort, style, and convenience. Key upgrades include:
2020-2021 Upgrades:
Impact-Resistant Windows & Sliding Glass Door: Lifetime transferable warranty on windows, door, and screens, providing insurance savings.
New Appliances: Washer, dryer, 2-level stove (with pie oven on top), and counter-depth refrigerator.
Roof & Truss Enhancements: 3rd NAIL roofing/truss attachment completed, offering insurance savings.
Kitchen Remodel: Partial wall removed and entire kitchen updated with new lighting and fixtures.
Bathroom Updates: New tile, vanity, and toilet in the second bathroom; master bathroom completely remodeled with a new shower, flooring, vanity, and toilet.
Interior Improvements: Popcorn ceilings removed, solid core doors installed in both bedrooms and the second bathroom, new flooring throughout, and upgraded baseboards.
Master Bedroom: New barn door installed and closet organizers added for enhanced storage.
Additional Features: Ceiling fans added in the living room and second bedroom, and a steel door installed at the garage entrance.
2024 Upgrades:
Second Bathroom: Full tile and fixture replacement.
New Roof: Replaced in Nov/Dec 2023.
Garage Door: Hurricane-rated for additional protection and insurance savings.
Note: The tax record lists the home as a 2/1, but it is indeed a 2/2
HelloCondo Is The #1 Condo Search Platform And Real Estate Recommendation Engine. Search, Find And Buy The Perfect Condo And Get Matched With The Best Agents. Finding A Condo Has Never Been So Easy.