Listed: $ 475,000 (Sold on: Nov 27, 2023) Days on Market:45
5031 MAYMONT PARK CIRCLE, BRADENTON, FL 34203
BEDS
2
BATHS
2
PARKING
-
SQFT
1518
Description
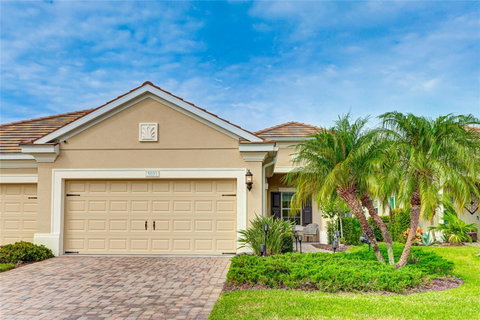
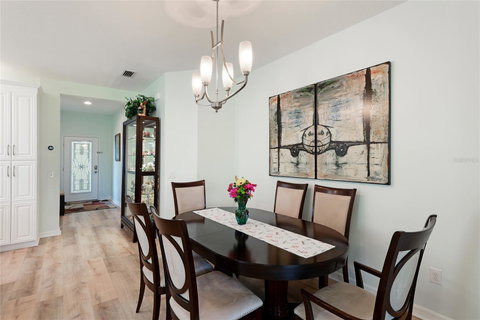
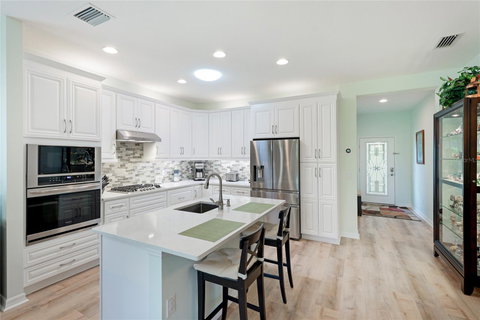
Welcome to your future home in the spectacular Fairfield gated community! Step into this meticulously maintained villa, and you'll immediately fall in love with its elegant charm and modern features. This 2-bedroom plus office/den residence boasts brick paver driveway and walk way and an open-concept design that's perfect for both comfortable living and entertaining. The moment you enter, you'll notice the stunning luxury vinyl plank flooring throughout w/ a lifetime manufacture warranty. The recently renovated kitchen is a chef's dream, complete with 42-inch upper cabinets, a convenient lazy susan, custom shelved pantry, quartz countertops, a custom tile backsplash, stainless steel appliances including a gas cooktop and double wall ovens, and a spacious island with a deep stainless sink that overlooks the generous living room. Appliances have transferrable warranty for 3+ years. The dining area seamlessly connects with the main living space creating a spacious and inviting atmosphere, making hosting a breeze. Cell blinds on the windows add a touch of sophistication. The large sliding door opens to a screened lanai with a ceiling fan and porcelain tiles, offering the perfect outdoor oasis for you to soak in the Florida sun and relax in your private backyard. Your owner's suite is a retreat at the rear of the home, complete with his-and-her closets, cozy carpeted floor, and a newly renovated bath featuring separate quartz vanities, a floor-to-ceiling cabinet for ample storage, a walk-in Listello-tiled shower, and a water closet. The split-bedroom floor plan ensures privacy, with the 2nd bedroom and bathroom perfect for guests. The main bathroom features a tub-shower combination & granite counters, and the laundry room is equipped with cabinets for extra storage. French doors lead to the den, providing a quiet space for work, media, or hosting guests. The 2-car garage with an easy-clean epoxy floor is a fantastic feature, and the builder's upgrade includes a French drain along the exterior of the house. The irrigation system uses reclaimed water, and there are new seamless gutters. Notable upgrades include a brand new A/C unit in 2023 and an Alexa Nest Smart Home system to keep everything running smoothly. Living in Fairfield means enjoying a low-maintenance lifestyle, giving you more time to savor the community's amenities, including a resort-style pool and spa, clubhouse, fitness center, and planned community activities.
Conveniently located near I-75, this home provides easy access to Lakewood Ranch, Bradenton, and Sarasota. You're just minutes away from Publix, a variety of shops, restaurants, the Sarasota-Bradenton International Airport, cultural activities, entertainment, and the stunning Gulf Coast beaches. Welcome to your new life at Fairfield, where the Florida lifestyle of your dreams begins. Don't miss out on this fantastic opportunity!
Description
Welcome to your future home in the spectacular Fairfield gated community! Step into this meticulously maintained villa, and you'll immediately fall in love with its elegant charm and modern features. This 2-bedroom plus office/den residence boasts brick paver driveway and walk way and an open-concept design that's perfect for both comfortable living and entertaining. The moment you enter, you'll notice the stunning luxury vinyl plank flooring throughout w/ a lifetime manufacture warranty. The recently renovated kitchen is a chef's dream, complete with 42-inch upper cabinets, a convenient lazy susan, custom shelved pantry, quartz countertops, a custom tile backsplash, stainless steel appliances including a gas cooktop and double wall ovens, and a spacious island with a deep stainless sink that overlooks the generous living room. Appliances have transferrable warranty for 3+ years. The dining area seamlessly connects with the main living space creating a spacious and inviting atmosphere, making hosting a breeze. Cell blinds on the windows add a touch of sophistication. The large sliding door opens to a screened lanai with a ceiling fan and porcelain tiles, offering the perfect outdoor oasis for you to soak in the Florida sun and relax in your private backyard. Your owner's suite is a retreat at the rear of the home, complete with his-and-her closets, cozy carpeted floor, and a newly renovated bath featuring separate quartz vanities, a floor-to-ceiling cabinet for ample storage, a walk-in Listello-tiled shower, and a water closet. The split-bedroom floor plan ensures privacy, with the 2nd bedroom and bathroom perfect for guests. The main bathroom features a tub-shower combination & granite counters, and the laundry room is equipped with cabinets for extra storage. French doors lead to the den, providing a quiet space for work, media, or hosting guests. The 2-car garage with an easy-clean epoxy floor is a fantastic feature, and the builder's upgrade includes a French drain along the exterior of the house. The irrigation system uses reclaimed water, and there are new seamless gutters. Notable upgrades include a brand new A/C unit in 2023 and an Alexa Nest Smart Home system to keep everything running smoothly. Living in Fairfield means enjoying a low-maintenance lifestyle, giving you more time to savor the community's amenities, including a resort-style pool and spa, clubhouse, fitness center, and planned community activities.
Conveniently located near I-75, this home provides easy access to Lakewood Ranch, Bradenton, and Sarasota. You're just minutes away from Publix, a variety of shops, restaurants, the Sarasota-Bradenton International Airport, cultural activities, entertainment, and the stunning Gulf Coast beaches. Welcome to your new life at Fairfield, where the Florida lifestyle of your dreams begins. Don't miss out on this fantastic opportunity!
Listed: $ 475,000 (Sold on: Nov 27, 2023) Days on Market:45
5031 MAYMONT PARK CIRCLE, BRADENTON, FL 34203
BEDS
2
BATHS
2
PARKING
-
SQFT
1,518
Description
Welcome to your future home in the spectacular Fairfield gated community! Step into this meticulously maintained villa, and you'll immediately fall in love with its elegant charm and modern features. This 2-bedroom plus office/den residence boasts brick paver driveway and walk way and an open-concept design that's perfect for both comfortable living and entertaining. The moment you enter, you'll notice the stunning luxury vinyl plank flooring throughout w/ a lifetime manufacture warranty. The recently renovated kitchen is a chef's dream, complete with 42-inch upper cabinets, a convenient lazy susan, custom shelved pantry, quartz countertops, a custom tile backsplash, stainless steel appliances including a gas cooktop and double wall ovens, and a spacious island with a deep stainless sink that overlooks the generous living room. Appliances have transferrable warranty for 3+ years. The dining area seamlessly connects with the main living space creating a spacious and inviting atmosphere, making hosting a breeze. Cell blinds on the windows add a touch of sophistication. The large sliding door opens to a screened lanai with a ceiling fan and porcelain tiles, offering the perfect outdoor oasis for you to soak in the Florida sun and relax in your private backyard. Your owner's suite is a retreat at the rear of the home, complete with his-and-her closets, cozy carpeted floor, and a newly renovated bath featuring separate quartz vanities, a floor-to-ceiling cabinet for ample storage, a walk-in Listello-tiled shower, and a water closet. The split-bedroom floor plan ensures privacy, with the 2nd bedroom and bathroom perfect for guests. The main bathroom features a tub-shower combination & granite counters, and the laundry room is equipped with cabinets for extra storage. French doors lead to the den, providing a quiet space for work, media, or hosting guests. The 2-car garage with an easy-clean epoxy floor is a fantastic feature, and the builder's upgrade includes a French drain along the exterior of the house. The irrigation system uses reclaimed water, and there are new seamless gutters. Notable upgrades include a brand new A/C unit in 2023 and an Alexa Nest Smart Home system to keep everything running smoothly. Living in Fairfield means enjoying a low-maintenance lifestyle, giving you more time to savor the community's amenities, including a resort-style pool and spa, clubhouse, fitness center, and planned community activities.
Conveniently located near I-75, this home provides easy access to Lakewood Ranch, Bradenton, and Sarasota. You're just minutes away from Publix, a variety of shops, restaurants, the Sarasota-Bradenton International Airport, cultural activities, entertainment, and the stunning Gulf Coast beaches. Welcome to your new life at Fairfield, where the Florida lifestyle of your dreams begins. Don't miss out on this fantastic opportunity!
Description
Welcome to your future home in the spectacular Fairfield gated community! Step into this meticulously maintained villa, and you'll immediately fall in love with its elegant charm and modern features. This 2-bedroom plus office/den residence boasts brick paver driveway and walk way and an open-concept design that's perfect for both comfortable living and entertaining. The moment you enter, you'll notice the stunning luxury vinyl plank flooring throughout w/ a lifetime manufacture warranty. The recently renovated kitchen is a chef's dream, complete with 42-inch upper cabinets, a convenient lazy susan, custom shelved pantry, quartz countertops, a custom tile backsplash, stainless steel appliances including a gas cooktop and double wall ovens, and a spacious island with a deep stainless sink that overlooks the generous living room. Appliances have transferrable warranty for 3+ years. The dining area seamlessly connects with the main living space creating a spacious and inviting atmosphere, making hosting a breeze. Cell blinds on the windows add a touch of sophistication. The large sliding door opens to a screened lanai with a ceiling fan and porcelain tiles, offering the perfect outdoor oasis for you to soak in the Florida sun and relax in your private backyard. Your owner's suite is a retreat at the rear of the home, complete with his-and-her closets, cozy carpeted floor, and a newly renovated bath featuring separate quartz vanities, a floor-to-ceiling cabinet for ample storage, a walk-in Listello-tiled shower, and a water closet. The split-bedroom floor plan ensures privacy, with the 2nd bedroom and bathroom perfect for guests. The main bathroom features a tub-shower combination & granite counters, and the laundry room is equipped with cabinets for extra storage. French doors lead to the den, providing a quiet space for work, media, or hosting guests. The 2-car garage with an easy-clean epoxy floor is a fantastic feature, and the builder's upgrade includes a French drain along the exterior of the house. The irrigation system uses reclaimed water, and there are new seamless gutters. Notable upgrades include a brand new A/C unit in 2023 and an Alexa Nest Smart Home system to keep everything running smoothly. Living in Fairfield means enjoying a low-maintenance lifestyle, giving you more time to savor the community's amenities, including a resort-style pool and spa, clubhouse, fitness center, and planned community activities.
Conveniently located near I-75, this home provides easy access to Lakewood Ranch, Bradenton, and Sarasota. You're just minutes away from Publix, a variety of shops, restaurants, the Sarasota-Bradenton International Airport, cultural activities, entertainment, and the stunning Gulf Coast beaches. Welcome to your new life at Fairfield, where the Florida lifestyle of your dreams begins. Don't miss out on this fantastic opportunity!
HelloCondo Is The #1 Condo Search Platform And Real Estate Recommendation Engine. Search, Find And Buy The Perfect Condo And Get Matched With The Best Agents. Finding A Condo Has Never Been So Easy.