Listed: $ 399,000 (Sold on: Nov 17, 2023) Days on Market:93
4538 FERN DRIVE, BRADENTON, FL 34208
BEDS
3
BATHS
2
PARKING
-
SQFT
1635
Description
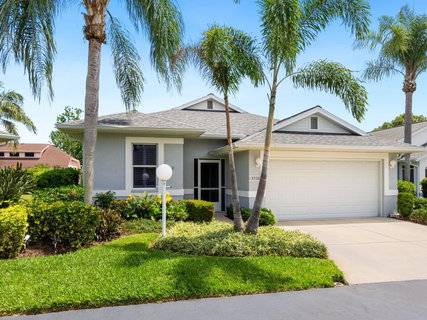
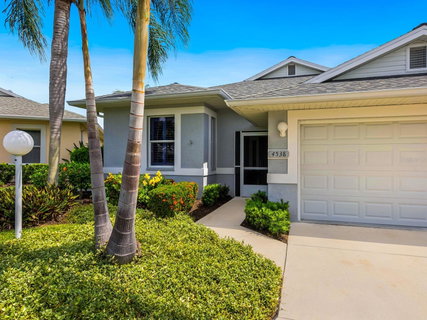
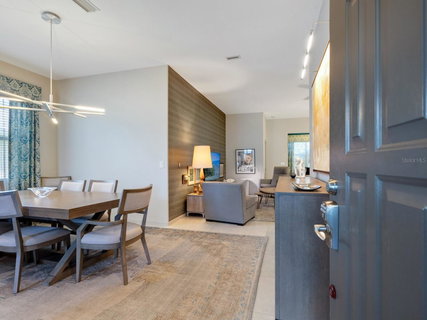
Welcome to your dream abode in the highly coveted Fernwood 55+ community! This exquisite 3-bedroom/2-bath residence is a true gem, boasting a rare blend of elegance and comfort. With lofty 10-foot ceilings gracing every corner, a sense of grandeur envelops you as you step inside. Nestled within this serene community, the home offers a lifestyle of convenience and luxury. A mere $150 monthly HOA fee covers grounds maintenance, ensuring pristine surroundings without lifting a finger. You'll also be able access the River Isles pool, a welcoming clubhouse and a delightful 9-hole golf course for a nominal fee, allowing you to indulge in leisure and relaxation. Step into a world of modern refinement, as the residence underwent extensive renovations in 2019. The rejuvenating touch includes a brand-new roof, an enchanting light- colored 24x24 stacked ceramic tile flowing seamlessly throughout, and impeccably refinished ceilings. A symphony of comfort circulates with the gentle breeze of 5 ceiling fans, inviting you to bask in ultimate relaxation. The heart of the home has been meticulously revitalized with style and functionality in mind. Both the kitchen and bathrooms have undergone a remarkable transformation, featuring sleek new cabinetry, sumptuous countertops, and top-of-the-line KitchenAid appliances. A harmonious fusion of form and function, making everyday living a delightful experience. But the magic doesn't stop there – the upgrades read like a homeowner's wish list. Additional interior lighting casts a warm glow on your daily endeavors, a modern chandelier dazzles like a suspended art piece, and dimmable lighting throughout allow you to set the perfect ambiance for any occasion. Custom window treatments frame the outside world in an aesthetically pleasing manner, adding an extra layer of sophistication. These improvements were masterfully orchestrated by a designer with an unwavering commitment to excellence. Every inch of this home exudes a sense of uniqueness and distinction, capturing the essence of individuality. And let's not forget the sellers' perspective – they cherish the unrivaled location! With shopping, golf, restaurants, theaters, and a mall at your doorstep, convenience and entertainment are simply a stroll away. Whether you seek a lock-and-leave lifestyle or simply covet a home where maintenance is effortlessly taken care of, this property has it all. The informal neighborhood watch adds an extra layer of security, providing peace of mind and a true sense of community. Don’t miss out on the chance to call this spectacular property your own. Come experience the pinnacle of refined living in Fernwood’s welcoming embrace. Your future awaits!
Description
Welcome to your dream abode in the highly coveted Fernwood 55+ community! This exquisite 3-bedroom/2-bath residence is a true gem, boasting a rare blend of elegance and comfort. With lofty 10-foot ceilings gracing every corner, a sense of grandeur envelops you as you step inside. Nestled within this serene community, the home offers a lifestyle of convenience and luxury. A mere $150 monthly HOA fee covers grounds maintenance, ensuring pristine surroundings without lifting a finger. You'll also be able access the River Isles pool, a welcoming clubhouse and a delightful 9-hole golf course for a nominal fee, allowing you to indulge in leisure and relaxation. Step into a world of modern refinement, as the residence underwent extensive renovations in 2019. The rejuvenating touch includes a brand-new roof, an enchanting light- colored 24x24 stacked ceramic tile flowing seamlessly throughout, and impeccably refinished ceilings. A symphony of comfort circulates with the gentle breeze of 5 ceiling fans, inviting you to bask in ultimate relaxation. The heart of the home has been meticulously revitalized with style and functionality in mind. Both the kitchen and bathrooms have undergone a remarkable transformation, featuring sleek new cabinetry, sumptuous countertops, and top-of-the-line KitchenAid appliances. A harmonious fusion of form and function, making everyday living a delightful experience. But the magic doesn't stop there – the upgrades read like a homeowner's wish list. Additional interior lighting casts a warm glow on your daily endeavors, a modern chandelier dazzles like a suspended art piece, and dimmable lighting throughout allow you to set the perfect ambiance for any occasion. Custom window treatments frame the outside world in an aesthetically pleasing manner, adding an extra layer of sophistication. These improvements were masterfully orchestrated by a designer with an unwavering commitment to excellence. Every inch of this home exudes a sense of uniqueness and distinction, capturing the essence of individuality. And let's not forget the sellers' perspective – they cherish the unrivaled location! With shopping, golf, restaurants, theaters, and a mall at your doorstep, convenience and entertainment are simply a stroll away. Whether you seek a lock-and-leave lifestyle or simply covet a home where maintenance is effortlessly taken care of, this property has it all. The informal neighborhood watch adds an extra layer of security, providing peace of mind and a true sense of community. Don’t miss out on the chance to call this spectacular property your own. Come experience the pinnacle of refined living in Fernwood’s welcoming embrace. Your future awaits!
Listed: $ 399,000 (Sold on: Nov 17, 2023) Days on Market:93
4538 FERN DRIVE, BRADENTON, FL 34208
BEDS
3
BATHS
2
PARKING
-
SQFT
1,635
Description
Welcome to your dream abode in the highly coveted Fernwood 55+ community! This exquisite 3-bedroom/2-bath residence is a true gem, boasting a rare blend of elegance and comfort. With lofty 10-foot ceilings gracing every corner, a sense of grandeur envelops you as you step inside. Nestled within this serene community, the home offers a lifestyle of convenience and luxury. A mere $150 monthly HOA fee covers grounds maintenance, ensuring pristine surroundings without lifting a finger. You'll also be able access the River Isles pool, a welcoming clubhouse and a delightful 9-hole golf course for a nominal fee, allowing you to indulge in leisure and relaxation. Step into a world of modern refinement, as the residence underwent extensive renovations in 2019. The rejuvenating touch includes a brand-new roof, an enchanting light- colored 24x24 stacked ceramic tile flowing seamlessly throughout, and impeccably refinished ceilings. A symphony of comfort circulates with the gentle breeze of 5 ceiling fans, inviting you to bask in ultimate relaxation. The heart of the home has been meticulously revitalized with style and functionality in mind. Both the kitchen and bathrooms have undergone a remarkable transformation, featuring sleek new cabinetry, sumptuous countertops, and top-of-the-line KitchenAid appliances. A harmonious fusion of form and function, making everyday living a delightful experience. But the magic doesn't stop there – the upgrades read like a homeowner's wish list. Additional interior lighting casts a warm glow on your daily endeavors, a modern chandelier dazzles like a suspended art piece, and dimmable lighting throughout allow you to set the perfect ambiance for any occasion. Custom window treatments frame the outside world in an aesthetically pleasing manner, adding an extra layer of sophistication. These improvements were masterfully orchestrated by a designer with an unwavering commitment to excellence. Every inch of this home exudes a sense of uniqueness and distinction, capturing the essence of individuality. And let's not forget the sellers' perspective – they cherish the unrivaled location! With shopping, golf, restaurants, theaters, and a mall at your doorstep, convenience and entertainment are simply a stroll away. Whether you seek a lock-and-leave lifestyle or simply covet a home where maintenance is effortlessly taken care of, this property has it all. The informal neighborhood watch adds an extra layer of security, providing peace of mind and a true sense of community. Don’t miss out on the chance to call this spectacular property your own. Come experience the pinnacle of refined living in Fernwood’s welcoming embrace. Your future awaits!
Description
Welcome to your dream abode in the highly coveted Fernwood 55+ community! This exquisite 3-bedroom/2-bath residence is a true gem, boasting a rare blend of elegance and comfort. With lofty 10-foot ceilings gracing every corner, a sense of grandeur envelops you as you step inside. Nestled within this serene community, the home offers a lifestyle of convenience and luxury. A mere $150 monthly HOA fee covers grounds maintenance, ensuring pristine surroundings without lifting a finger. You'll also be able access the River Isles pool, a welcoming clubhouse and a delightful 9-hole golf course for a nominal fee, allowing you to indulge in leisure and relaxation. Step into a world of modern refinement, as the residence underwent extensive renovations in 2019. The rejuvenating touch includes a brand-new roof, an enchanting light- colored 24x24 stacked ceramic tile flowing seamlessly throughout, and impeccably refinished ceilings. A symphony of comfort circulates with the gentle breeze of 5 ceiling fans, inviting you to bask in ultimate relaxation. The heart of the home has been meticulously revitalized with style and functionality in mind. Both the kitchen and bathrooms have undergone a remarkable transformation, featuring sleek new cabinetry, sumptuous countertops, and top-of-the-line KitchenAid appliances. A harmonious fusion of form and function, making everyday living a delightful experience. But the magic doesn't stop there – the upgrades read like a homeowner's wish list. Additional interior lighting casts a warm glow on your daily endeavors, a modern chandelier dazzles like a suspended art piece, and dimmable lighting throughout allow you to set the perfect ambiance for any occasion. Custom window treatments frame the outside world in an aesthetically pleasing manner, adding an extra layer of sophistication. These improvements were masterfully orchestrated by a designer with an unwavering commitment to excellence. Every inch of this home exudes a sense of uniqueness and distinction, capturing the essence of individuality. And let's not forget the sellers' perspective – they cherish the unrivaled location! With shopping, golf, restaurants, theaters, and a mall at your doorstep, convenience and entertainment are simply a stroll away. Whether you seek a lock-and-leave lifestyle or simply covet a home where maintenance is effortlessly taken care of, this property has it all. The informal neighborhood watch adds an extra layer of security, providing peace of mind and a true sense of community. Don’t miss out on the chance to call this spectacular property your own. Come experience the pinnacle of refined living in Fernwood’s welcoming embrace. Your future awaits!
HelloCondo Is The #1 Condo Search Platform And Real Estate Recommendation Engine. Search, Find And Buy The Perfect Condo And Get Matched With The Best Agents. Finding A Condo Has Never Been So Easy.