Listed: $ 675,000 (Sold on: Sep 22, 2023) Days on Market:259
4523 MOUNT VERNON DRIVE, BRADENTON, FL 34210
BEDS
3
BATHS
2
PARKING
-
SQFT
1551
Description
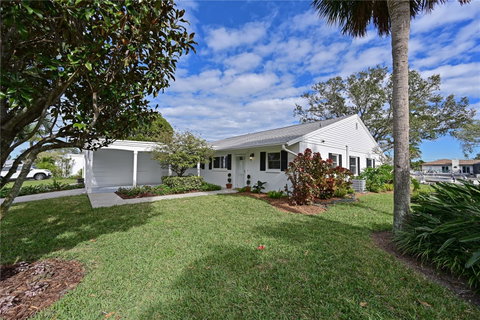
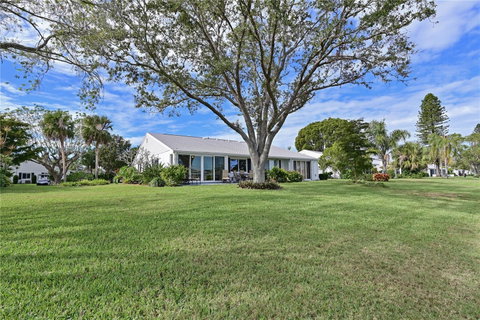
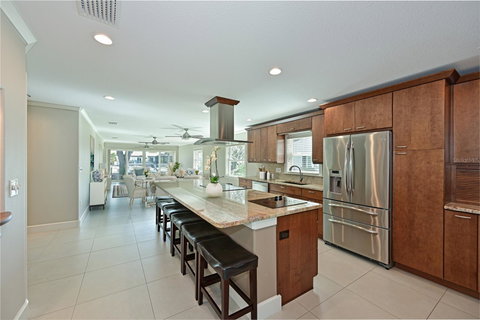
One or more photo(s) has been virtually staged. STUNNING 3 BEDROOM CANAL FRONT VILLA in 90-acre BAYFRONT COMMUNITY with available boat docks located just minutes by boat, bike & car to Anna Maria Island is ONE-OF-A-KIND & sure to impress. Painstakingly reimagined & renovated in an open concept modern design for today’s lifestyle this meticulously maintained villa has EVERYTHING taken care of for you! From the moment you walk in you’ll appreciate the quality materials & craftsmanship; how the expansive kitchen is open to the spacious entertaining area & how a wall of windows frames your view to outdoor greenery & canal. Enjoy jumping mullet & passing boaters as you relax. Delight in the easy access to your boat, Sarasota Bay & Gulf of Mexico. Gather with friends & family to create delicious meals in the amazing gourmet kitchen. Pamper yourself in either luxurious bathroom, one with a jetted tub. Conveniently work from home & enjoy your hobbies & crafts in the back bedroom currently appointed with furniture installed over tile. Take in the quite coziness of the den with a good book & use as bedroom for overnight guests too. There are SO MANY UPGRADES please call for room by room list or see attached. Here are some highlights. FOR YOUR PEACE OF MIND, ENERGY EFFICIENCY, INSURANCE CREDITS- 2019 roof w/3rd nail; concrete block; impact dual pane windows; 12/2021 Bosch 17.5 SEER AC system; smart thermostat; added supply/return vents; 12/2021 Solace IAQ package; R-30 insulation; 50gal WH; 2011 150amp upgraded electrical panel; 12/2022 Anderson door; Brinks security system; gutters. INTERIOR FEATURES THROUGHOUT ARE AMAZING- 24” porcelain floors; premium knockdown ceilings; bullnose corners; decorative niches; JELD-WEN solid core panel doors; paddle handles; custom handmade millwork- 6” baseboards, 4” crown & sills, 3.75” casings; KraftMaid solid wood maple cabinetry with brushed nickel finish hardware, soft-closure, full extension dovetailed drawer boxes, high sides & plethora of organizational features; River Gold granite quarried in India, 3 centimeters thick with bullnose edge; custom closet organizers; Onda classic & Mosaic porcelain wall tiling; Hunter Douglas window treatments; Fanimation & Hampton Bay ceiling fans with lights & remotes; recessed lighting on dimmers; Sherwin Williams soothing color palate; pull down attic stairs; partially floored attic; LG washer/dryer. KITCHEN IS THE HEART OF THE HOME WHERE EVERYONE WILL GATHER- 10’x4’ multi-functional island; GE Profile stainless appliance suite- counter depth refrigerator; slide-in convection/conventional oven; 5 burner stove top; 3 ring & griddle elements; warming zone; microwave, whisper quite dishwasher; Kitchen-Aid 2 burner stovetop; Visani beverage cooler; Elkay e-granite kitchen & prep sinks; appliance garages with electrical outlets; under cabinet & up-lighting; all the organizational features. SO MUCH MORE TO OFFER COME SEE IN PERSON! COMMUNITY FEATURES: clubhouse; banquet room; billiards; library & game room; lakeside veranda; heated pool; tennis; pickleball; shuffleboard; spa; sauna; workshop; chip/putt green; walking paths; butterfly garden; bay front park; kayak launch/storage; bayside pavilion; lakeside gazebo; bird sanctuary; ponds & spacious grounds teaming with Florida wildlife; many activities & socials! Mt Vernon is amenity rich & maintenance free offering an unparalleled lifestyle & great value. Start living like you're on vacation. The Mt Vernon Lifestyle knows no limits!
Description
One or more photo(s) has been virtually staged. STUNNING 3 BEDROOM CANAL FRONT VILLA in 90-acre BAYFRONT COMMUNITY with available boat docks located just minutes by boat, bike & car to Anna Maria Island is ONE-OF-A-KIND & sure to impress. Painstakingly reimagined & renovated in an open concept modern design for today’s lifestyle this meticulously maintained villa has EVERYTHING taken care of for you! From the moment you walk in you’ll appreciate the quality materials & craftsmanship; how the expansive kitchen is open to the spacious entertaining area & how a wall of windows frames your view to outdoor greenery & canal. Enjoy jumping mullet & passing boaters as you relax. Delight in the easy access to your boat, Sarasota Bay & Gulf of Mexico. Gather with friends & family to create delicious meals in the amazing gourmet kitchen. Pamper yourself in either luxurious bathroom, one with a jetted tub. Conveniently work from home & enjoy your hobbies & crafts in the back bedroom currently appointed with furniture installed over tile. Take in the quite coziness of the den with a good book & use as bedroom for overnight guests too. There are SO MANY UPGRADES please call for room by room list or see attached. Here are some highlights. FOR YOUR PEACE OF MIND, ENERGY EFFICIENCY, INSURANCE CREDITS- 2019 roof w/3rd nail; concrete block; impact dual pane windows; 12/2021 Bosch 17.5 SEER AC system; smart thermostat; added supply/return vents; 12/2021 Solace IAQ package; R-30 insulation; 50gal WH; 2011 150amp upgraded electrical panel; 12/2022 Anderson door; Brinks security system; gutters. INTERIOR FEATURES THROUGHOUT ARE AMAZING- 24” porcelain floors; premium knockdown ceilings; bullnose corners; decorative niches; JELD-WEN solid core panel doors; paddle handles; custom handmade millwork- 6” baseboards, 4” crown & sills, 3.75” casings; KraftMaid solid wood maple cabinetry with brushed nickel finish hardware, soft-closure, full extension dovetailed drawer boxes, high sides & plethora of organizational features; River Gold granite quarried in India, 3 centimeters thick with bullnose edge; custom closet organizers; Onda classic & Mosaic porcelain wall tiling; Hunter Douglas window treatments; Fanimation & Hampton Bay ceiling fans with lights & remotes; recessed lighting on dimmers; Sherwin Williams soothing color palate; pull down attic stairs; partially floored attic; LG washer/dryer. KITCHEN IS THE HEART OF THE HOME WHERE EVERYONE WILL GATHER- 10’x4’ multi-functional island; GE Profile stainless appliance suite- counter depth refrigerator; slide-in convection/conventional oven; 5 burner stove top; 3 ring & griddle elements; warming zone; microwave, whisper quite dishwasher; Kitchen-Aid 2 burner stovetop; Visani beverage cooler; Elkay e-granite kitchen & prep sinks; appliance garages with electrical outlets; under cabinet & up-lighting; all the organizational features. SO MUCH MORE TO OFFER COME SEE IN PERSON! COMMUNITY FEATURES: clubhouse; banquet room; billiards; library & game room; lakeside veranda; heated pool; tennis; pickleball; shuffleboard; spa; sauna; workshop; chip/putt green; walking paths; butterfly garden; bay front park; kayak launch/storage; bayside pavilion; lakeside gazebo; bird sanctuary; ponds & spacious grounds teaming with Florida wildlife; many activities & socials! Mt Vernon is amenity rich & maintenance free offering an unparalleled lifestyle & great value. Start living like you're on vacation. The Mt Vernon Lifestyle knows no limits!
Listed: $ 675,000 (Sold on: Sep 22, 2023) Days on Market:259
4523 MOUNT VERNON DRIVE, BRADENTON, FL 34210
BEDS
3
BATHS
2
PARKING
-
SQFT
1,551
Description
One or more photo(s) has been virtually staged. STUNNING 3 BEDROOM CANAL FRONT VILLA in 90-acre BAYFRONT COMMUNITY with available boat docks located just minutes by boat, bike & car to Anna Maria Island is ONE-OF-A-KIND & sure to impress. Painstakingly reimagined & renovated in an open concept modern design for today’s lifestyle this meticulously maintained villa has EVERYTHING taken care of for you! From the moment you walk in you’ll appreciate the quality materials & craftsmanship; how the expansive kitchen is open to the spacious entertaining area & how a wall of windows frames your view to outdoor greenery & canal. Enjoy jumping mullet & passing boaters as you relax. Delight in the easy access to your boat, Sarasota Bay & Gulf of Mexico. Gather with friends & family to create delicious meals in the amazing gourmet kitchen. Pamper yourself in either luxurious bathroom, one with a jetted tub. Conveniently work from home & enjoy your hobbies & crafts in the back bedroom currently appointed with furniture installed over tile. Take in the quite coziness of the den with a good book & use as bedroom for overnight guests too. There are SO MANY UPGRADES please call for room by room list or see attached. Here are some highlights. FOR YOUR PEACE OF MIND, ENERGY EFFICIENCY, INSURANCE CREDITS- 2019 roof w/3rd nail; concrete block; impact dual pane windows; 12/2021 Bosch 17.5 SEER AC system; smart thermostat; added supply/return vents; 12/2021 Solace IAQ package; R-30 insulation; 50gal WH; 2011 150amp upgraded electrical panel; 12/2022 Anderson door; Brinks security system; gutters. INTERIOR FEATURES THROUGHOUT ARE AMAZING- 24” porcelain floors; premium knockdown ceilings; bullnose corners; decorative niches; JELD-WEN solid core panel doors; paddle handles; custom handmade millwork- 6” baseboards, 4” crown & sills, 3.75” casings; KraftMaid solid wood maple cabinetry with brushed nickel finish hardware, soft-closure, full extension dovetailed drawer boxes, high sides & plethora of organizational features; River Gold granite quarried in India, 3 centimeters thick with bullnose edge; custom closet organizers; Onda classic & Mosaic porcelain wall tiling; Hunter Douglas window treatments; Fanimation & Hampton Bay ceiling fans with lights & remotes; recessed lighting on dimmers; Sherwin Williams soothing color palate; pull down attic stairs; partially floored attic; LG washer/dryer. KITCHEN IS THE HEART OF THE HOME WHERE EVERYONE WILL GATHER- 10’x4’ multi-functional island; GE Profile stainless appliance suite- counter depth refrigerator; slide-in convection/conventional oven; 5 burner stove top; 3 ring & griddle elements; warming zone; microwave, whisper quite dishwasher; Kitchen-Aid 2 burner stovetop; Visani beverage cooler; Elkay e-granite kitchen & prep sinks; appliance garages with electrical outlets; under cabinet & up-lighting; all the organizational features. SO MUCH MORE TO OFFER COME SEE IN PERSON! COMMUNITY FEATURES: clubhouse; banquet room; billiards; library & game room; lakeside veranda; heated pool; tennis; pickleball; shuffleboard; spa; sauna; workshop; chip/putt green; walking paths; butterfly garden; bay front park; kayak launch/storage; bayside pavilion; lakeside gazebo; bird sanctuary; ponds & spacious grounds teaming with Florida wildlife; many activities & socials! Mt Vernon is amenity rich & maintenance free offering an unparalleled lifestyle & great value. Start living like you're on vacation. The Mt Vernon Lifestyle knows no limits!
Description
One or more photo(s) has been virtually staged. STUNNING 3 BEDROOM CANAL FRONT VILLA in 90-acre BAYFRONT COMMUNITY with available boat docks located just minutes by boat, bike & car to Anna Maria Island is ONE-OF-A-KIND & sure to impress. Painstakingly reimagined & renovated in an open concept modern design for today’s lifestyle this meticulously maintained villa has EVERYTHING taken care of for you! From the moment you walk in you’ll appreciate the quality materials & craftsmanship; how the expansive kitchen is open to the spacious entertaining area & how a wall of windows frames your view to outdoor greenery & canal. Enjoy jumping mullet & passing boaters as you relax. Delight in the easy access to your boat, Sarasota Bay & Gulf of Mexico. Gather with friends & family to create delicious meals in the amazing gourmet kitchen. Pamper yourself in either luxurious bathroom, one with a jetted tub. Conveniently work from home & enjoy your hobbies & crafts in the back bedroom currently appointed with furniture installed over tile. Take in the quite coziness of the den with a good book & use as bedroom for overnight guests too. There are SO MANY UPGRADES please call for room by room list or see attached. Here are some highlights. FOR YOUR PEACE OF MIND, ENERGY EFFICIENCY, INSURANCE CREDITS- 2019 roof w/3rd nail; concrete block; impact dual pane windows; 12/2021 Bosch 17.5 SEER AC system; smart thermostat; added supply/return vents; 12/2021 Solace IAQ package; R-30 insulation; 50gal WH; 2011 150amp upgraded electrical panel; 12/2022 Anderson door; Brinks security system; gutters. INTERIOR FEATURES THROUGHOUT ARE AMAZING- 24” porcelain floors; premium knockdown ceilings; bullnose corners; decorative niches; JELD-WEN solid core panel doors; paddle handles; custom handmade millwork- 6” baseboards, 4” crown & sills, 3.75” casings; KraftMaid solid wood maple cabinetry with brushed nickel finish hardware, soft-closure, full extension dovetailed drawer boxes, high sides & plethora of organizational features; River Gold granite quarried in India, 3 centimeters thick with bullnose edge; custom closet organizers; Onda classic & Mosaic porcelain wall tiling; Hunter Douglas window treatments; Fanimation & Hampton Bay ceiling fans with lights & remotes; recessed lighting on dimmers; Sherwin Williams soothing color palate; pull down attic stairs; partially floored attic; LG washer/dryer. KITCHEN IS THE HEART OF THE HOME WHERE EVERYONE WILL GATHER- 10’x4’ multi-functional island; GE Profile stainless appliance suite- counter depth refrigerator; slide-in convection/conventional oven; 5 burner stove top; 3 ring & griddle elements; warming zone; microwave, whisper quite dishwasher; Kitchen-Aid 2 burner stovetop; Visani beverage cooler; Elkay e-granite kitchen & prep sinks; appliance garages with electrical outlets; under cabinet & up-lighting; all the organizational features. SO MUCH MORE TO OFFER COME SEE IN PERSON! COMMUNITY FEATURES: clubhouse; banquet room; billiards; library & game room; lakeside veranda; heated pool; tennis; pickleball; shuffleboard; spa; sauna; workshop; chip/putt green; walking paths; butterfly garden; bay front park; kayak launch/storage; bayside pavilion; lakeside gazebo; bird sanctuary; ponds & spacious grounds teaming with Florida wildlife; many activities & socials! Mt Vernon is amenity rich & maintenance free offering an unparalleled lifestyle & great value. Start living like you're on vacation. The Mt Vernon Lifestyle knows no limits!
HelloCondo Is The #1 Condo Search Platform And Real Estate Recommendation Engine. Search, Find And Buy The Perfect Condo And Get Matched With The Best Agents. Finding A Condo Has Never Been So Easy.