HeaderIcon
  1. Agent Logo

Explore by Metro

  • Atlanta
  • Baltimore
  • Boston
  • Bronx
  • Brooklyn
  • Chicago
  • Los Angeles
  • Manhattan
  • Miami
  • Nashville
  • North Port
  • Orlando
  • Philadelphia
  • Phoenix
  • Queens
  • San Diego
  • San Jose
  • Tampa
  • Washington
HeaderIcon

Explore by Metro

  • Atlanta
  • Baltimore
  • Boston
  • Bronx
  • Brooklyn
  • Chicago
  • Los Angeles
  • Manhattan
  • Miami
  • Nashville
  • North Port
  • Orlando
  • Philadelphia
  • Phoenix
  • Queens
  • San Diego
  • San Jose
  • Tampa
  • Washington
leftArrowBack to Search
  1. Home
  2. /
  3. Bradenton, FL
  4. /
  5. 4509 3rd Street Cir W
Add to favoritesAdd to favorites (hover)
Save
leftArrow
Add to favoritesAdd to favorites (hover)

4509 3rd Street Cir W

4509 3rd Street Cir W, Bradenton, FL, 34207
Burgundy

YEAR BUILT

1973

# STORIES

2

# TOTAL UNITS

9

UNIT SIZE RANGE

725-850 sqft

Description

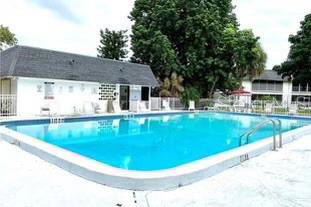
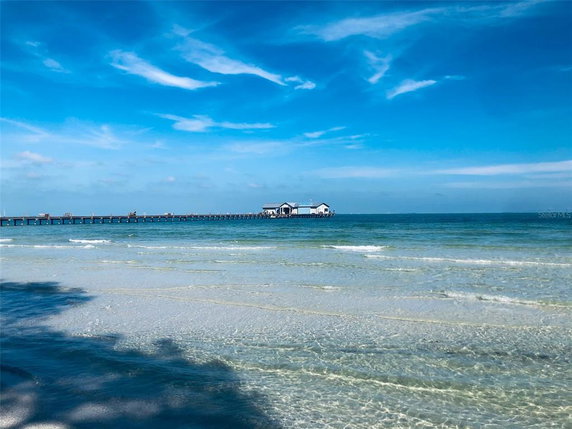
4509 3rd Street Cir W stands in Bradenton, near the intersection of 34th Street W and 53rd Avenue W. This low-rise condominium was built in 1973 and has 2 stories. The closest significant water body is Sarasota Bay. The location provides access to multiple nearby roads, aiding easy travel. The building consists of 9 units, each with 1 bedroom. Unit sizes range from 725 to 850 square feet. Prices vary from $70,000 to $125,000. This broad price range gives options to potential buyers in different financial situations. Community amenities enhance the living experience. Residents enjoy features like sidewalks, a tennis court, a pool, and a clubhouse. The property includes laundry facilities and maintenance services. Active residents can utilize recreation facilities, including shuffleboard courts. Local dining spots are nearby. Options include Eb Scoops, Mr. Tequila Authentic Mexican, and The Flying Dog. These restaurants add variety to dining choices within a short distance from home. The building presents a simple design while providing practical community living. It accommodates all ages, making it welcoming to a range of residents. The combination of a good location, shared amenities, and community atmosphere positions this property as an attractive choice.

Building ImageMLS ID #A4548541
Building ImageView Listing

4509 3rd Street Cir W

4509 3rd Street Cir W, Bradenton, FL, 34207


Burgundy

YEAR BUILT

1973

# STORIES

2

# TOTAL UNITS

9

UNIT SIZE RANGE

725-850 sqft

Description

4509 3rd Street Cir W stands in Bradenton, near the intersection of 34th Street W and 53rd Avenue W. This low-rise condominium was built in 1973 and has 2 stories. The closest significant water body is Sarasota Bay. The location provides access to multiple nearby roads, aiding easy travel. The building consists of 9 units, each with 1 bedroom. Unit sizes range from 725 to 850 square feet. Prices vary from $70,000 to $125,000. This broad price range gives options to potential buyers in different financial situations. Community amenities enhance the living experience. Residents enjoy features like sidewalks, a tennis court, a pool, and a clubhouse. The property includes laundry facilities and maintenance services. Active residents can utilize recreation facilities, including shuffleboard courts. Local dining spots are nearby. Options include Eb Scoops, Mr. Tequila Authentic Mexican, and The Flying Dog. These restaurants add variety to dining choices within a short distance from home. The building presents a simple design while providing practical community living. It accommodates all ages, making it welcoming to a range of residents. The combination of a good location, shared amenities, and community atmosphere positions this property as an attractive choice.

Next

Description

4509 3rd Street Cir W stands in Bradenton, near the intersection of 34th Street W and 53rd Avenue W. This low-rise condominium was built in 1973 and has 2 stories. The closest significant water body is Sarasota Bay. The location provides access to multiple nearby roads, aiding easy travel. The building consists of 9 units, each with 1 bedroom. Unit sizes range from 725 to 850 square feet. Prices vary from $70,000 to $125,000. This broad price range gives options to potential buyers in different financial situations. Community amenities enhance the living experience. Residents enjoy features like sidewalks, a tennis court, a pool, and a clubhouse. The property includes laundry facilities and maintenance services. Active residents can utilize recreation facilities, including shuffleboard courts. Local dining spots are nearby. Options include Eb Scoops, Mr. Tequila Authentic Mexican, and The Flying Dog. These restaurants add variety to dining choices within a short distance from home. The building presents a simple design while providing practical community living. It accommodates all ages, making it welcoming to a range of residents. The combination of a good location, shared amenities, and community atmosphere positions this property as an attractive choice.

4509 3rd Street Cir W Key Stats Last 12 months

Avg. Listed Price$89,500

Avg. Sale Price-
Year over year list price0.00%

Year over year sale price 0.00%
Total Listings1 Listed

Total sold0 Sold
Average Days on Market0 days

Average HOA fees per sqft-
Next

Key Stats

Year over year list price0.00%

Year over year sale price0.00%
Total Listings1 Listed

Total sold0 Sold
Average Days on Market0 days

Average HOA fees per sqft-

Glen Gardens Estate Availability & Demand

Unit Availability

High
High availability buildings list units frequently.

Unit Availability helps to understand how often units in a particular building are listed for sale as compared with the neighborhood average. Units are rarely listed in buildings with low availability.

Unit Demand

Medium
Units in high-demand buildings sell quicker.

Unit Demand is a measure of quickly units in a particular building sell as compared with other buildings in the neighborhood. Units in high-demand buildings sell more quickly.

For Sale 0 For Sale

4509 3rd Street Cir W Sold Listings

UnitSize (sqft)BedsBathsDays On MarketDateStatusPrice
Unit 48648672511422022-11-04
MLS#: A4548541
Closed$125,000
Unit 48348372511392022-06-07
MLS#: A4532309
Closed$125,000
Unit 48648672511212021-05-25
MLS#: A4499731
Closed$70,000
Unit 28528572511302014-02-11
MLS#: M5843048
Closed$24,000
Unit 285
285

1 Beds

1 Baths

725 sqft


DateStatusPrice
2014-02-11Closed$24,000
MLS#: M5843048
Days On Market30
Unit 483
483

1 Beds

1 Baths

725 sqft


DateStatusPrice
2022-06-07Closed$125,000
MLS#: A4532309
Days On Market39
Unit 486
486

1 Beds

1 Baths

725 sqft


DateStatusPrice
2022-11-04Closed$125,000
MLS#: A4548541
Days On Market42
Unit 486
486

1 Beds

1 Baths

725 sqft


DateStatusPrice
2021-05-25Closed$70,000
MLS#: A4499731
Days On Market21
View Complete Unit Listing HistorySource By: Stellar MLS

Amenities

You will find plenty of fantastic amenities in this condo building. Start your day with a refreshing swim in the pool. If you prefer to relax, the clubhouse offers a cozy spot to unwind. Enjoy sunny afternoons on the shuffleboard court and play games with friends. For the active lifestyle, there are tennis courts where you can enjoy matches. The recreation facilities provide great spaces to engage in various activities. Sidewalks around the building allow for leisurely strolls and a chance to meet your neighbors. Laundry facilities make day-to-day living more convenient.

Next

Amenities Description

You will find plenty of fantastic amenities in this condo building. Start your day with a refreshing swim in the pool. If you prefer to relax, the clubhouse offers a cozy spot to unwind. Enjoy sunny afternoons on the shuffleboard court and play games with friends. For the active lifestyle, there are tennis courts where you can enjoy matches. The recreation facilities provide great spaces to engage in various activities. Sidewalks around the building allow for leisurely strolls and a chance to meet your neighbors. Laundry facilities make day-to-day living more convenient.

Parking
Parking
Locker
Locker
Concierge
Concierge
Elevator(s)
Elevator(s)
Central AC
Central AC
Pool
Pool
Check Icon
Fitness Center
Fitness Center
-
Visitors Parking
Visitors Parking
Next

Amenities

Pool

Pool

Laundry

Laundry

Tennis Court(s)

Tennis Court(s)

Clubhouse

Clubhouse

Smoke Detector(s)

Smoke Detector(s)

Policies

This building creates a friendly and secure environment for everyone. The policies are clear and easy to follow. Before moving in, there will be a deposit needed to secure your new home. Happy news for pet lovers, both cats and dogs are welcome here. Of course, you need to consider size limits for your furry friends. The community vibe enhances the living experience, ensuring that residents feel comfortable and at home. All these features come together to make this condo a delightful place to live. With everything this building offers, your dream lifestyle could be just a step away.

Next

Amenities Description

This building creates a friendly and secure environment for everyone. The policies are clear and easy to follow. Before moving in, there will be a deposit needed to secure your new home. Happy news for pet lovers, both cats and dogs are welcome here. Of course, you need to consider size limits for your furry friends. The community vibe enhances the living experience, ensuring that residents feel comfortable and at home. All these features come together to make this condo a delightful place to live. With everything this building offers, your dream lifestyle could be just a step away.

Pet Allowed
Pet Allowed
BBQ Permitted
BBQ Permitted
Sublet Allowed
Sublet Allowed
Short-term Rental Allowed

Compare with Buildings in the Neighbourhood (Last 12 Months)

Compare building's average price/sq. ft. and HOA fees/sq. ft. to buildings nearby

Building NameAvg price per square footAVG HOA FEE per square foot (Monthly)
4509 3rd Street Cir W--

Nearby Schools

William Monroe Rowlett Academy for Arts and Communication

B-
Public|Grades KG–5
3500 9th St E|0.89 miles away

West Coast Christian Academy

--
Private|Grades PK–9
1112 49th Ave E|0.91 miles away

Rowlett Middle Academy

B
Public|Grades 6–8
400 30th Ave W|1.03 miles away

Palmshores Behavior Health Center

--
Public|Grades 2–12
1324 37th Ave E|1.05 miles away

Southeast High School

D
Public|Grades 9–12
1200 37th Ave E|1.1 miles away

Next Generation Academics Inc

--
Private|Grades KG–10
4635 26th St W|1.35 miles away
Next

Schools

arrow rightWhat to know about schoolsarrow right
Next

Description

William Monroe Rowlett Academy for Arts and Communication

B-
Public|Grades KG–5
3500 9th St E|Less than 1 Mile Away

West Coast Christian Academy

--
Private|Grades PK–9
1112 49th Ave E|Less than 1 Mile Away

Rowlett Middle Academy

B
Public|Grades 6–8
400 30th Ave W|1.03 Miles Away

Palmshores Behavior Health Center

--
Public|Grades 2–12
1324 37th Ave E|1.05 Miles Away

Southeast High School

D
Public|Grades 9–12
1200 37th Ave E|1.10 Miles Away

Next Generation Academics Inc

--
Private|Grades KG–10
4635 26th St W|1.35 Miles Away

Next Generation Academics Inc

--
Private|Grades KG–10
4635 26th St W|1.35 Miles Away

Gulfcoast Christian Academy

--
Private|Grades KG–12
1700 51st Ave E|1.44 Miles Away

Pace Center for Girls

--
Public|Grades 6–12
3508 26th St W|1.55 Miles Away

Samoset Elementary School

D+
Public|Grades PK–5
3300 19th St E|1.61 Miles Away

St Joseph Catholic School

--
Private|Grades PK–8
2990 26th St W|1.79 Miles Away

Community Christian School

--
Private|Grades PK–12
5500 18th St E|1.82 Miles Away

Manatee School of Arts/Sciences

C
Public|Grades PK–6
3700 32nd St W|1.88 Miles Away

Oneco Elementary School

D
Public|Grades PK–5
5214 22nd Street C...|1.89 Miles Away

Team Success a School of Excellence

C+
Public|Grades KG–12
202 13th Ave E|1.94 Miles Away

G. D. Rodgers Garden-Bullock Elementary School

D
Public|Grades PK–5
515 13th Ave W|1.97 Miles Away

Transit

14TH ST W @ 17TH AVE W

1.85 miles away|36 min walk

14TH ST W/17TH AVE W

1.85 miles away|36 min walk

14TH ST W @ 19TH AVE W

1.7 miles away|33 min walk

14TH ST W/19TH AVE W

1.69 miles away|33 min walk

14TH ST W @ 21ST AVE W

1.61 miles away|31 min walk

14TH ST W/21ST AVE W

1.61 miles away|31 min walk
Next

Transit

arrow rightWhat to know about transitarrow right
Next

Description

14TH ST W @ 17TH AVE W

1.85 miles away|36 min walk

14TH ST W/17TH AVE W

1.85 miles away|36 min walk

14TH ST W @ 19TH AVE W

1.7 miles away|33 min walk

14TH ST W/19TH AVE W

1.69 miles away|33 min walk

14TH ST W @ 21ST AVE W

1.61 miles away|31 min walk

14TH ST W/21ST AVE W

1.61 miles away|31 min walk

14TH ST W @ 23RD AVE W

1.51 miles away|29 min walk

14TH ST W/23RD AVE W

1.49 miles away|29 min walk

14TH ST W @ 24TH AVE W

1.5 miles away|29 min walk

14TH ST W @ 26TH AVE W

1.39 miles away|27 min walk

14TH ST W/26TH AVE W

1.39 miles away|27 min walk

14TH ST W @ 28TH AVE W

1.28 miles away|25 min walk

14TH ST W/28TH AVE W

1.27 miles away|25 min walk

14TH ST W @ 30TH AVE W

1.19 miles away|23 min walk

14TH ST W/30TH AVE W

1.18 miles away|23 min walk

14TH ST W @ 33RD AVE W

1.07 miles away|21 min walk

14TH ST W/33RD AVE W

1.07 miles away|21 min walk

14TH ST W @ 35TH AVE W

0.97 miles away|19 min walk

14TH ST W/35TH AVE W

0.97 miles away|19 min walk

14TH ST W @ 36TH AVE W

0.88 miles away|17 min walk

14TH ST W/36TH AVE W

0.87 miles away|17 min walk

14TH ST W @ 37TH AVE W

0.86 miles away|17 min walk

14TH ST W/37TH AVE W

0.87 miles away|17 min walk

14TH ST W @ 38TH AVE W

0.8 miles away|16 min walk

14TH ST W/38TH AVE W

0.8 miles away|16 min walk

14TH ST W @ 39TH AVE W

0.76 miles away|15 min walk

14TH ST W/39TH AVE W

0.75 miles away|15 min walk

14TH ST W @ 45TH AVE CIR W

0.62 miles away|12 min walk

14TH ST W/45TH AVE CIR W

0.61 miles away|12 min walk

14TH ST W/47TH AVE W (EAGLE CREEK VILL)

0.64 miles away|13 min walk

14TH ST W @ 49TH AVE DR W

0.69 miles away|14 min walk

14TH ST W/49TH AVE DR W

0.67 miles away|13 min walk

14TH ST W @ 51ST AVE DR W

0.81 miles away|16 min walk

14TH ST W/51ST AVE DR W

0.77 miles away|15 min walk

14TH ST W @ 53RD AVE W

0.89 miles away|18 min walk

14TH ST W/53RD AVE W

0.92 miles away|18 min walk

14TH ST W @ BAYSHORE GARDENS PKWY

1.89 miles away|37 min walk

14TH ST W @ CORTEZ RD W

0.7 miles away|14 min walk

14TH ST W/CORTEZ RD W

0.67 miles away|13 min walk

14TH ST W/CORTEZ RD W (SHOPPING CTR)

0.72 miles away|14 min walk

14TH ST W @ EAGLE CREEK VILLAGE

0.63 miles away|13 min walk

14TH ST W/EAGLE CREEK VILLAGE

0.62 miles away|12 min walk

14TH ST W @ J ST

0.8 miles away|16 min walk

14TH ST W/SOUTH OF 60TH AVE W

1.87 miles away|36 min walk

14TH ST W/SOUTH ST (WAYSIDE GLEN)

0.91 miles away|18 min walk

15TH ST/53RD AVE E

1.36 miles away|27 min walk

15TH ST E/31ST AVE E

1.46 miles away|29 min walk

15TH ST E/32ND AVE E

1.45 miles away|28 min walk

15TH ST E/33RD AVE DR E

1.37 miles away|27 min walk

15TH ST E/34TH AVE E

1.36 miles away|27 min walk

The Neighbourhood: 4509 3rd Street Cir W

Similar Buildings Nearby

Add to favoritesAdd to favorites (hover)
5310 26th St W
5310 26th St W, Bradenton, FL
Click to see listings
Add to favoritesAdd to favorites (hover)
202 46th Avenue Terrace W
202 46th Avenue Terrace W, Bradenton, FL
Click to see listings
Add to favoritesAdd to favorites (hover)
5890 Garden Ln
5890 Garden Ln, Bradenton, FL
Click to see listings
Add to favoritesAdd to favorites (hover)
5310 26th St W
5310 26th St W, Bradenton, FL
Click to see listings
Add to favoritesAdd to favorites (hover)
202 46th Avenue Terrace W
202 46th Avenue Terrace W, Bradenton, FL
Click to see listings
Add to favoritesAdd to favorites (hover)
5890 Garden Ln
5890 Garden Ln, Bradenton, FL
Click to see listings

4509 3rd Street Cir W Demographics

This neighborhood indicates a good mix of people which makes it a good place for families. About 12.53% are children aged 0–14, 18.72% are young adults between 15–29, 14.55% are adults aged 30–44, 15.71% are in the 45–59 range and 38.49% are seniors aged 60 and above. Commuting options are also varying where 89.85% of residents relying on driving, while others prefer public transit around 0.79%, walking around 1.97%, biking around 2.26%, allowing residents to choose travel modes that best fit their daily routines. Most homes in the area are with 64.86% of units owner occupied and 35.14% are rented. The neighborhood offers different household types. About 12.18% are single family homes and 3.8% are multi family units. Around 47.12% are single-person households, while 52.88% are multi person households. This mix works well for families, roommates, and individuals. Education levels in the neighborhood vary widely where 8.02% of residents have bachelor’s degrees. Around 44.34% have high school or college education. Another 6.92% hold diplomas while 2.96% have completed postgraduate studies. The remaining are 37.76% with other types of qualifications.

Next

Demographics Description

This neighborhood indicates a good mix of people which makes it a good place for families. About 12.53% are children aged 0–14, 18.72% are young adults between 15–29, 14.55% are adults aged 30–44, 15.71% are in the 45–59 range and 38.49% are seniors aged 60 and above. Commuting options are also varying where 89.85% of residents relying on driving, while others prefer public transit around 0.79%, walking around 1.97%, biking around 2.26%, allowing residents to choose travel modes that best fit their daily routines. Most homes in the area are with 64.86% of units owner occupied and 35.14% are rented. The neighborhood offers different household types. About 12.18% are single family homes and 3.8% are multi family units. Around 47.12% are single-person households, while 52.88% are multi person households. This mix works well for families, roommates, and individuals. Education levels in the neighborhood vary widely where 8.02% of residents have bachelor’s degrees. Around 44.34% have high school or college education. Another 6.92% hold diplomas while 2.96% have completed postgraduate studies. The remaining are 37.76% with other types of qualifications.

Age Demographics

12.53% (0 - 14 years old)

18.72% (15 - 29 years old)

14.55% (30 - 44 years old)

15.71% (45 - 59 years old)

38.49% (60+ years old)

Commute

0.79%

Transit

1.97%

Walk

89.85%

Drive

2.26%

Bike

Housing Ownership

64.86%

Owner Occupied

35.14%

Rental Units

Household Types

12.18%

Single Family

3.8%

Multi Family

47.12%

Single Person

52.88%

Multi Person

Education

Bachelors Degree8.02%
High School College44.34%
Diploma6.92%
Post Graduate2.96%
Others37.76%
Next

Education

Diploma6.92%
Post Graduate2.96%
Others37.76%
Get the HelloCondo Newsletter
Real-estate tips, insights, and market reports in your inbox.
Newsletter
  1. Home
  2. /Bradenton, FL
  3. /
    4509 3rd Street Cir W
Nearby Cities
Wesley Chapel
Neighborhoods
Bay Shore on the LakeBiscayne GardensCasey Key
Downtown SarasotaIslandwalk at the West VillagesMariusNorth Port EstatesPelican Pointe Golf and Country ClubPrice EndRiver IslesRosedale Golf and Country ClubSable TraceSarasota NationalSpearmanStoneybrook at VeniceThe Lake ClubThe LandingsThe WoodlandsVenice Golf and Country ClubWoodleaf Hammock at Lakewood Ranch
ZIP Codes
342083421134212
3421734221342283423134232342343423534236342373423834242342433428734288342893429134293
Community
210 Watermark30 West Apartments360 North Townhomes
Academy Park VillasAlinari at Rosemary PlaceArbor OaksAspen Woods WestAvalon at the Village of Palm AireAvistaBarrington WoodsBay Estates North CondominiumsBay HarbourBay HollowBay ManorBayport Bench & Tennis ClubBayshore GardensBeachplaceBeachwalkBeekman PlaceBel Mare at Riviera Dunes
HelloCondo Logo
HelloCondo Logo
HelloCondo Is The #1 Condo Search Platform And Real Estate Recommendation Engine. Search, Find And Buy The Perfect Condo And Get Matched With The Best Agents. Finding A Condo Has Never Been So Easy.

HelloCondo is a division of HelloCasa, LLC

FacebookIconInstagramIconXIconRedditIcon

HelloCondo

Find A RealtorTerms of UsePrivacy PolicyCalifornia Privacy NoticeAccessibility PolicyCCPA Notice on CollectionDMCABrowseBlogsNYS Standard Operating ProcedureNYS Fair Housing Notice

Contact

LocationIcon
300 Galleria Pkwy SE, Suite 1500,
Atlanta, GA 30339
PhoneICon
(855) 625-0319
EmailIConhello@hellocondo.com
Contact Us

For Sale

Condos for saleTownhomes for sale
AgentIcon
LocationIcon

Julie's Realty, LLC

Yuliya "Julie" Sidorevskaya

1700 79th Street CSWY STE#160,

North Bay VIllage, FL, 33141

PhoneICon305-340-1857
EmailIConJulie@JuliesRealty.net
© HelloCondo 2026. All Rights Reserved.