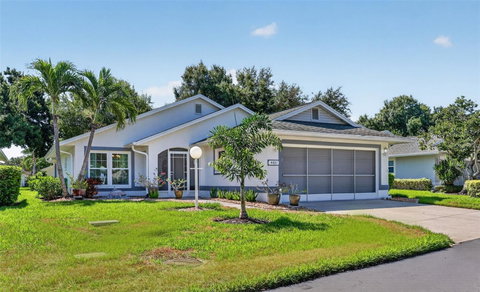
Rarely do you find a home that offers this much space, flexibility, and value with such low ownership costs. Nestled within an intimate enclave of just 31 land-owned condos that live like single-family homes, this beautifully maintained residence in a 55+ community combines privacy, convenience, and thoughtful upgrades—all with a remarkably low HOA fee of just $150 per month and no CDD fees.
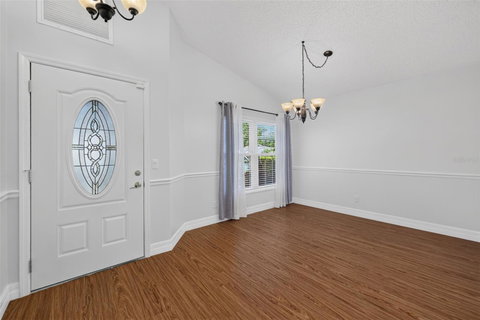
Step inside to discover a floor plan unlike anything else on the market. Vaulted ceilings soar above the main living area, enhanced by two solar tube skylights that fill the home with natural light. The kitchen is thoughtfully designed with extensive cabinetry, granite countertops, and abundant storage.
Luxury vinyl plank flooring and tile flow throughout the home, while the Florida room features durable vinyl flooring, providing an attractive, low-maintenance living space. What truly sets this home apart is its flexible floor plan, featuring a bonus room and a private office retreat tucked off the primary suite. Complete with double pocket doors, bay windows, and direct patio access, this space is ideal for working from home, pursuing hobbies, or creating a private sanctuary.
The primary suite offers two closets and an updated ensuite bath with dual sinks, granite countertops, a linen closet, and a large Bath Fitter shower. Guests will appreciate the split-bedroom design, with a pocket door that allows the secondary bedroom and bath to become a private ensuite wing and comes with a Murphy bed already installed.
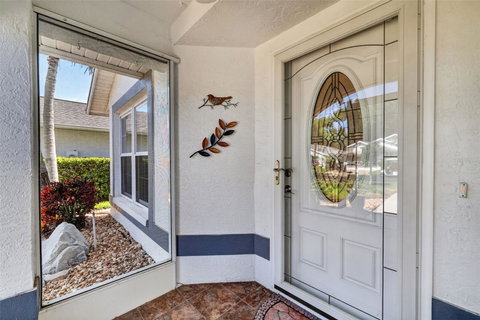
Peace of mind comes from major updates already completed, including a new roof (2016), hurricane impact-rated windows and doors (2018), AC (2021), water heater (2023), and fresh interior paint. Modern conveniences include Alexa-enabled smart lighting, Ring security cameras, and garage storage with a built-in workbench.
Optional affiliate membership at River Isles is available for just $180 per quarter and includes access to a community pool, clubhouse, fitness center, library, game room, and shuffleboard courts. Golf enthusiasts can enjoy an annual River Isles Golf Club membership for only $663.40.
Homes with this combination of space, versatility, upgrades, and value are exceptionally hard to find. Come see it for yourself—you may have just found the one you've been waiting for.
Description
Rarely do you find a home that offers this much space, flexibility, and value with such low ownership costs. Nestled within an intimate enclave of just 31 land-owned condos that live like single-family homes, this beautifully maintained residence in a 55+ community combines privacy, convenience, and thoughtful upgrades—all with a remarkably low HOA fee of just $150 per month and no CDD fees.
Step inside to discover a floor plan unlike anything else on the market. Vaulted ceilings soar above the main living area, enhanced by two solar tube skylights that fill the home with natural light. The kitchen is thoughtfully designed with extensive cabinetry, granite countertops, and abundant storage.
Luxury vinyl plank flooring and tile flow throughout the home, while the Florida room features durable vinyl flooring, providing an attractive, low-maintenance living space. What truly sets this home apart is its flexible floor plan, featuring a bonus room and a private office retreat tucked off the primary suite. Complete with double pocket doors, bay windows, and direct patio access, this space is ideal for working from home, pursuing hobbies, or creating a private sanctuary.
The primary suite offers two closets and an updated ensuite bath with dual sinks, granite countertops, a linen closet, and a large Bath Fitter shower. Guests will appreciate the split-bedroom design, with a pocket door that allows the secondary bedroom and bath to become a private ensuite wing and comes with a Murphy bed already installed.
Peace of mind comes from major updates already completed, including a new roof (2016), hurricane impact-rated windows and doors (2018), AC (2021), water heater (2023), and fresh interior paint. Modern conveniences include Alexa-enabled smart lighting, Ring security cameras, and garage storage with a built-in workbench.
Optional affiliate membership at River Isles is available for just $180 per quarter and includes access to a community pool, clubhouse, fitness center, library, game room, and shuffleboard courts. Golf enthusiasts can enjoy an annual River Isles Golf Club membership for only $663.40.
Homes with this combination of space, versatility, upgrades, and value are exceptionally hard to find. Come see it for yourself—you may have just found the one you've been waiting for.
Rarely do you find a home that offers this much space, flexibility, and value with such low ownership costs. Nestled within an intimate enclave of just 31 land-owned condos that live like single-family homes, this beautifully maintained residence in a 55+ community combines privacy, convenience, and thoughtful upgrades—all with a remarkably low HOA fee of just $150 per month and no CDD fees.
Step inside to discover a floor plan unlike anything else on the market. Vaulted ceilings soar above the main living area, enhanced by two solar tube skylights that fill the home with natural light. The kitchen is thoughtfully designed with extensive cabinetry, granite countertops, and abundant storage.
Luxury vinyl plank flooring and tile flow throughout the home, while the Florida room features durable vinyl flooring, providing an attractive, low-maintenance living space. What truly sets this home apart is its flexible floor plan, featuring a bonus room and a private office retreat tucked off the primary suite. Complete with double pocket doors, bay windows, and direct patio access, this space is ideal for working from home, pursuing hobbies, or creating a private sanctuary.
The primary suite offers two closets and an updated ensuite bath with dual sinks, granite countertops, a linen closet, and a large Bath Fitter shower. Guests will appreciate the split-bedroom design, with a pocket door that allows the secondary bedroom and bath to become a private ensuite wing and comes with a Murphy bed already installed.
Peace of mind comes from major updates already completed, including a new roof (2016), hurricane impact-rated windows and doors (2018), AC (2021), water heater (2023), and fresh interior paint. Modern conveniences include Alexa-enabled smart lighting, Ring security cameras, and garage storage with a built-in workbench.
Optional affiliate membership at River Isles is available for just $180 per quarter and includes access to a community pool, clubhouse, fitness center, library, game room, and shuffleboard courts. Golf enthusiasts can enjoy an annual River Isles Golf Club membership for only $663.40.
Homes with this combination of space, versatility, upgrades, and value are exceptionally hard to find. Come see it for yourself—you may have just found the one you've been waiting for.
Description
Rarely do you find a home that offers this much space, flexibility, and value with such low ownership costs. Nestled within an intimate enclave of just 31 land-owned condos that live like single-family homes, this beautifully maintained residence in a 55+ community combines privacy, convenience, and thoughtful upgrades—all with a remarkably low HOA fee of just $150 per month and no CDD fees.
Step inside to discover a floor plan unlike anything else on the market. Vaulted ceilings soar above the main living area, enhanced by two solar tube skylights that fill the home with natural light. The kitchen is thoughtfully designed with extensive cabinetry, granite countertops, and abundant storage.
Luxury vinyl plank flooring and tile flow throughout the home, while the Florida room features durable vinyl flooring, providing an attractive, low-maintenance living space. What truly sets this home apart is its flexible floor plan, featuring a bonus room and a private office retreat tucked off the primary suite. Complete with double pocket doors, bay windows, and direct patio access, this space is ideal for working from home, pursuing hobbies, or creating a private sanctuary.
The primary suite offers two closets and an updated ensuite bath with dual sinks, granite countertops, a linen closet, and a large Bath Fitter shower. Guests will appreciate the split-bedroom design, with a pocket door that allows the secondary bedroom and bath to become a private ensuite wing and comes with a Murphy bed already installed.
Peace of mind comes from major updates already completed, including a new roof (2016), hurricane impact-rated windows and doors (2018), AC (2021), water heater (2023), and fresh interior paint. Modern conveniences include Alexa-enabled smart lighting, Ring security cameras, and garage storage with a built-in workbench.
Optional affiliate membership at River Isles is available for just $180 per quarter and includes access to a community pool, clubhouse, fitness center, library, game room, and shuffleboard courts. Golf enthusiasts can enjoy an annual River Isles Golf Club membership for only $663.40.
Homes with this combination of space, versatility, upgrades, and value are exceptionally hard to find. Come see it for yourself—you may have just found the one you've been waiting for.
HelloCondo Is The #1 Condo Search Platform And Real Estate Recommendation Engine. Search, Find And Buy The Perfect Condo And Get Matched With The Best Agents. Finding A Condo Has Never Been So Easy.