HeaderIcon
  1. Agent Logo

Explore by Metro

  • Atlanta
  • Baltimore
  • Boston
  • Bronx
  • Brooklyn
  • Chicago
  • Los Angeles
  • Manhattan
  • Miami
  • Nashville
  • North Port
  • Orlando
  • Philadelphia
  • Phoenix
  • Queens
  • San Diego
  • San Jose
  • Tampa
  • Washington
HeaderIcon

Explore by Metro

  • Atlanta
  • Baltimore
  • Boston
  • Bronx
  • Brooklyn
  • Chicago
  • Los Angeles
  • Manhattan
  • Miami
  • Nashville
  • North Port
  • Orlando
  • Philadelphia
  • Phoenix
  • Queens
  • San Diego
  • San Jose
  • Tampa
  • Washington
leftArrowBack to Search
  1. Home
  2. /
  3. Bradenton, FL
  4. /
  5. 4416 Spicewood Dr
Add to favoritesAdd to favorites (hover)
Save
leftArrow
Add to favoritesAdd to favorites (hover)

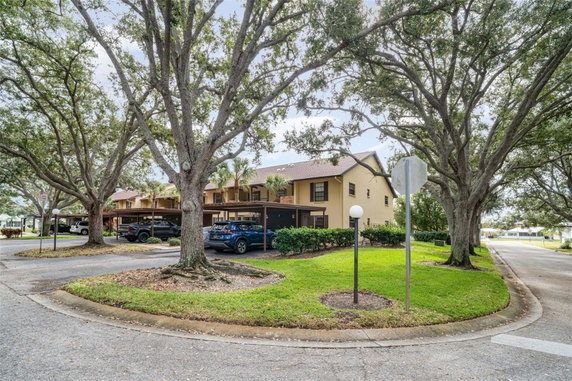
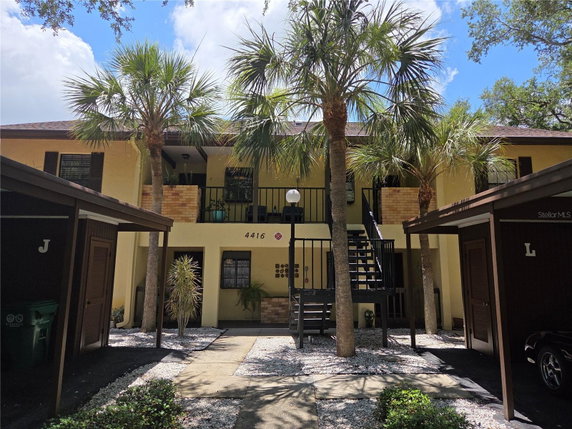
4416 Spicewood Dr

4416 Spicewood Dr, Bradenton, FL, 34208
Spicewood

YEAR BUILT

1983

# STORIES

2

# TOTAL UNITS

6

UNIT SIZE RANGE

1,100-1,191 sqft

Building ImageMLS ID #C7532579
Building Image
Building ImageView Listing

4416 Spicewood Dr

4416 Spicewood Dr, Bradenton, FL, 34208


Spicewood

YEAR BUILT

1983

# STORIES

2

# TOTAL UNITS

6

UNIT SIZE RANGE

1,100-1,191 sqft

4416 Spicewood Dr Key Stats Last 12 months

Avg. Listed Price$192,450

Avg. Sale Price-
Year over year list price0.00%

Year over year sale price 0.00%
Total Listings2 Listed

Total sold0 Sold
Average Days on Market0 days

Average HOA fees per sqft-
Next

Key Stats

Year over year list price0.00%

Year over year sale price0.00%
Total Listings2 Listed

Total sold0 Sold
Average Days on Market0 days

Average HOA fees per sqft-

Glen Gardens Estate Availability & Demand

Unit Availability

High
High availability buildings list units frequently.

Unit Availability helps to understand how often units in a particular building are listed for sale as compared with the neighborhood average. Units are rarely listed in buildings with low availability.

Unit Demand

High
Units in high-demand buildings sell quicker.

Unit Demand is a measure of quickly units in a particular building sell as compared with other buildings in the neighborhood. Units in high-demand buildings sell more quickly.

For Sale 0 For Sale

4416 Spicewood Dr Sold Listings

UnitSize (sqft)BedsBathsDays On MarketDateStatusPrice
Unit LL1191221072023-07-31
MLS#: P4925333
Closed$200,000
Unit JJ110022442022-09-16
MLS#: A4544041
Closed$210,000
Unit DD119122182021-07-15
MLS#: A4504896
Closed$150,000
Unit LL110022602013-03-12
MLS#: M5834468
Closed$58,000
Unit D
D

2 Beds

2 Baths

1191 sqft


DateStatusPrice
2021-07-15Closed$150,000
MLS#: A4504896
Days On Market18
Unit J
J

2 Beds

2 Baths

1100 sqft


DateStatusPrice
2022-09-16Closed$210,000
MLS#: A4544041
Days On Market44
Unit L
L

2 Beds

2 Baths

1191 sqft


DateStatusPrice
2023-07-31Closed$200,000
MLS#: P4925333
Days On Market107
Unit L
L

2 Beds

2 Baths

1100 sqft


DateStatusPrice
2013-03-12Closed$58,000
MLS#: M5834468
Days On Market60
View Complete Unit Listing HistorySource By: Stellar MLS

Amenities

Parking
Parking
Locker
Locker
Concierge
Concierge
Elevator(s)
Elevator(s)
Central AC
Central AC
Pool
Pool
Check Icon
Fitness Center
Fitness Center
-
Visitors Parking
Visitors Parking
Next

Amenities

Balcony

Balcony

Pool

Pool

Smoke Detector(s)

Smoke Detector(s)

Policies

Pet Allowed
Pet Allowed
BBQ Permitted
BBQ Permitted
Sublet Allowed
Sublet Allowed
Short-term Rental Allowed

Compare with Buildings in the Neighbourhood (Last 12 Months)

Compare building's average price/sq. ft. and HOA fees/sq. ft. to buildings nearby

Building NameAvg price per square footAVG HOA FEE per square foot (Monthly)
4416 Spicewood Dr--

Nearby Schools

Horizons Academy

--
Public|Grades PK–12
1910 27th St E|1.89 miles away

Just for Girls Elementary School

--
Public|Grades KG–5
1011 21st St E|1.96 miles away

Transit

13TH AVE E/23RD ST E

1.86 miles away|36 min walk

13TH AVE E/25TH ST E

1.73 miles away|34 min walk

13TH AVE E/27TH ST E

1.56 miles away|30 min walk

26TH AVE E/27TH ST E

1.94 miles away|38 min walk

27TH ST E/11TH AVE E

1.51 miles away|29 min walk

27TH ST E/16TH AVE DR E (HORIZONS ACDMY)

1.64 miles away|32 min walk
Next

Transit

arrow rightWhat to know about transitarrow right
Next

Description

13TH AVE E/23RD ST E

1.86 miles away|36 min walk

13TH AVE E/25TH ST E

1.73 miles away|34 min walk

13TH AVE E/27TH ST E

1.56 miles away|30 min walk

26TH AVE E/27TH ST E

1.94 miles away|38 min walk

27TH ST E/11TH AVE E

1.51 miles away|29 min walk

27TH ST E/16TH AVE DR E (HORIZONS ACDMY)

1.64 miles away|32 min walk

27TH ST E/16TH AVE DR E (PIRATE CITY)

1.65 miles away|32 min walk

27TH ST E/26TH AVE E

1.91 miles away|37 min walk

27TH ST E/26TH AVE E (MIXON FRUIT FARMS)

1.89 miles away|37 min walk

27TH ST E/9TH AVE E

1.48 miles away|29 min walk

27TH ST E/HORIZONS ACADEMY

1.7 miles away|33 min walk

27TH ST E/RIVER TRACE CIR

1.56 miles away|30 min walk

67TH ST CIR E/6TH AVE E (CRACKER BARREL)

1.92 miles away|37 min walk

67TH ST CIR E/6TH AVE E (DAYS INN)

1.91 miles away|37 min walk

67TH ST CIR E/6TH AVE E (MCDONALDS)

1.77 miles away|34 min walk

67TH ST CIR E/6TH AVE E (SUNRISE INN)

1.76 miles away|34 min walk

CYPRESS CREEK BLVD/SR 64 WALMART

1.4 miles away|27 min walk

MANATEE AVE E/21ST ST E

1.95 miles away|38 min walk

MANATEE AVE E/23RD ST E

1.79 miles away|35 min walk

MANATEE AVE E/24TH ST E

1.7 miles away|33 min walk

MANATEE AVE E/25TH ST E

1.61 miles away|31 min walk

MANATEE AVE E/26TH ST E

1.61 miles away|31 min walk

MANATEE AVE E/27TH ST E

1.45 miles away|28 min walk

MANATEE AVE E/29TH ST E

1.31 miles away|26 min walk

MANATEE AVE E/CARLTON ARMS BLVD

0.62 miles away|12 min walk

MLK AVE E/23RD ST E

1.8 miles away|35 min walk

MLK AVE E/24TH ST CT E

1.68 miles away|33 min walk

MLK AVE E/26TH ST E

1.56 miles away|30 min walk

SR 64/53RD ST E

0.72 miles away|14 min walk

SR 64 E/41ST ST E

0.39 miles away|8 min walk

SR 64 E/43RD ST BLVD E

0.3 miles away|6 min walk

SR 64 E/48TH ST CT E

0.43 miles away|9 min walk

SR 64 E/50TH ST E (RIVERS EDGE)

0.43 miles away|9 min walk

SR 64 E/51ST ST E

0.57 miles away|11 min walk

SR 64 E/53RD ST E

0.81 miles away|16 min walk

SR 64 E/57TH ST E

0.99 miles away|19 min walk

SR 64 E/60TH ST CT E

1.37 miles away|27 min walk

SR 64 E/AMERICA'S CUP BLVD

0.27 miles away|6 min walk

SR 64 E/CARLTON ARMS BLVD

0.65 miles away|13 min walk

SR 64 E/CYPRESS CREEK BLVD

1.28 miles away|25 min walk

SR 64 E/KAY RD

1.57 miles away|31 min walk

SR 64 E/MORGAN JOHNSON RD

0.99 miles away|20 min walk

SR 64 E/MORGAN JOHNSON (VA CLINIC)

0.87 miles away|17 min walk

SR 64 E/OAKLEAF BV (BRADEN RIVER PLZ)

0.23 miles away|5 min walk

The Neighbourhood: River Isles

River Isles sits near waterways and suburban neighborhoods in Manatee County. Robinson Preserve offers trails, boardwalks, and bird habitat within easy reach of the area. Palma Sola Botanical Park provides open lawns, native trees, and quiet spots for small gatherings. Bradenton Riverwalk gives riverside paths, a playground, and public art along the Manatee River. Pier 22 serves seafood and casual meals to people who visit downtown. Mattison's City Grille operates as a long-standing restaurant among local dining choices. The Sandbar Restaurant hosts beachside dining and a bar scene near Anna Maria Island and this district. Busch Gardens Tampa Bay draws regional visitors for rides and animal shows within a drive of the community. De Soto National Memorial preserves shoreline history and offers trails and interpretive exhibits. Parks and trails connect neighborhoods to water access and quiet natural areas. Manatee County Area Transit runs bus routes that link this district to Bradenton and nearby towns. Buses and shuttles provide basic transit service for people who commute or shop locally. Data shows that the most common age group falls between 10 to 14 years old. Households with 2 people make up the largest part of the local population.

Next

Neighbourhood Description

River Isles sits near waterways and suburban neighborhoods in Manatee County. Robinson Preserve offers trails, boardwalks, and bird habitat within easy reach of the area. Palma Sola Botanical Park provides open lawns, native trees, and quiet spots for small gatherings. Bradenton Riverwalk gives riverside paths, a playground, and public art along the Manatee River. Pier 22 serves seafood and casual meals to people who visit downtown. Mattison's City Grille operates as a long-standing restaurant among local dining choices. The Sandbar Restaurant hosts beachside dining and a bar scene near Anna Maria Island and this district. Busch Gardens Tampa Bay draws regional visitors for rides and animal shows within a drive of the community. De Soto National Memorial preserves shoreline history and offers trails and interpretive exhibits. Parks and trails connect neighborhoods to water access and quiet natural areas. Manatee County Area Transit runs bus routes that link this district to Bradenton and nearby towns. Buses and shuttles provide basic transit service for people who commute or shop locally. Data shows that the most common age group falls between 10 to 14 years old. Households with 2 people make up the largest part of the local population.

Similar Buildings Nearby

Add to favoritesAdd to favorites (hover)
515 Leffingwell Ave
515 Leffingwell Ave, Ellenton, FL
Click to see listings
Add to favoritesAdd to favorites (hover)
515 Leffingwell Ave
515 Leffingwell Ave, Ellenton, FL
Click to see listings

4416 Spicewood Dr Demographics

This neighborhood indicates a good mix of people which makes it a good place for families. About 20.8% are children aged 0–14, 15.91% are young adults between 15–29, 19.3% are adults aged 30–44, 14.63% are in the 45–59 range and 29.36% are seniors aged 60 and above. Commuting options are also varying where 91.96% of residents relying on driving, while others prefer public transit around 0.21%, walking around 0.46%, biking around 0%, allowing residents to choose travel modes that best fit their daily routines. Most homes in the area are with 55.3% of units owner occupied and 44.7% are rented. The neighborhood offers different household types. About 28.28% are single family homes and 5.89% are multi family units. Around 30.57% are single-person households, while 69.43% are multi person households. This mix works well for families, roommates, and individuals. Education levels in the neighborhood vary widely where 22.79% of residents have bachelor’s degrees. Around 21.95% have high school or college education. Another 11.6% hold diplomas while 14.48% have completed postgraduate studies. The remaining are 29.19% with other types of qualifications.

Next

Demographics Description

This neighborhood indicates a good mix of people which makes it a good place for families. About 20.8% are children aged 0–14, 15.91% are young adults between 15–29, 19.3% are adults aged 30–44, 14.63% are in the 45–59 range and 29.36% are seniors aged 60 and above. Commuting options are also varying where 91.96% of residents relying on driving, while others prefer public transit around 0.21%, walking around 0.46%, biking around 0%, allowing residents to choose travel modes that best fit their daily routines. Most homes in the area are with 55.3% of units owner occupied and 44.7% are rented. The neighborhood offers different household types. About 28.28% are single family homes and 5.89% are multi family units. Around 30.57% are single-person households, while 69.43% are multi person households. This mix works well for families, roommates, and individuals. Education levels in the neighborhood vary widely where 22.79% of residents have bachelor’s degrees. Around 21.95% have high school or college education. Another 11.6% hold diplomas while 14.48% have completed postgraduate studies. The remaining are 29.19% with other types of qualifications.

Age Demographics

20.8% (0 - 14 years old)

15.91% (15 - 29 years old)

19.3% (30 - 44 years old)

14.63% (45 - 59 years old)

29.36% (60+ years old)

Commute

0.21%

Transit

0.46%

Walk

91.96%

Drive

0%

Bike

Housing Ownership

55.3%

Owner Occupied

44.7%

Rental Units

Household Types

28.28%

Single Family

5.89%

Multi Family

30.57%

Single Person

69.43%

Multi Person

Education

Bachelors Degree22.79%
High School College21.95%
Diploma11.6%
Post Graduate14.48%
Others29.19%
Next

Education

Diploma11.6%
Post Graduate14.48%
Others29.19%
Get the HelloCondo Newsletter
Real-estate tips, insights, and market reports in your inbox.
Newsletter
  1. Home
  2. /Bradenton, FL
  3. /
    4416 Spicewood Dr
Nearby Cities
Groveland
Neighborhoods
Amaryllis ParkBiscayne GardensBoca Royale Golf and Country Club
BridgewaterCountry Club EstatesCountry Club of Sarasota / TPC PrestanciaEspanolaEsplanade Golf and Country ClubGreenley PlaceLido ShoresMission Valley EstatesNortheastRivendellRoyal PalmSiesta KeySorrento ShoresTerra CeiaTerra Ceia Bay Country ClubWarner BayouWashington Park
ZIP Codes
342023420534208
3420934210342153421634222342233422834233342353423634237342403425034251342863428734288
Community
210 Watermark30 West ApartmentsAcademy Park Villas
Arbor OaksAvalon at the Village of Palm AireAvistaBarrington WoodsBay Estates North CondominiumsBayshore GardensBeekman PlaceBel Mare at Riviera DunesBollettieri Resort VillasBougainvillea PlaceBradford ManorBridgewaterBurgundyCallaway GlenCallista VillageCambridge VillageCambridge Village West
HelloCondo Logo
HelloCondo Logo
HelloCondo Is The #1 Condo Search Platform And Real Estate Recommendation Engine. Search, Find And Buy The Perfect Condo And Get Matched With The Best Agents. Finding A Condo Has Never Been So Easy.

HelloCondo is a division of HelloCasa, LLC

FacebookIconInstagramIconXIconRedditIcon

HelloCondo

Find A RealtorTerms of UsePrivacy PolicyCalifornia Privacy NoticeAccessibility PolicyCCPA Notice on CollectionDMCABrowseBlogs

Contact

LocationIcon
300 Galleria Pkwy SE, Suite 1500,
Atlanta, GA 30339
PhoneICon
(855) 625-0319
EmailIConhello@hellocondo.com
Contact Us

For Sale

Condos for saleTownhomes for sale
AgentIcon
LocationIcon

Julie's Realty, LLC

Yuliya "Julie" Sidorevskaya

1700 79th Street CSWY STE#160,

North Bay VIllage, FL, 33141

PhoneICon305-340-1857
EmailIConJulie@JuliesRealty.net
© HelloCondo 2026. All Rights Reserved.