HeaderIcon
  1. Agent Logo

Explore by Metro

  • Atlanta
  • Baltimore
  • Boston
  • Bronx
  • Brooklyn
  • Chicago
  • Los Angeles
  • Manhattan
  • Miami
  • Nashville
  • North Port
  • Orlando
  • Philadelphia
  • Phoenix
  • Queens
  • San Diego
  • San Jose
  • Tampa
  • Washington
HeaderIcon

Explore by Metro

  • Atlanta
  • Baltimore
  • Boston
  • Bronx
  • Brooklyn
  • Chicago
  • Los Angeles
  • Manhattan
  • Miami
  • Nashville
  • North Port
  • Orlando
  • Philadelphia
  • Phoenix
  • Queens
  • San Diego
  • San Jose
  • Tampa
  • Washington
leftArrowBack to Search
  1. Home
  2. /
  3. Bradenton, FL
  4. /
  5. 3511 45th Ter W
Add to favoritesAdd to favorites (hover)
Save
leftArrow
Add to favoritesAdd to favorites (hover)

3511 45th Ter W

3511 45th Ter W, Bradenton, FL, 34210
Lakeside Village

YEAR BUILT

2007

# STORIES

2

# TOTAL UNITS

8

UNIT SIZE RANGE

1,150-1,429 sqft

Description

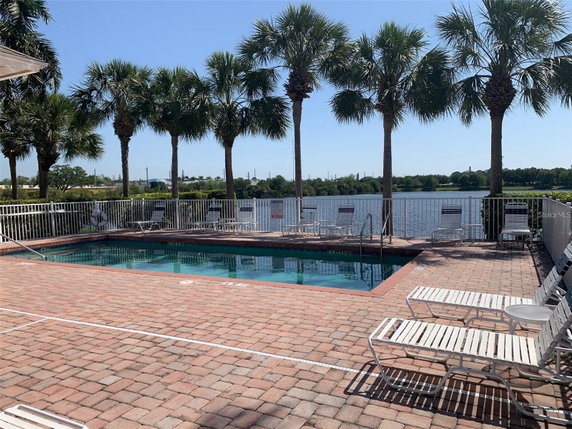
3511 45th Ter W is located in Bradenton, Florida, at the intersection of 53rd Avenue West and 14th Street West. This gated community offers a comfortable setting with views of Sarasota Bay. The area offers easy access to local streets and nearby attractions, adding to its appeal. The low-rise building consists of 2 stories and has 8 units. Built in 2007, the building features units that range in size from 1,150 to 1,429 square feet. Homes in the building include 2 and 3 bedrooms, providing options for various lifestyles. Unit prices range from $210,000 to $256,000. The average sold price in the last year is $210,000, with an average price per square foot of $175. Units typically spend about 111 days on the market, reflecting the area’s evolving market. Residents enjoy amenities like sidewalks, recreation facilities, and a community pool. The building provides maintenance and irrigation services, allowing for a low-maintenance lifestyle. Fishing is available nearby for those who enjoy outdoor activities. The neighborhood features popular dining spots like Mocha Joe’s Cafe and Cafe Fruition. Grocery needs can be met at Circle K, which lies close by. The proximity to Anna Maria Beaches and SRQ airport adds to the community's attractions without sacrificing a quiet retreat.

Building ImageMLS ID #A4578914
Building ImageView Listing

3511 45th Ter W

3511 45th Ter W, Bradenton, FL, 34210


Lakeside Village

YEAR BUILT

2007

# STORIES

2

# TOTAL UNITS

8

UNIT SIZE RANGE

1,150-1,429 sqft

Description

3511 45th Ter W is located in Bradenton, Florida, at the intersection of 53rd Avenue West and 14th Street West. This gated community offers a comfortable setting with views of Sarasota Bay. The area offers easy access to local streets and nearby attractions, adding to its appeal. The low-rise building consists of 2 stories and has 8 units. Built in 2007, the building features units that range in size from 1,150 to 1,429 square feet. Homes in the building include 2 and 3 bedrooms, providing options for various lifestyles. Unit prices range from $210,000 to $256,000. The average sold price in the last year is $210,000, with an average price per square foot of $175. Units typically spend about 111 days on the market, reflecting the area’s evolving market. Residents enjoy amenities like sidewalks, recreation facilities, and a community pool. The building provides maintenance and irrigation services, allowing for a low-maintenance lifestyle. Fishing is available nearby for those who enjoy outdoor activities. The neighborhood features popular dining spots like Mocha Joe’s Cafe and Cafe Fruition. Grocery needs can be met at Circle K, which lies close by. The proximity to Anna Maria Beaches and SRQ airport adds to the community's attractions without sacrificing a quiet retreat.

Next

Description

3511 45th Ter W is located in Bradenton, Florida, at the intersection of 53rd Avenue West and 14th Street West. This gated community offers a comfortable setting with views of Sarasota Bay. The area offers easy access to local streets and nearby attractions, adding to its appeal. The low-rise building consists of 2 stories and has 8 units. Built in 2007, the building features units that range in size from 1,150 to 1,429 square feet. Homes in the building include 2 and 3 bedrooms, providing options for various lifestyles. Unit prices range from $210,000 to $256,000. The average sold price in the last year is $210,000, with an average price per square foot of $175. Units typically spend about 111 days on the market, reflecting the area’s evolving market. Residents enjoy amenities like sidewalks, recreation facilities, and a community pool. The building provides maintenance and irrigation services, allowing for a low-maintenance lifestyle. Fishing is available nearby for those who enjoy outdoor activities. The neighborhood features popular dining spots like Mocha Joe’s Cafe and Cafe Fruition. Grocery needs can be met at Circle K, which lies close by. The proximity to Anna Maria Beaches and SRQ airport adds to the community's attractions without sacrificing a quiet retreat.

3511 45th Ter W Key Stats Last 12 months

Avg. Listed Price$224,950

Avg. Sale Price$210,000
Year over year list price0.00%

Year over year sale price 0.00%
Total Listings2 Listed

Total sold1 Sold
Average Days on Market111 days

Average HOA fees per sqft$4 /monthly
Next

Key Stats

Year over year list price0.00%

Year over year sale price0.00%
Total Listings2 Listed

Total sold1 Sold
Average Days on Market111 days

Average HOA fees per sqft$4 /monthly

Glen Gardens Estate Availability & Demand

Unit Availability

Medium
High availability buildings list units frequently.

Unit Availability helps to understand how often units in a particular building are listed for sale as compared with the neighborhood average. Units are rarely listed in buildings with low availability.

Unit Demand

Low
Units in high-demand buildings sell quicker.

Unit Demand is a measure of quickly units in a particular building sell as compared with other buildings in the neighborhood. Units in high-demand buildings sell more quickly.

For Sale 0 For Sale

3511 45th Ter W Sold Listings

UnitSize (sqft)BedsBathsDays On MarketDateStatusPrice
Unit 1071071200331112026-03-06
MLS#: A4672237
Closed$210,000
Unit 101101120033952023-11-10
MLS#: A4578914
Closed$256,000
Unit 1061061429232662014-01-15
MLS#: M5837075
Closed$129,000
Unit 108108120033762013-05-10
MLS#: M5835569
Closed$105,000
Unit 101
101

3 Beds

3 Baths

1200 sqft


DateStatusPrice
2023-11-10Closed$256,000
MLS#: A4578914
Days On Market95
Unit 106
106

2 Beds

3 Baths

1429 sqft


DateStatusPrice
2014-01-15Closed$129,000
MLS#: M5837075
Days On Market266
Unit 107
107

3 Beds

3 Baths

1200 sqft


DateStatusPrice
2026-03-06Closed$210,000
MLS#: A4672237
Days On Market111
Unit 108
108

3 Beds

3 Baths

1200 sqft


DateStatusPrice
2013-05-10Closed$105,000
MLS#: M5835569
Days On Market76
View Complete Unit Listing HistorySource By: Stellar MLS

Amenities

This condo building offers a fantastic range of amenities to enjoy. Take leisurely strolls along the sidewalks, making every day feel refreshing. Explore the recreation facilities that invite you to stay active and engaged. For those who love the peacefulness of water, there are opportunities for fishing nearby. The well-maintained grounds ensure a pleasant experience wherever you wander. On hot summer days, you can dive into the pool or just relax poolside. The pool area provides a great spot to unwind, socialize, or soak up some sun.

Next

Amenities Description

This condo building offers a fantastic range of amenities to enjoy. Take leisurely strolls along the sidewalks, making every day feel refreshing. Explore the recreation facilities that invite you to stay active and engaged. For those who love the peacefulness of water, there are opportunities for fishing nearby. The well-maintained grounds ensure a pleasant experience wherever you wander. On hot summer days, you can dive into the pool or just relax poolside. The pool area provides a great spot to unwind, socialize, or soak up some sun.

Parking
Parking
Locker
Locker
Concierge
Concierge
Elevator(s)
Elevator(s)
Central AC
Central AC
Pool
Pool
Check Icon
Fitness Center
Fitness Center
-
Visitors Parking
Visitors Parking
Next

Amenities

Pool

Pool

Security

Security

Security System

Security System

Smoke Detector(s)

Smoke Detector(s)

Policies

Living in this condo means you’ll enjoy a friendly and organized community. The building has clear policies to ensure everyone feels comfortable. While there are no strict number limits for occupants, keeping harmony is key for all. If you’re considering bringing pets, you’ll be happy to know that both cats and dogs are welcome. Just keep in mind that size limits may apply, so plan accordingly. With these policies, you can settle in confidently and embrace a cozy lifestyle in your new home.

Next

Amenities Description

Living in this condo means you’ll enjoy a friendly and organized community. The building has clear policies to ensure everyone feels comfortable. While there are no strict number limits for occupants, keeping harmony is key for all. If you’re considering bringing pets, you’ll be happy to know that both cats and dogs are welcome. Just keep in mind that size limits may apply, so plan accordingly. With these policies, you can settle in confidently and embrace a cozy lifestyle in your new home.

Pet Allowed
Check
Pet Allowed
BBQ Permitted
BBQ Permitted
Sublet Allowed
Sublet Allowed
Short-term Rental Allowed

Compare with Buildings in the Neighbourhood (Last 12 Months)

Compare building's average price/sq. ft. and HOA fees/sq. ft. to buildings nearby

Building NameAvg price per square footAVG HOA FEE per square foot (Monthly)
3511 45th Ter W-$4 /sqft.

Nearby Schools

Manatee School of Arts/Sciences

C
Public|Grades PK–6
3700 32nd St W|0.58 miles away

Next Generation Academics Inc

--
Private|Grades KG–10
4635 26th St W|0.68 miles away

Next Generation Academics Inc

--
Private|Grades KG–10
4635 26th St W|0.68 miles away

Robert H. Prine Elementary School

D+
Public|Grades PK–5
3801 Southern Pkwy...|0.82 miles away

Pace Center for Girls

--
Public|Grades 6–12
3508 26th St W|0.87 miles away

Bradenton Christian School

--
Private|Grades PK–12
3304 43rd St W|0.92 miles away
Next

Schools

arrow rightWhat to know about schoolsarrow right
Next

Description

Manatee School of Arts/Sciences

C
Public|Grades PK–6
3700 32nd St W|Less than 1 Mile Away

Next Generation Academics Inc

--
Private|Grades KG–10
4635 26th St W|Less than 1 Mile Away

Next Generation Academics Inc

--
Private|Grades KG–10
4635 26th St W|Less than 1 Mile Away

Robert H. Prine Elementary School

D+
Public|Grades PK–5
3801 Southern Pkwy...|Less than 1 Mile Away

Pace Center for Girls

--
Public|Grades 6–12
3508 26th St W|Less than 1 Mile Away

Bradenton Christian School

--
Private|Grades PK–12
3304 43rd St W|Less than 1 Mile Away

Electra Arcotte Lee Middle School

D
Public|Grades 6–8
4000 53rd Ave W|Less than 1 Mile Away

St Joseph Catholic School

--
Private|Grades PK–8
2990 26th St W|1.06 Miles Away

Bayshore High School

D-
Public|Grades 9–12
5401 34th St W|1.14 Miles Away

H. S. Moody Elementary School

C-
Public|Grades PK–5
5425 38th Ave W|1.30 Miles Away

Dba-Sunshine Academy

--
Private|Grades KG–7
2520 43rd St W|1.34 Miles Away

Img Academy

--
Private|Grades 6–12
5693 Bollettieri B...|1.37 Miles Away

W. D. Sugg Middle School

D+
Public|Grades 6–8
3801 59th St W|1.42 Miles Away

State College of Florida Collegiate School

A-
Public|Grades 6–12
5840 26th St W|1.50 Miles Away

Potter's Wheel Academy

--
Private|Grades 5–12
6102 39th Ave W|1.60 Miles Away

Center Montessori School

--
Private|Grades KG–8
6024 26th St W|1.84 Miles Away

Bayshore Elementary School

C
Public|Grades PK–5
6120 26th St W|1.95 Miles Away

Transit

14TH ST W @ 23RD AVE W

1.92 miles away|37 min walk

14TH ST W/23RD AVE W

1.92 miles away|37 min walk

14TH ST W @ 24TH AVE W

1.92 miles away|37 min walk

14TH ST W @ 26TH AVE W

1.84 miles away|36 min walk

14TH ST W/26TH AVE W

1.84 miles away|36 min walk

14TH ST W @ 28TH AVE W

1.75 miles away|34 min walk
Next

Transit

arrow rightWhat to know about transitarrow right
Next

Description

14TH ST W @ 23RD AVE W

1.92 miles away|37 min walk

14TH ST W/23RD AVE W

1.92 miles away|37 min walk

14TH ST W @ 24TH AVE W

1.92 miles away|37 min walk

14TH ST W @ 26TH AVE W

1.84 miles away|36 min walk

14TH ST W/26TH AVE W

1.84 miles away|36 min walk

14TH ST W @ 28TH AVE W

1.75 miles away|34 min walk

14TH ST W/28TH AVE W

1.76 miles away|34 min walk

14TH ST W @ 30TH AVE W

1.69 miles away|33 min walk

14TH ST W/30TH AVE W

1.7 miles away|33 min walk

14TH ST W @ 33RD AVE W

1.62 miles away|31 min walk

14TH ST W/33RD AVE W

1.61 miles away|31 min walk

14TH ST W @ 35TH AVE W

1.56 miles away|30 min walk

14TH ST W/35TH AVE W

1.55 miles away|30 min walk

14TH ST W @ 36TH AVE W

1.51 miles away|29 min walk

14TH ST W/36TH AVE W

1.51 miles away|29 min walk

14TH ST W @ 37TH AVE W

1.5 miles away|29 min walk

14TH ST W/37TH AVE W

1.49 miles away|29 min walk

14TH ST W @ 38TH AVE W

1.46 miles away|29 min walk

14TH ST W/38TH AVE W

1.46 miles away|28 min walk

14TH ST W @ 39TH AVE W

1.44 miles away|28 min walk

14TH ST W/39TH AVE W

1.45 miles away|28 min walk

14TH ST W @ 45TH AVE CIR W

1.39 miles away|27 min walk

14TH ST W/45TH AVE CIR W

1.38 miles away|27 min walk

14TH ST W/47TH AVE W (EAGLE CREEK VILL)

1.39 miles away|27 min walk

14TH ST W @ 49TH AVE DR W

1.43 miles away|28 min walk

14TH ST W/49TH AVE DR W

1.42 miles away|28 min walk

14TH ST W @ 51ST AVE DR W

1.5 miles away|29 min walk

14TH ST W/51ST AVE DR W

1.49 miles away|29 min walk

14TH ST W @ 53RD AVE W

1.55 miles away|30 min walk

14TH ST W/53RD AVE W

1.57 miles away|31 min walk

14TH ST W @ CORTEZ RD W

1.42 miles away|28 min walk

14TH ST W/CORTEZ RD W

1.42 miles away|28 min walk

14TH ST W/CORTEZ RD W (SHOPPING CTR)

1.41 miles away|28 min walk

14TH ST W @ EAGLE CREEK VILLAGE

1.4 miles away|27 min walk

14TH ST W/EAGLE CREEK VILLAGE

1.4 miles away|27 min walk

14TH ST W @ J ST

1.49 miles away|29 min walk

14TH ST W/SOUTH ST (WAYSIDE GLEN)

1.54 miles away|30 min walk

26ST ST W/33RD AVE W

1.06 miles away|21 min walk

26TH ST W

1.14 miles away|22 min walk

26TH ST W/15TH AVE W

1.96 miles away|38 min walk

26TH ST W/16TH AVE W

1.94 miles away|38 min walk

26TH ST W/17TH AVE W

1.83 miles away|36 min walk

26TH ST W/20TH AVE W

1.66 miles away|32 min walk

26TH ST W/22ND AVE W

1.53 miles away|30 min walk

26TH ST W/25TH AVE W

1.42 miles away|28 min walk

26TH ST W/25TH AVE W (SOUTHERN PKWY)

1.45 miles away|28 min walk

26TH ST W/26TH AVE DR W

1.35 miles away|26 min walk

26TH ST W/26TH AVE W

1.33 miles away|26 min walk

26TH ST W/30TH AVE W

1.15 miles away|23 min walk

26TH ST W/32ND AVE W

1.07 miles away|21 min walk

The Neighbourhood: 3511 45th Ter W

Similar Buildings Nearby

Add to favoritesAdd to favorites (hover)
6101 34th St W
6101 34th St W, Bradenton, FL
Click to see listings
Add to favoritesAdd to favorites (hover)
315 30th Ave W
315 30th Ave W, Bradenton, FL
Click to see listings
Add to favoritesAdd to favorites (hover)
390 301st Blvd W
390 301st Blvd W, Bradenton, FL
Click to see listings
Add to favoritesAdd to favorites (hover)
305 30th Ave W
305 30th Ave W, Bradenton, FL
Click to see listings
Add to favoritesAdd to favorites (hover)
6101 34th St W
6101 34th St W, Bradenton, FL
Click to see listings
Add to favoritesAdd to favorites (hover)
315 30th Ave W
315 30th Ave W, Bradenton, FL
Click to see listings
Add to favoritesAdd to favorites (hover)
390 301st Blvd W
390 301st Blvd W, Bradenton, FL
Click to see listings

3511 45th Ter W Demographics

This neighborhood indicates a good mix of people which makes it a good place for families. About 13.97% are children aged 0–14, 21.65% are young adults between 15–29, 16.01% are adults aged 30–44, 17.01% are in the 45–59 range and 31.35% are seniors aged 60 and above. Commuting options are also varying where 92.71% of residents relying on driving, while others prefer public transit around 0.73%, walking around 0.79%, biking around 0.24%, allowing residents to choose travel modes that best fit their daily routines. Most homes in the area are with 51.34% of units owner occupied and 48.66% are rented. The neighborhood offers different household types. About 21.02% are single family homes and 3.58% are multi family units. Around 36.97% are single-person households, while 63.03% are multi person households. This mix works well for families, roommates, and individuals. Education levels in the neighborhood vary widely where 14.98% of residents have bachelor’s degrees. Around 30.55% have high school or college education. Another 9.12% hold diplomas while 8.69% have completed postgraduate studies. The remaining are 36.66% with other types of qualifications.

Next

Demographics Description

This neighborhood indicates a good mix of people which makes it a good place for families. About 13.97% are children aged 0–14, 21.65% are young adults between 15–29, 16.01% are adults aged 30–44, 17.01% are in the 45–59 range and 31.35% are seniors aged 60 and above. Commuting options are also varying where 92.71% of residents relying on driving, while others prefer public transit around 0.73%, walking around 0.79%, biking around 0.24%, allowing residents to choose travel modes that best fit their daily routines. Most homes in the area are with 51.34% of units owner occupied and 48.66% are rented. The neighborhood offers different household types. About 21.02% are single family homes and 3.58% are multi family units. Around 36.97% are single-person households, while 63.03% are multi person households. This mix works well for families, roommates, and individuals. Education levels in the neighborhood vary widely where 14.98% of residents have bachelor’s degrees. Around 30.55% have high school or college education. Another 9.12% hold diplomas while 8.69% have completed postgraduate studies. The remaining are 36.66% with other types of qualifications.

Age Demographics

13.97% (0 - 14 years old)

21.65% (15 - 29 years old)

16.01% (30 - 44 years old)

17.01% (45 - 59 years old)

31.35% (60+ years old)

Commute

0.73%

Transit

0.79%

Walk

92.71%

Drive

0.24%

Bike

Housing Ownership

51.34%

Owner Occupied

48.66%

Rental Units

Household Types

21.02%

Single Family

3.58%

Multi Family

36.97%

Single Person

63.03%

Multi Person

Education

Bachelors Degree14.98%
High School College30.55%
Diploma9.12%
Post Graduate8.69%
Others36.66%
Next

Education

Diploma9.12%
Post Graduate8.69%
Others36.66%
Get the HelloCondo Newsletter
Real-estate tips, insights, and market reports in your inbox.
Newsletter
  1. Home
  2. /Bradenton, FL
  3. /
    3511 45th Ter W
Nearby Cities
Sanford
Neighborhoods
FairviewFairway VillasGateway
GlenallenGolden Gate PointGrand PalmGreenley PlaceHighland RidgeHolmes BeachLakewood CentreMeroni ParadiseRiver IslesRiviera DunesShawnee WaySiesta KeySouthbay Yacht and Racquet ClubThe ConcessionThe Isles at Lakewood RanchVenice GardensWaterbury
ZIP Codes
342023420534208
3421134217342213422234231342343423634238342393424034251342753428534286342883429234293
Community
210 Watermark30 West Apartments360 North Townhomes
Academy Park VillasAlinari at Rosemary PlaceArbor OaksAvalon at the Village of Palm AireAvistaBarrington WoodsBay Estates North CondominiumsBay HarbourBay HollowBay ManorBay PalmsBayport Bench & Tennis ClubBayshore GardensBeach ViewBeachplaceBeachwalkBeekman Place
HelloCondo Logo
HelloCondo Logo
HelloCondo Is The #1 Condo Search Platform And Real Estate Recommendation Engine. Search, Find And Buy The Perfect Condo And Get Matched With The Best Agents. Finding A Condo Has Never Been So Easy.

HelloCondo is a division of HelloCasa, LLC

FacebookIconInstagramIconXIconRedditIcon

HelloCondo

Find A RealtorTerms of UsePrivacy PolicyCalifornia Privacy NoticeAccessibility PolicyCCPA Notice on CollectionDMCABrowseBlogsNYS Standard Operating ProcedureNYS Fair Housing Notice

Contact

LocationIcon
300 Galleria Pkwy SE, Suite 1500,
Atlanta, GA 30339
PhoneICon
(855) 625-0319
EmailIConhello@hellocondo.com
Contact Us

For Sale

Condos for saleTownhomes for sale
AgentIcon
LocationIcon

Julie's Realty, LLC

Yuliya "Julie" Sidorevskaya

1700 79th Street CSWY STE#160,

North Bay VIllage, FL, 33141

PhoneICon305-340-1857
EmailIConJulie@JuliesRealty.net
© HelloCondo 2026. All Rights Reserved.