Listed: $ 500,000 (Sold on: Jun 14, 2023) Days on Market:32
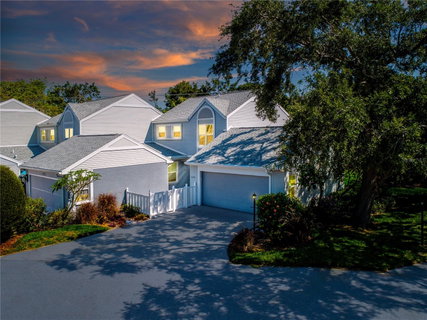
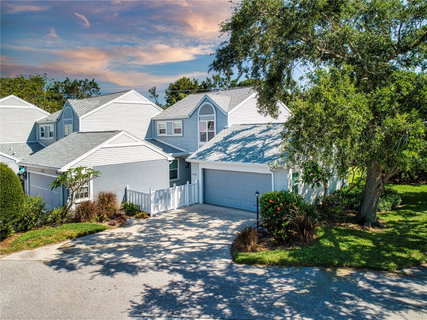
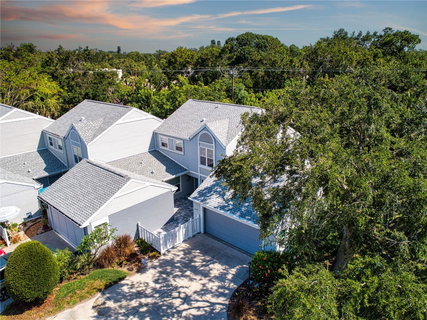
3509 51ST AVENUE, BRADENTON, FL 34210
BEDS
3
BATHS
3
PARKING
-
SQFT
1987
Description
Absolutely no expense was spared in the top to bottom and inside out total renovation of this home, featuring high-end upgrades throughout, including a Rheem 2.5 ton HVAC/Heat pump and a Rheem 50-gallon water heater to ensure your comfort and convenience. Enjoy pure and clean drinking water with the Reverse Osmosis water filtration system.
Step inside and be greeted by the elegant Cambria Quartz countertops in the kitchen, LG appliances including a refrigerator, electric range, recirculating hood, and dishwasher, as well as a Sharp pull-out drawer microwave. Store your favorite wines or beverages of choice in the undercounter wine refrigerator. The glass and marble with glitter grout on the kitchen backsplash will surely impress your guests.
Relax in the oversized soaking tub located in the second-floor bathroom, or enjoy the Mr. Steam heated towel bar with a timer switch in the primary bathroom. Both bathrooms feature Kohler plumbing fixtures, and the primary bathroom also includes a custom glass shower enclosure. You'll also appreciate the Closets by Design custom closets in the bedrooms.
Other upgrades include custom glass shower enclosures in both the front downstairs bathroom and the primary bathroom and custom scalloped tile in the second-floor bathroom. The popcorn ceilings have been removed and repainted, and a fresh coat of paint has been added to every room. The living room, kitchen, and dining room feature wood grain plank ceramic tile and board and batten, creating a warm and inviting ambiance.
All Levithan switches and plugs have been installed, and all double-hung windows have been replaced with PGT hurricane impact and low e glass. Custom cellular vertical blinds have been installed in the living room and primary bedroom, and bedroom doors and closet doors have been replaced with two-panel style doors. The fire-rated kitchen/garage door has been replaced with a two-panel style fire-rated door, and all hardware on the doors has been replaced with brushed nickel knobs and hinges. Additional storage shelves have been built in the garage, and cabinets have been installed to provide even more storage space.
The community offers a clubhouse with a full kitchen for private parties, a pool and a spa, two tennis courts, Pickleball, shuffleboard, and a separate private parking area for RVs and boats for a small additional fee. Great location, close to world-renowned IMG Academy, golf courses, fantastic restaurants and popular shopping, and plus our gorgeous beaches.
This home is move-in ready and waiting for you to call it your own! Schedule your private tour now!
Description
Absolutely no expense was spared in the top to bottom and inside out total renovation of this home, featuring high-end upgrades throughout, including a Rheem 2.5 ton HVAC/Heat pump and a Rheem 50-gallon water heater to ensure your comfort and convenience. Enjoy pure and clean drinking water with the Reverse Osmosis water filtration system.
Step inside and be greeted by the elegant Cambria Quartz countertops in the kitchen, LG appliances including a refrigerator, electric range, recirculating hood, and dishwasher, as well as a Sharp pull-out drawer microwave. Store your favorite wines or beverages of choice in the undercounter wine refrigerator. The glass and marble with glitter grout on the kitchen backsplash will surely impress your guests.
Relax in the oversized soaking tub located in the second-floor bathroom, or enjoy the Mr. Steam heated towel bar with a timer switch in the primary bathroom. Both bathrooms feature Kohler plumbing fixtures, and the primary bathroom also includes a custom glass shower enclosure. You'll also appreciate the Closets by Design custom closets in the bedrooms.
Other upgrades include custom glass shower enclosures in both the front downstairs bathroom and the primary bathroom and custom scalloped tile in the second-floor bathroom. The popcorn ceilings have been removed and repainted, and a fresh coat of paint has been added to every room. The living room, kitchen, and dining room feature wood grain plank ceramic tile and board and batten, creating a warm and inviting ambiance.
All Levithan switches and plugs have been installed, and all double-hung windows have been replaced with PGT hurricane impact and low e glass. Custom cellular vertical blinds have been installed in the living room and primary bedroom, and bedroom doors and closet doors have been replaced with two-panel style doors. The fire-rated kitchen/garage door has been replaced with a two-panel style fire-rated door, and all hardware on the doors has been replaced with brushed nickel knobs and hinges. Additional storage shelves have been built in the garage, and cabinets have been installed to provide even more storage space.
The community offers a clubhouse with a full kitchen for private parties, a pool and a spa, two tennis courts, Pickleball, shuffleboard, and a separate private parking area for RVs and boats for a small additional fee. Great location, close to world-renowned IMG Academy, golf courses, fantastic restaurants and popular shopping, and plus our gorgeous beaches.
This home is move-in ready and waiting for you to call it your own! Schedule your private tour now!
Listed: $ 500,000 (Sold on: Jun 14, 2023) Days on Market:32
3509 51ST AVENUE, BRADENTON, FL 34210
BEDS
3
BATHS
3
PARKING
-
SQFT
1,987
Description
Absolutely no expense was spared in the top to bottom and inside out total renovation of this home, featuring high-end upgrades throughout, including a Rheem 2.5 ton HVAC/Heat pump and a Rheem 50-gallon water heater to ensure your comfort and convenience. Enjoy pure and clean drinking water with the Reverse Osmosis water filtration system.
Step inside and be greeted by the elegant Cambria Quartz countertops in the kitchen, LG appliances including a refrigerator, electric range, recirculating hood, and dishwasher, as well as a Sharp pull-out drawer microwave. Store your favorite wines or beverages of choice in the undercounter wine refrigerator. The glass and marble with glitter grout on the kitchen backsplash will surely impress your guests.
Relax in the oversized soaking tub located in the second-floor bathroom, or enjoy the Mr. Steam heated towel bar with a timer switch in the primary bathroom. Both bathrooms feature Kohler plumbing fixtures, and the primary bathroom also includes a custom glass shower enclosure. You'll also appreciate the Closets by Design custom closets in the bedrooms.
Other upgrades include custom glass shower enclosures in both the front downstairs bathroom and the primary bathroom and custom scalloped tile in the second-floor bathroom. The popcorn ceilings have been removed and repainted, and a fresh coat of paint has been added to every room. The living room, kitchen, and dining room feature wood grain plank ceramic tile and board and batten, creating a warm and inviting ambiance.
All Levithan switches and plugs have been installed, and all double-hung windows have been replaced with PGT hurricane impact and low e glass. Custom cellular vertical blinds have been installed in the living room and primary bedroom, and bedroom doors and closet doors have been replaced with two-panel style doors. The fire-rated kitchen/garage door has been replaced with a two-panel style fire-rated door, and all hardware on the doors has been replaced with brushed nickel knobs and hinges. Additional storage shelves have been built in the garage, and cabinets have been installed to provide even more storage space.
The community offers a clubhouse with a full kitchen for private parties, a pool and a spa, two tennis courts, Pickleball, shuffleboard, and a separate private parking area for RVs and boats for a small additional fee. Great location, close to world-renowned IMG Academy, golf courses, fantastic restaurants and popular shopping, and plus our gorgeous beaches.
This home is move-in ready and waiting for you to call it your own! Schedule your private tour now!
Description
Absolutely no expense was spared in the top to bottom and inside out total renovation of this home, featuring high-end upgrades throughout, including a Rheem 2.5 ton HVAC/Heat pump and a Rheem 50-gallon water heater to ensure your comfort and convenience. Enjoy pure and clean drinking water with the Reverse Osmosis water filtration system.
Step inside and be greeted by the elegant Cambria Quartz countertops in the kitchen, LG appliances including a refrigerator, electric range, recirculating hood, and dishwasher, as well as a Sharp pull-out drawer microwave. Store your favorite wines or beverages of choice in the undercounter wine refrigerator. The glass and marble with glitter grout on the kitchen backsplash will surely impress your guests.
Relax in the oversized soaking tub located in the second-floor bathroom, or enjoy the Mr. Steam heated towel bar with a timer switch in the primary bathroom. Both bathrooms feature Kohler plumbing fixtures, and the primary bathroom also includes a custom glass shower enclosure. You'll also appreciate the Closets by Design custom closets in the bedrooms.
Other upgrades include custom glass shower enclosures in both the front downstairs bathroom and the primary bathroom and custom scalloped tile in the second-floor bathroom. The popcorn ceilings have been removed and repainted, and a fresh coat of paint has been added to every room. The living room, kitchen, and dining room feature wood grain plank ceramic tile and board and batten, creating a warm and inviting ambiance.
All Levithan switches and plugs have been installed, and all double-hung windows have been replaced with PGT hurricane impact and low e glass. Custom cellular vertical blinds have been installed in the living room and primary bedroom, and bedroom doors and closet doors have been replaced with two-panel style doors. The fire-rated kitchen/garage door has been replaced with a two-panel style fire-rated door, and all hardware on the doors has been replaced with brushed nickel knobs and hinges. Additional storage shelves have been built in the garage, and cabinets have been installed to provide even more storage space.
The community offers a clubhouse with a full kitchen for private parties, a pool and a spa, two tennis courts, Pickleball, shuffleboard, and a separate private parking area for RVs and boats for a small additional fee. Great location, close to world-renowned IMG Academy, golf courses, fantastic restaurants and popular shopping, and plus our gorgeous beaches.
This home is move-in ready and waiting for you to call it your own! Schedule your private tour now!
HelloCondo Is The #1 Condo Search Platform And Real Estate Recommendation Engine. Search, Find And Buy The Perfect Condo And Get Matched With The Best Agents. Finding A Condo Has Never Been So Easy.