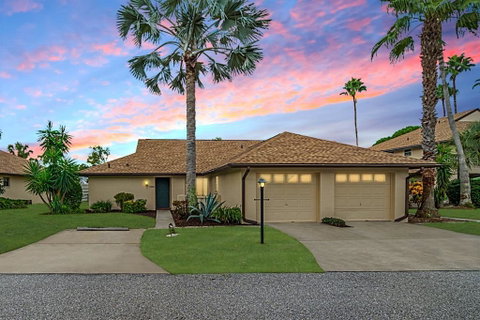
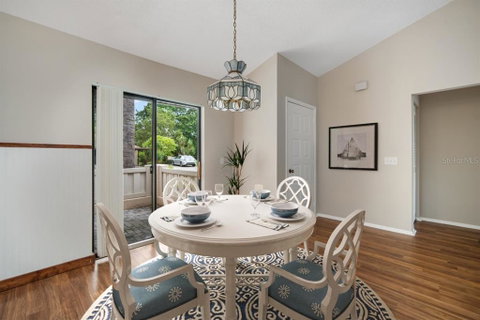
One or more photo(s) has been virtually staged. Maintenance free waterfront living at it's very best! Move in ready condo community with beautiful curb appeal. The covered front entryway leads you inside with a soaring ceiling and an open concept floor plan. Complete with 2 bedrooms, 2 full baths, 1,222 square feet of living space and a 1 car attached garage. The living room has wood-plank laminate floors, a vaulted ceiling, decorative ceiling fan and glass sliding doors that lead out to the enclosed sunroom. The kitchen has ceramic tile floors, upgraded stainless appliances, solid wood cabinets, glass cook-top range and decorative bead board backsplash. The dining area has plenty of room for entertaining, direct access to open patio and an easy flow into the kitchen and living area. The master bedroom has wood-plank laminate floors, decorative ceiling fan, private access to sunroom, large walk-in closet and a private ensuite. The master bath features a large vanity, ceramic tile floors, lots of cabinet storage and a glass enclosed walk-in shower. The additional bedroom has wood-plank laminate floors, large walk-in closet and private bath with large vanity, ceramic tile floors and a tub/shower combo. Large laundry room with plenty of space for your high-end washer & dryer and additional storage space. Relax and enjoy the enclosed sunroom with tranquil pond views. Great flex space for outdoor dining, lounging or a family games area. Additional backyard space for grilling and other backyard activities. fresh interior paint throughout and roof is only 1 year old! Decorative lighting throughout and additional parking space for family and guests. Beautiful community pool & spa with lounging space to soak in the Florida sunshine. Additional recreational space and Tennis courts. Very quiet community and close to schools, shopping and great restaurants. Easy access to I-75 and close to Long Boat Key and Homes Beach. 60 minutes to Sarasota Bradenton International Airport.
Description
One or more photo(s) has been virtually staged. Maintenance free waterfront living at it's very best! Move in ready condo community with beautiful curb appeal. The covered front entryway leads you inside with a soaring ceiling and an open concept floor plan. Complete with 2 bedrooms, 2 full baths, 1,222 square feet of living space and a 1 car attached garage. The living room has wood-plank laminate floors, a vaulted ceiling, decorative ceiling fan and glass sliding doors that lead out to the enclosed sunroom. The kitchen has ceramic tile floors, upgraded stainless appliances, solid wood cabinets, glass cook-top range and decorative bead board backsplash. The dining area has plenty of room for entertaining, direct access to open patio and an easy flow into the kitchen and living area. The master bedroom has wood-plank laminate floors, decorative ceiling fan, private access to sunroom, large walk-in closet and a private ensuite. The master bath features a large vanity, ceramic tile floors, lots of cabinet storage and a glass enclosed walk-in shower. The additional bedroom has wood-plank laminate floors, large walk-in closet and private bath with large vanity, ceramic tile floors and a tub/shower combo. Large laundry room with plenty of space for your high-end washer & dryer and additional storage space. Relax and enjoy the enclosed sunroom with tranquil pond views. Great flex space for outdoor dining, lounging or a family games area. Additional backyard space for grilling and other backyard activities. fresh interior paint throughout and roof is only 1 year old! Decorative lighting throughout and additional parking space for family and guests. Beautiful community pool & spa with lounging space to soak in the Florida sunshine. Additional recreational space and Tennis courts. Very quiet community and close to schools, shopping and great restaurants. Easy access to I-75 and close to Long Boat Key and Homes Beach. 60 minutes to Sarasota Bradenton International Airport.
Listed: $ 335,000 (Sold on: Dec 22, 2022) Days on Market:112
3430 -
3430 51ST AVENUE CIRCLE #3430, BRADENTON, FL 34210
BEDS
2
BATHS
2
PARKING
-
SQFT
1,222
Description
One or more photo(s) has been virtually staged. Maintenance free waterfront living at it's very best! Move in ready condo community with beautiful curb appeal. The covered front entryway leads you inside with a soaring ceiling and an open concept floor plan. Complete with 2 bedrooms, 2 full baths, 1,222 square feet of living space and a 1 car attached garage. The living room has wood-plank laminate floors, a vaulted ceiling, decorative ceiling fan and glass sliding doors that lead out to the enclosed sunroom. The kitchen has ceramic tile floors, upgraded stainless appliances, solid wood cabinets, glass cook-top range and decorative bead board backsplash. The dining area has plenty of room for entertaining, direct access to open patio and an easy flow into the kitchen and living area. The master bedroom has wood-plank laminate floors, decorative ceiling fan, private access to sunroom, large walk-in closet and a private ensuite. The master bath features a large vanity, ceramic tile floors, lots of cabinet storage and a glass enclosed walk-in shower. The additional bedroom has wood-plank laminate floors, large walk-in closet and private bath with large vanity, ceramic tile floors and a tub/shower combo. Large laundry room with plenty of space for your high-end washer & dryer and additional storage space. Relax and enjoy the enclosed sunroom with tranquil pond views. Great flex space for outdoor dining, lounging or a family games area. Additional backyard space for grilling and other backyard activities. fresh interior paint throughout and roof is only 1 year old! Decorative lighting throughout and additional parking space for family and guests. Beautiful community pool & spa with lounging space to soak in the Florida sunshine. Additional recreational space and Tennis courts. Very quiet community and close to schools, shopping and great restaurants. Easy access to I-75 and close to Long Boat Key and Homes Beach. 60 minutes to Sarasota Bradenton International Airport.
Description
One or more photo(s) has been virtually staged. Maintenance free waterfront living at it's very best! Move in ready condo community with beautiful curb appeal. The covered front entryway leads you inside with a soaring ceiling and an open concept floor plan. Complete with 2 bedrooms, 2 full baths, 1,222 square feet of living space and a 1 car attached garage. The living room has wood-plank laminate floors, a vaulted ceiling, decorative ceiling fan and glass sliding doors that lead out to the enclosed sunroom. The kitchen has ceramic tile floors, upgraded stainless appliances, solid wood cabinets, glass cook-top range and decorative bead board backsplash. The dining area has plenty of room for entertaining, direct access to open patio and an easy flow into the kitchen and living area. The master bedroom has wood-plank laminate floors, decorative ceiling fan, private access to sunroom, large walk-in closet and a private ensuite. The master bath features a large vanity, ceramic tile floors, lots of cabinet storage and a glass enclosed walk-in shower. The additional bedroom has wood-plank laminate floors, large walk-in closet and private bath with large vanity, ceramic tile floors and a tub/shower combo. Large laundry room with plenty of space for your high-end washer & dryer and additional storage space. Relax and enjoy the enclosed sunroom with tranquil pond views. Great flex space for outdoor dining, lounging or a family games area. Additional backyard space for grilling and other backyard activities. fresh interior paint throughout and roof is only 1 year old! Decorative lighting throughout and additional parking space for family and guests. Beautiful community pool & spa with lounging space to soak in the Florida sunshine. Additional recreational space and Tennis courts. Very quiet community and close to schools, shopping and great restaurants. Easy access to I-75 and close to Long Boat Key and Homes Beach. 60 minutes to Sarasota Bradenton International Airport.
HelloCondo Is The #1 Condo Search Platform And Real Estate Recommendation Engine. Search, Find And Buy The Perfect Condo And Get Matched With The Best Agents. Finding A Condo Has Never Been So Easy.