341 Cape Harbour Loop is located in Bradenton, Florida. This two-story building features a total of 6 townhome units. Constructed in 2006, the building offers a mix of 2 and 3-bedroom layouts. The size of the units ranges from 1,200 to 1,429 square feet, making them spacious and comfortable.
The interior of these townhomes is turnkey, with freshly painted walls and new vinyl plank flooring. Each unit includes a 2-bedroom, 2.5-bath floor plan, which is practical for various lifestyles. Private screened lanais extend the living space outdoors for relaxation or entertaining.
Prices for the units range from $227,500 to $296,250. The average closed price stands at about $227,500, which results in a price per square foot of $160. These units typically spend around 322 days on the market, reflecting a stable investment opportunity.
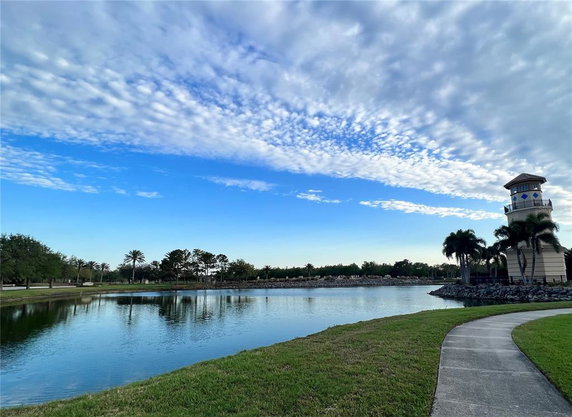
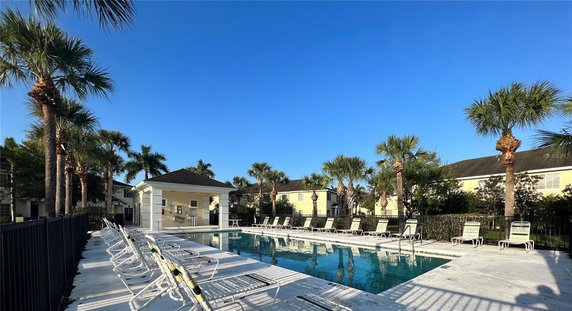
Residents enjoy numerous amenities, including sidewalks for leisurely strolls, a dog park, and a clubhouse for gatherings. A dedicated playground helps keep families entertained, while a fitness center and pool provide options for active lifestyles. Nearby restaurants like Cracker Barrel and Sonny's BBQ offer dining choices for local favorites.
341 Cape Harbour Loop is near the intersection of US Highway 301 and 60th Avenue East, making travel straightforward. The building is not far from the Manatee River, adding a natural element to the area. This community combines comfortable living with convenient access to dining and recreational facilities, appealing to various buyers.
341 Cape Harbour Loop is located in Bradenton, Florida. This two-story building features a total of 6 townhome units. Constructed in 2006, the building offers a mix of 2 and 3-bedroom layouts. The size of the units ranges from 1,200 to 1,429 square feet, making them spacious and comfortable.
The interior of these townhomes is turnkey, with freshly painted walls and new vinyl plank flooring. Each unit includes a 2-bedroom, 2.5-bath floor plan, which is practical for various lifestyles. Private screened lanais extend the living space outdoors for relaxation or entertaining.
Prices for the units range from $227,500 to $296,250. The average closed price stands at about $227,500, which results in a price per square foot of $160. These units typically spend around 322 days on the market, reflecting a stable investment opportunity.
Residents enjoy numerous amenities, including sidewalks for leisurely strolls, a dog park, and a clubhouse for gatherings. A dedicated playground helps keep families entertained, while a fitness center and pool provide options for active lifestyles. Nearby restaurants like Cracker Barrel and Sonny's BBQ offer dining choices for local favorites.
341 Cape Harbour Loop is near the intersection of US Highway 301 and 60th Avenue East, making travel straightforward. The building is not far from the Manatee River, adding a natural element to the area. This community combines comfortable living with convenient access to dining and recreational facilities, appealing to various buyers.
Description
341 Cape Harbour Loop is located in Bradenton, Florida. This two-story building features a total of 6 townhome units. Constructed in 2006, the building offers a mix of 2 and 3-bedroom layouts. The size of the units ranges from 1,200 to 1,429 square feet, making them spacious and comfortable.
The interior of these townhomes is turnkey, with freshly painted walls and new vinyl plank flooring. Each unit includes a 2-bedroom, 2.5-bath floor plan, which is practical for various lifestyles. Private screened lanais extend the living space outdoors for relaxation or entertaining.
Prices for the units range from $227,500 to $296,250. The average closed price stands at about $227,500, which results in a price per square foot of $160. These units typically spend around 322 days on the market, reflecting a stable investment opportunity.
Residents enjoy numerous amenities, including sidewalks for leisurely strolls, a dog park, and a clubhouse for gatherings. A dedicated playground helps keep families entertained, while a fitness center and pool provide options for active lifestyles. Nearby restaurants like Cracker Barrel and Sonny's BBQ offer dining choices for local favorites.
341 Cape Harbour Loop is near the intersection of US Highway 301 and 60th Avenue East, making travel straightforward. The building is not far from the Manatee River, adding a natural element to the area. This community combines comfortable living with convenient access to dining and recreational facilities, appealing to various buyers.
341 Cape Harbour Loop Key Stats Last 12 months
Avg. Listed Price-
Avg. Sale Price$227,500($160/Sqft.)
Year over year list price0.00%
Year over year sale price0.22%
Total Listings0 Listed
Total sold1 Sold
Average Days on Market322 days
Average HOA fees per sqft$5 /monthly
Key Stats
Year over year list price0.00%
Year over year sale price0.22%
Total Listings0 Listed
Total sold1 Sold
Average Days on Market322 days
Average HOA fees per sqft$5 /monthly
Glen Gardens Estate Availability & Demand
Unit Availability
Medium
High availability buildings list units frequently.
Unit Availability helps to understand how often units in a particular building are listed for sale as compared with the neighborhood average. Units are rarely listed in buildings with low availability.
Unit Demand
Medium
Units in high-demand buildings sell quicker.
Unit Demand is a measure of quickly units in a particular building sell as compared with other buildings in the neighborhood. Units in high-demand buildings sell more quickly.
This condo building features a range of fantastic amenities. You can enjoy walks along the sidewalks. Kids will love the playground, which offers a safe place to play. Spend quality time at the Club House, perfect for social gatherings. You can also relax in the nearby park or take your dog to the designated dog park. For those who stay active, the fitness center is great for workouts. On hot days, the pool is the ideal spot to cool off. Whether you want to unwind or stay active, this building has something for everyone.
Amenities Description
This condo building features a range of fantastic amenities. You can enjoy walks along the sidewalks. Kids will love the playground, which offers a safe place to play. Spend quality time at the Club House, perfect for social gatherings. You can also relax in the nearby park or take your dog to the designated dog park. For those who stay active, the fitness center is great for workouts. On hot days, the pool is the ideal spot to cool off. Whether you want to unwind or stay active, this building has something for everyone.
Parking
Locker
Concierge
Elevator(s)
Central AC
Pool
Fitness Center
Visitors Parking
Amenities
Fitness Center
Security System
Pool
Smoke Detector(s)
Policies
The building maintains a joyful atmosphere and ensures all residents feel comfortable. There are certain restrictions to keep in mind. For example, when moving in, a deposit is required. This helps the management keep the community running smoothly. If you are a pet owner, you will be pleased to know both cats and dogs are allowed. However, be aware that size limits may apply. The policies are in place to ensure everyone enjoys living here. With these rules, you can feel at home in this welcoming community. Overall, this condo building provides great features for every buyer in mind.
Amenities Description
The building maintains a joyful atmosphere and ensures all residents feel comfortable. There are certain restrictions to keep in mind. For example, when moving in, a deposit is required. This helps the management keep the community running smoothly. If you are a pet owner, you will be pleased to know both cats and dogs are allowed. However, be aware that size limits may apply. The policies are in place to ensure everyone enjoys living here. With these rules, you can feel at home in this welcoming community. Overall, this condo building provides great features for every buyer in mind.
Pet Allowed
BBQ Permitted
Sublet Allowed
Short-term Rental Allowed
Compare with Buildings in the Neighbourhood (Last 12 Months)
Compare building's average price/sq. ft. and HOA fees/sq. ft. to buildings nearby
This neighborhood indicates a good mix of people which makes it a good place for families. About 22.09% are children aged 0–14, 20.93% are young adults between 15–29, 17.97% are adults aged 30–44, 23.24% are in the 45–59 range and 15.77% are seniors aged 60 and above.
Commuting options are also varying where 84.79% of residents relying on driving, while others prefer public transit around 0%, walking around 0.07%, biking around 0%, allowing residents to choose travel modes that best fit their daily routines.
Most homes in the area are with 62.73% of units are rented and 37.27% are owner occupied.
The neighborhood offers different household types. About 18.55% are single family homes and 9.8% are multi family units. Around 23.08% are single-person households, while 76.92% are multi person households. This mix works well for families, roommates, and individuals.
Education levels in the neighborhood vary widely where 23.84% of residents have bachelor’s degrees. Around 30.05% have high school or college education. Another 9.79% hold diplomas while 14.94% have completed postgraduate studies. The remaining are 21.38% with other types of qualifications.
Demographics Description
This neighborhood indicates a good mix of people which makes it a good place for families. About 22.09% are children aged 0–14, 20.93% are young adults between 15–29, 17.97% are adults aged 30–44, 23.24% are in the 45–59 range and 15.77% are seniors aged 60 and above.
Commuting options are also varying where 84.79% of residents relying on driving, while others prefer public transit around 0%, walking around 0.07%, biking around 0%, allowing residents to choose travel modes that best fit their daily routines.
Most homes in the area are with 62.73% of units are rented and 37.27% are owner occupied.
The neighborhood offers different household types. About 18.55% are single family homes and 9.8% are multi family units. Around 23.08% are single-person households, while 76.92% are multi person households. This mix works well for families, roommates, and individuals.
Education levels in the neighborhood vary widely where 23.84% of residents have bachelor’s degrees. Around 30.05% have high school or college education. Another 9.79% hold diplomas while 14.94% have completed postgraduate studies. The remaining are 21.38% with other types of qualifications.
Age Demographics
22.09%(0 - 14 years old)
20.93%(15 - 29 years old)
17.97%(30 - 44 years old)
23.24%(45 - 59 years old)
15.77%(60+ years old)
Commute
0%
Transit
0.07%
Walk
84.79%
Drive
0%
Bike
Housing Ownership
37.27%
Owner Occupied
62.73%
Rental Units
Household Types
18.55%
Single Family
9.8%
Multi Family
23.08%
Single Person
76.92%
Multi Person
Education
Bachelors Degree23.84%
High School College30.05%
Diploma9.79%
Post Graduate14.94%
Others21.38%
Education
Diploma9.79%
Post Graduate14.94%
Others21.38%
Get the HelloCondo Newsletter
Real-estate tips, insights, and market reports in your inbox.
HelloCondo Is The #1 Condo Search Platform And Real Estate Recommendation Engine. Search, Find And Buy The Perfect Condo And Get Matched With The Best Agents. Finding A Condo Has Never Been So Easy.