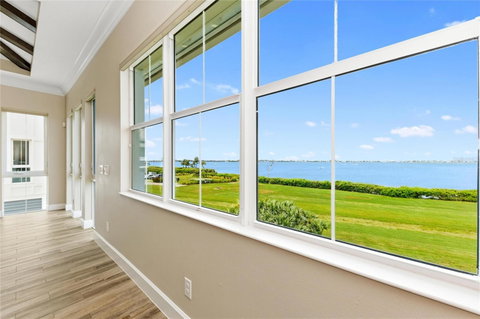
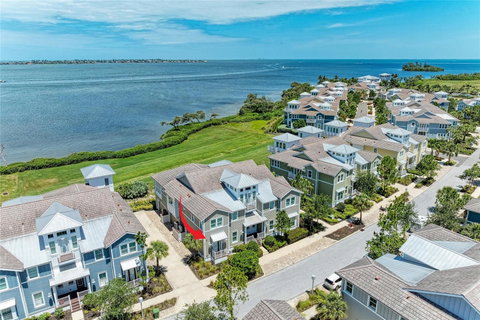
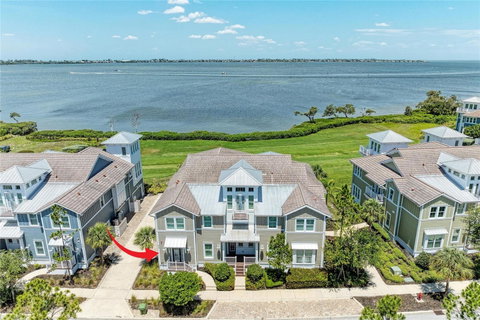
Virtually Staged. Unending water views and upgrades galore make this the home of your dreams! This is a must see! Located in the luxurious, gated, much sought after resort community of Harbour Isle on Anna Maria Sound this luxury home will fill your senses with spectacular water views from the floor to ceiling windows in the main living area of the house - giving you perfect sunset views of Anna Maria Sound and out into Tampa Bay. This Bermuda floor plan features 2002 square feet of luxurious detailed living space — including two bedrooms and an additional office/den with a sleeper sofa and armoire that can be easily used as a third bedroom and two baths. In the rear of the home where expansive water views can be enjoyed is the sunroom, dining area, living room and gourmet chef’s kitchen. This beautiful open living concept is perfect for entertaining and features the kitchen, a large living, a sunroom and dining area. While there are too many upgrades to list, a few of the extraordinary features in this home include: fresh paint in the entire home, new garage floor finish and custom shelving, upgraded Bosch Appliances in kitchen - including induction stovetop and convection oven and microwave, custom built/organizer pantry in kitchen, new Electrolux front loading washer and dryer, Daikin Air Conditioner with wifi, Culligan Reverse Osmosis water system in kitchen with wifi app., Culligan Water Softener/Sanitizer with wifi app., Robb and Stuckey glass dining table and chairs, 2 LG 43” Smart TVs wall-mounted in bedroom #2 and garage, SafeStep walk-in tub with jets, aromatherapy, heated seat, rainfall shower head and handheld with remote, Toto toilet with washlet and heated seat, Toto NeoRest Toilet/bidet with autoflush, updated ceiling fans in great room, upgraded pendant lights over kitchen island, remote shades in great room/dining room, custom window treatments, custom built-in bookcase that matches crown molding throughout home, tray ceiling in bedroom, vaulted ceiling in living room, wood plank look tile and tile flooring and Ring Video Doorbell and Alarm system are just a few of the upgraded feature in the home. The Owner’s suite features double vanities, linen cabinet, large shower and separate water closet. Another important feature in the home is an oversized two-car garage where you can access your private home elevator. Here are a few of the amenities that will make you want to make Harbour Isle your home. Inside the gates, explore two miles of neighborhood walking trails and stroll to one of the four nearby neighborhood pools with outdoor grills, cabanas, fire pit, splash pad, playground and kayak launch for the 38-acre lake. End the day with an incredible sunset at the 23,000 square foot Beach Club overlooking Anna Maria Sound. The Beach Club features resort-style amenities with the Sky Bar, Lounge, Pavilion, Fitness Center, Yoga Lawn, Event Lawn, resort pool, hot tub and a private beach to launch a kayak in the Sound. Just outside the gates of Harbour Isle you’ll find the Margaritaville inspired Compass Hotel, Safe Harbor Marina with wet and dry storage and Floridays waterfront tiki restaurant. Cross the Manatee Bridge and you’re on Anna Maria Island with its sugar sand beaches and island charm. Live, relax, enjoy the spectacular water views and an active lifestyle in award-winning Harbour Isle. The home comes with partial furnishings.
Description
Virtually Staged. Unending water views and upgrades galore make this the home of your dreams! This is a must see! Located in the luxurious, gated, much sought after resort community of Harbour Isle on Anna Maria Sound this luxury home will fill your senses with spectacular water views from the floor to ceiling windows in the main living area of the house - giving you perfect sunset views of Anna Maria Sound and out into Tampa Bay. This Bermuda floor plan features 2002 square feet of luxurious detailed living space — including two bedrooms and an additional office/den with a sleeper sofa and armoire that can be easily used as a third bedroom and two baths. In the rear of the home where expansive water views can be enjoyed is the sunroom, dining area, living room and gourmet chef’s kitchen. This beautiful open living concept is perfect for entertaining and features the kitchen, a large living, a sunroom and dining area. While there are too many upgrades to list, a few of the extraordinary features in this home include: fresh paint in the entire home, new garage floor finish and custom shelving, upgraded Bosch Appliances in kitchen - including induction stovetop and convection oven and microwave, custom built/organizer pantry in kitchen, new Electrolux front loading washer and dryer, Daikin Air Conditioner with wifi, Culligan Reverse Osmosis water system in kitchen with wifi app., Culligan Water Softener/Sanitizer with wifi app., Robb and Stuckey glass dining table and chairs, 2 LG 43” Smart TVs wall-mounted in bedroom #2 and garage, SafeStep walk-in tub with jets, aromatherapy, heated seat, rainfall shower head and handheld with remote, Toto toilet with washlet and heated seat, Toto NeoRest Toilet/bidet with autoflush, updated ceiling fans in great room, upgraded pendant lights over kitchen island, remote shades in great room/dining room, custom window treatments, custom built-in bookcase that matches crown molding throughout home, tray ceiling in bedroom, vaulted ceiling in living room, wood plank look tile and tile flooring and Ring Video Doorbell and Alarm system are just a few of the upgraded feature in the home. The Owner’s suite features double vanities, linen cabinet, large shower and separate water closet. Another important feature in the home is an oversized two-car garage where you can access your private home elevator. Here are a few of the amenities that will make you want to make Harbour Isle your home. Inside the gates, explore two miles of neighborhood walking trails and stroll to one of the four nearby neighborhood pools with outdoor grills, cabanas, fire pit, splash pad, playground and kayak launch for the 38-acre lake. End the day with an incredible sunset at the 23,000 square foot Beach Club overlooking Anna Maria Sound. The Beach Club features resort-style amenities with the Sky Bar, Lounge, Pavilion, Fitness Center, Yoga Lawn, Event Lawn, resort pool, hot tub and a private beach to launch a kayak in the Sound. Just outside the gates of Harbour Isle you’ll find the Margaritaville inspired Compass Hotel, Safe Harbor Marina with wet and dry storage and Floridays waterfront tiki restaurant. Cross the Manatee Bridge and you’re on Anna Maria Island with its sugar sand beaches and island charm. Live, relax, enjoy the spectacular water views and an active lifestyle in award-winning Harbour Isle. The home comes with partial furnishings.
Virtually Staged. Unending water views and upgrades galore make this the home of your dreams! This is a must see! Located in the luxurious, gated, much sought after resort community of Harbour Isle on Anna Maria Sound this luxury home will fill your senses with spectacular water views from the floor to ceiling windows in the main living area of the house - giving you perfect sunset views of Anna Maria Sound and out into Tampa Bay. This Bermuda floor plan features 2002 square feet of luxurious detailed living space — including two bedrooms and an additional office/den with a sleeper sofa and armoire that can be easily used as a third bedroom and two baths. In the rear of the home where expansive water views can be enjoyed is the sunroom, dining area, living room and gourmet chef’s kitchen. This beautiful open living concept is perfect for entertaining and features the kitchen, a large living, a sunroom and dining area. While there are too many upgrades to list, a few of the extraordinary features in this home include: fresh paint in the entire home, new garage floor finish and custom shelving, upgraded Bosch Appliances in kitchen - including induction stovetop and convection oven and microwave, custom built/organizer pantry in kitchen, new Electrolux front loading washer and dryer, Daikin Air Conditioner with wifi, Culligan Reverse Osmosis water system in kitchen with wifi app., Culligan Water Softener/Sanitizer with wifi app., Robb and Stuckey glass dining table and chairs, 2 LG 43” Smart TVs wall-mounted in bedroom #2 and garage, SafeStep walk-in tub with jets, aromatherapy, heated seat, rainfall shower head and handheld with remote, Toto toilet with washlet and heated seat, Toto NeoRest Toilet/bidet with autoflush, updated ceiling fans in great room, upgraded pendant lights over kitchen island, remote shades in great room/dining room, custom window treatments, custom built-in bookcase that matches crown molding throughout home, tray ceiling in bedroom, vaulted ceiling in living room, wood plank look tile and tile flooring and Ring Video Doorbell and Alarm system are just a few of the upgraded feature in the home. The Owner’s suite features double vanities, linen cabinet, large shower and separate water closet. Another important feature in the home is an oversized two-car garage where you can access your private home elevator. Here are a few of the amenities that will make you want to make Harbour Isle your home. Inside the gates, explore two miles of neighborhood walking trails and stroll to one of the four nearby neighborhood pools with outdoor grills, cabanas, fire pit, splash pad, playground and kayak launch for the 38-acre lake. End the day with an incredible sunset at the 23,000 square foot Beach Club overlooking Anna Maria Sound. The Beach Club features resort-style amenities with the Sky Bar, Lounge, Pavilion, Fitness Center, Yoga Lawn, Event Lawn, resort pool, hot tub and a private beach to launch a kayak in the Sound. Just outside the gates of Harbour Isle you’ll find the Margaritaville inspired Compass Hotel, Safe Harbor Marina with wet and dry storage and Floridays waterfront tiki restaurant. Cross the Manatee Bridge and you’re on Anna Maria Island with its sugar sand beaches and island charm. Live, relax, enjoy the spectacular water views and an active lifestyle in award-winning Harbour Isle. The home comes with partial furnishings.
Description
Virtually Staged. Unending water views and upgrades galore make this the home of your dreams! This is a must see! Located in the luxurious, gated, much sought after resort community of Harbour Isle on Anna Maria Sound this luxury home will fill your senses with spectacular water views from the floor to ceiling windows in the main living area of the house - giving you perfect sunset views of Anna Maria Sound and out into Tampa Bay. This Bermuda floor plan features 2002 square feet of luxurious detailed living space — including two bedrooms and an additional office/den with a sleeper sofa and armoire that can be easily used as a third bedroom and two baths. In the rear of the home where expansive water views can be enjoyed is the sunroom, dining area, living room and gourmet chef’s kitchen. This beautiful open living concept is perfect for entertaining and features the kitchen, a large living, a sunroom and dining area. While there are too many upgrades to list, a few of the extraordinary features in this home include: fresh paint in the entire home, new garage floor finish and custom shelving, upgraded Bosch Appliances in kitchen - including induction stovetop and convection oven and microwave, custom built/organizer pantry in kitchen, new Electrolux front loading washer and dryer, Daikin Air Conditioner with wifi, Culligan Reverse Osmosis water system in kitchen with wifi app., Culligan Water Softener/Sanitizer with wifi app., Robb and Stuckey glass dining table and chairs, 2 LG 43” Smart TVs wall-mounted in bedroom #2 and garage, SafeStep walk-in tub with jets, aromatherapy, heated seat, rainfall shower head and handheld with remote, Toto toilet with washlet and heated seat, Toto NeoRest Toilet/bidet with autoflush, updated ceiling fans in great room, upgraded pendant lights over kitchen island, remote shades in great room/dining room, custom window treatments, custom built-in bookcase that matches crown molding throughout home, tray ceiling in bedroom, vaulted ceiling in living room, wood plank look tile and tile flooring and Ring Video Doorbell and Alarm system are just a few of the upgraded feature in the home. The Owner’s suite features double vanities, linen cabinet, large shower and separate water closet. Another important feature in the home is an oversized two-car garage where you can access your private home elevator. Here are a few of the amenities that will make you want to make Harbour Isle your home. Inside the gates, explore two miles of neighborhood walking trails and stroll to one of the four nearby neighborhood pools with outdoor grills, cabanas, fire pit, splash pad, playground and kayak launch for the 38-acre lake. End the day with an incredible sunset at the 23,000 square foot Beach Club overlooking Anna Maria Sound. The Beach Club features resort-style amenities with the Sky Bar, Lounge, Pavilion, Fitness Center, Yoga Lawn, Event Lawn, resort pool, hot tub and a private beach to launch a kayak in the Sound. Just outside the gates of Harbour Isle you’ll find the Margaritaville inspired Compass Hotel, Safe Harbor Marina with wet and dry storage and Floridays waterfront tiki restaurant. Cross the Manatee Bridge and you’re on Anna Maria Island with its sugar sand beaches and island charm. Live, relax, enjoy the spectacular water views and an active lifestyle in award-winning Harbour Isle. The home comes with partial furnishings.
HelloCondo Is The #1 Condo Search Platform And Real Estate Recommendation Engine. Search, Find And Buy The Perfect Condo And Get Matched With The Best Agents. Finding A Condo Has Never Been So Easy.