
HeaderIcon
  1. Agent Logo

Explore by Metro

  • Atlanta
  • Baltimore
  • Boston
  • Bronx
  • Brooklyn
  • Chicago
  • Los Angeles
  • Manhattan
  • Miami
  • Nashville
  • North Port
  • Orlando
  • Philadelphia
  • Phoenix
  • Queens
  • San Diego
  • San Jose
  • Tampa
  • Washington
HeaderIcon

Explore By Metro

  • Atlanta
  • Baltimore
  • Boston
  • Bronx
  • Brooklyn
  • Chicago
  • Los Angeles
  • Manhattan
  • Miami
  • Nashville
  • North Port
  • Orlando
  • Philadelphia
  • Phoenix
  • Queens
  • San Diego
  • San Jose
  • Tampa
  • Washington
leftArrowBack to Search
OverviewAmenities & PoliciesFinancialsNeighborhood
Add to favoritesAdd to favorites (hover)
Save
  1. Home
  2. /Bradenton, FL
  3. /122 - 2922 64TH STREET
leftArrow
Add to favoritesAdd to favorites (hover)
$250,000est. $1,264 MortgageInfo icon
Listed: $ 260,000 (Sold on: Jun 29, 2023) Days on Market:82

122- 2922 64TH STREET, BRADENTON, FL 34209

BEDS

beds

2

BATHS

baths

2

PARKING

parking

-

SQFT

sqft
1135

Description

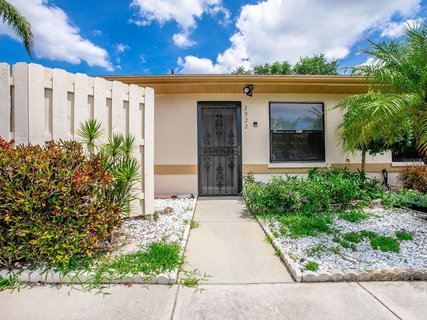
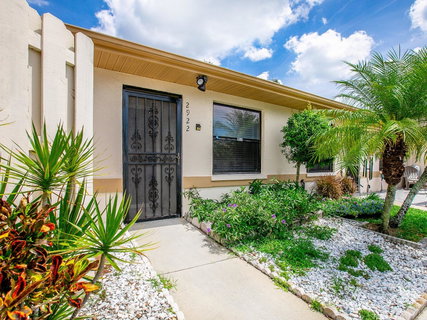
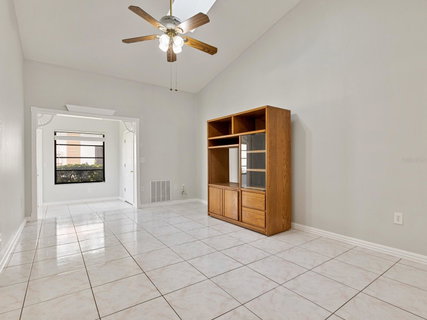
This two-bedroom, two-bath villa is located in the West Bradenton community of Morningside. Cathedral ceilings, skylights and tile floors throughout to include the enclosed lanai area which can be used as additional living space. An inside laundry room for your convenience just off the lanai. Kitchen has gorgeous granite countertops with ample cabinets plus a dinette area. There is an eat-up counter in kitchen and convenient to the living room/dining room combination. The master bedroom has a huge walk-in closet with tile floors and sliders to lanai area. The master bath has a walk-in shower, and the guest bedroom is located at the opposite end and is adjacent to the second bath which features both tub and shower. The villa is close to the community pool, shopping, beaches, restaurants and medical facilities. Be the first to see it!

Description

This two-bedroom, two-bath villa is located in the West Bradenton community of Morningside. Cathedral ceilings, skylights and tile floors throughout to include the enclosed lanai area which can be used as additional living space. An inside laundry room for your convenience just off the lanai. Kitchen has gorgeous granite countertops with ample cabinets plus a dinette area. There is an eat-up counter in kitchen and convenient to the living room/dining room combination. The master bedroom has a huge walk-in closet with tile floors and sliders to lanai area. The master bath has a walk-in shower, and the guest bedroom is located at the opposite end and is adjacent to the second bath which features both tub and shower. The villa is close to the community pool, shopping, beaches, restaurants and medical facilities. Be the first to see it!
listing image
listing image 2
listing image 3
122 -
$250,000
est. $1,264.14 MortgageInfo icon
Listed: $ 260,000 (Sold on: Jun 29, 2023)
Days on Market:82

122 -

2922 64TH STREET #122, BRADENTON, FL 34209

BEDS

2

BATHS

2

PARKING

-

SQFT

1,135

Description

This two-bedroom, two-bath villa is located in the West Bradenton community of Morningside. Cathedral ceilings, skylights and tile floors throughout to include the enclosed lanai area which can be used as additional living space. An inside laundry room for your convenience just off the lanai. Kitchen has gorgeous granite countertops with ample cabinets plus a dinette area. There is an eat-up counter in kitchen and convenient to the living room/dining room combination. The master bedroom has a huge walk-in closet with tile floors and sliders to lanai area. The master bath has a walk-in shower, and the guest bedroom is located at the opposite end and is adjacent to the second bath which features both tub and shower. The villa is close to the community pool, shopping, beaches, restaurants and medical facilities. Be the first to see it!

Description

This two-bedroom, two-bath villa is located in the West Bradenton community of Morningside. Cathedral ceilings, skylights and tile floors throughout to include the enclosed lanai area which can be used as additional living space. An inside laundry room for your convenience just off the lanai. Kitchen has gorgeous granite countertops with ample cabinets plus a dinette area. There is an eat-up counter in kitchen and convenient to the living room/dining room combination. The master bedroom has a huge walk-in closet with tile floors and sliders to lanai area. The master bath has a walk-in shower, and the guest bedroom is located at the opposite end and is adjacent to the second bath which features both tub and shower. The villa is close to the community pool, shopping, beaches, restaurants and medical facilities. Be the first to see it!

Glen Gardens Estate Market Stats Last 12 months

LOCKER
Contact Us for Info

POSSESSION
Close of Esc
HOA FEESinfo
Contact Us for Info

OUTDOOR SPACE
Lighting, Si
TAXES
$3,261 (2022)

BUILDING AGE
33 Years
BASEMENT FEATURE
Contact Us for Info

PRICE PER SQFTinfo
$220

Market Stats

HOA FEESinfo
Contact Us for Info

OUTDOOR SPACE
Lighting, Si
TAXES
$3,261 (2022)

BUILDING AGE
33 Years
BASEMENT FEATURE
Contact Us for Info

PRICE PER SQFTinfo
$220

Amenities

Parking
Parking
-
Locker
Locker
Concierge
Concierge
-
Elevator(s)
Elevator(s)
-
Central AC
Central AC
Check Icon
Pool
Pool
Check Icon
Fitness Center
Fitness Center
-
Visitors Parking
Visitors Parking
-

Amenities

Unit
Building

Policies

Pet Allowed
Check
Pet Allowed Info icon
Check Icon
BBQ Permitted
BBQ Permitted
Sublet Allowed
Sublet Allowed
Short-term Rental Allowed

Unit Price History

DateMLSStatusPrice
Jun 2023MLS#: A4565616Closed$250,000

Unit Price History

$250,000

Closed

Jun 2023MLS#: A4565616

Monthly Payment Calculator

$1,606 / Monthly

All calculations are estimates and provided by HelloCondo.com
for informational purposes only. Actual amounts may vary.

DropDown
$1,606
Est.
Listing Price
Down Payment
Interest Rate
Terms
Listing Price
Down Payment
Interest Rate
Terms

Monthly Payment Calculator

$1,606
Est.
Listing Price
Down Payment
Interest Rate
Terms
Listing Price
Down Payment
Interest Rate
Terms
$1,606 / Monthly

All calculations are estimates and provided by HelloCondo.com for informational purposes only. Actual amounts may vary.

view source
DropDown

Monthly Payment Calculator

Mortgage calculator

Monthly Mortgage: $1,264
DropDown

The Neighborhood: BRADENTON, FL

Get the HelloCondo Newsletter
Real-estate tips, insights, and market reports in your inbox.
Newsletter
  1. Home
  2. /Bradenton, FL
  3. /122 - 2922 64TH STREET
Nearby Cities
Ocoee

Neighborhoods

Anna MariaBannockBird Key
Boca Royale Golf and Country ClubBristolCalusa LakesChamberlainCharleston ParkCreekwoodGlenn LakesLaurel RoadLeisure VillasMallory Park at Lakewood RanchMeroni ParadiseMid TownPelican Pointe Golf and Country ClubPinebrookRiver IslesSnead IslandThe Woodlands

ZIP Codes

342033420534209
3421034215342163422934233342343423734238342393424134243342853428634287342893429234293

Community

210 Watermark30 West Apartments360 North Townhomes
Academy Park VillasArbor OaksAvalon at the Village of Palm AireBarrington WoodsBay Estates North CondominiumsBay HollowBay ManorBay PalmsBayport Bench & Tennis ClubBayshore GardensBeach ViewBeachwalkBel Mare at Riviera DunesBollettieri Resort VillasBougainvillea PlaceBradenton Beach ClubBridgewater
Hellocondo Logo
HelloCondo Is The #1 Condo Search Platform And Real Estate Recommendation Engine. Search, Find And Buy The Perfect Condo And Get Matched With The Best Agents. Finding A Condo Has Never Been So Easy.

HelloCondo is a division of HelloCasa, LLC

FacebookIconInstagramIconXIconRedditIcon

HelloCondo

Find A RealtorTerms of UsePrivacy PolicyCalifornia Privacy NoticeAccessibility PolicyCCPA Notice on CollectionDMCABrowseBlogsNYS Standard Operating ProcedureNYS Fair Housing Notice

Contact

LocationIcon
300 Galleria Pkwy SE, Suite 1500,
Atlanta, GA 30339
PhoneICon
(855) 625-0319
EmailIConhello@hellocondo.com
Contact Us

For Sale

Condos for saleTownhomes for sale
AgentIcon
LocationIcon

Julie's Realty, LLCYuliya "Julie" Sidorevskaya1700 79th Street CSWY STE#160,North Bay VIllage, FL, 33141

PhoneICon305-340-1857
EmailIConJulie@JuliesRealty.net
© HelloCondo 2026. All Rights Reserved.