Listed: $ 500,000 (Sold on: Dec 15, 2022) Days on Market:35
2123 CRYSTAL LAKE TRAIL, BRADENTON, FL 34211
BEDS
2
BATHS
2
PARKING
-
SQFT
1525
Description
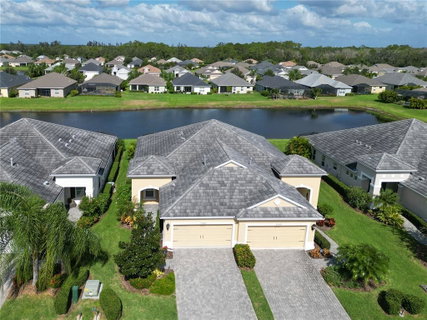
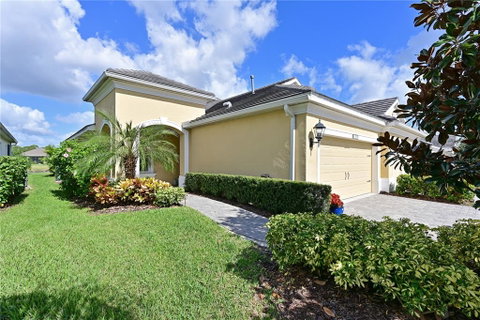
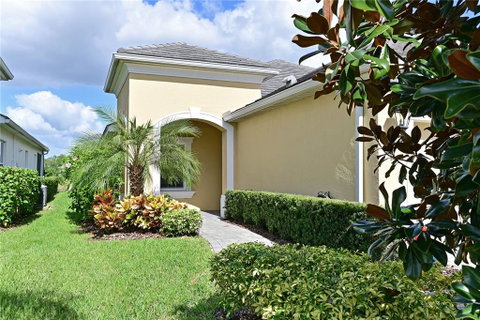
Welcome to Eagle Trace in the Lakewood Ranch area. NO CDD FEES!! LOW HOA FEES including gated community, amenities, and MAINTENANCE FREE!!! This villa was built in 2018 and features, 2 beds plus DEN and 2 car garage. Spacious OPEN FLOOR PLAN!! This home shows like a model and is move in ready, located on a lake lot with a covered extended lanai complete with cage and tile floors! Upon entry you will notice the beautiful French doors opening into the den with a lot of natural light. Across the way is a guest bedroom with walk in closet w/extra custom shelving for storage, the charming guest full bath and laundry room with cabinets and an organizer, and a pocket door, Brand new Washer and dryer. Walk through to the large kitchen open to the dining area with lots of space, and great room ideal for entertaining with sliders that pocket into the wall bringing the outside in. You will find custom curtains and rods throughout the family room and in the Primary bedroom. The kitchen offers upgraded 36" Expresso color, bump and stagger cabinetry, upgraded hardware, large island, industrial style pendant lights, stainless steel appliances with gas range, brand new refrigerator, stylish tile back splash, quartz counters, and pantry. Proceed to the primary suite with another lake view, ensuite bath including spacious walk in closet with custom built ins just completed, large walk in Roman shower and dual sinks. You will also find ceiling fans in every room, designer lighting throughout this meticulously maintained villa! The owner just completely and tastefully painted the entire interior so you won't have to! So many UPGRADES in the garage. New custom cabinets floor to ceiling, and professionally epoxied floors make this a show stopper. Please make sure to check out the amenities with RESORT STYLE POOL and SPA, eating area with Gas Grill, tennis courts and two dog parks! This home is conveniently located near shopping, entertainment, restaurants, medical facilities, schools and the interstate to get you to the beaches quickly! Please take a look at the walk-through video and make sure to make an appointment to see this stunning villa before it sells!
Description
Welcome to Eagle Trace in the Lakewood Ranch area. NO CDD FEES!! LOW HOA FEES including gated community, amenities, and MAINTENANCE FREE!!! This villa was built in 2018 and features, 2 beds plus DEN and 2 car garage. Spacious OPEN FLOOR PLAN!! This home shows like a model and is move in ready, located on a lake lot with a covered extended lanai complete with cage and tile floors! Upon entry you will notice the beautiful French doors opening into the den with a lot of natural light. Across the way is a guest bedroom with walk in closet w/extra custom shelving for storage, the charming guest full bath and laundry room with cabinets and an organizer, and a pocket door, Brand new Washer and dryer. Walk through to the large kitchen open to the dining area with lots of space, and great room ideal for entertaining with sliders that pocket into the wall bringing the outside in. You will find custom curtains and rods throughout the family room and in the Primary bedroom. The kitchen offers upgraded 36" Expresso color, bump and stagger cabinetry, upgraded hardware, large island, industrial style pendant lights, stainless steel appliances with gas range, brand new refrigerator, stylish tile back splash, quartz counters, and pantry. Proceed to the primary suite with another lake view, ensuite bath including spacious walk in closet with custom built ins just completed, large walk in Roman shower and dual sinks. You will also find ceiling fans in every room, designer lighting throughout this meticulously maintained villa! The owner just completely and tastefully painted the entire interior so you won't have to! So many UPGRADES in the garage. New custom cabinets floor to ceiling, and professionally epoxied floors make this a show stopper. Please make sure to check out the amenities with RESORT STYLE POOL and SPA, eating area with Gas Grill, tennis courts and two dog parks! This home is conveniently located near shopping, entertainment, restaurants, medical facilities, schools and the interstate to get you to the beaches quickly! Please take a look at the walk-through video and make sure to make an appointment to see this stunning villa before it sells!
Listed: $ 500,000 (Sold on: Dec 15, 2022) Days on Market:35
2123 CRYSTAL LAKE TRAIL, BRADENTON, FL 34211
BEDS
2
BATHS
2
PARKING
-
SQFT
1,525
Description
Welcome to Eagle Trace in the Lakewood Ranch area. NO CDD FEES!! LOW HOA FEES including gated community, amenities, and MAINTENANCE FREE!!! This villa was built in 2018 and features, 2 beds plus DEN and 2 car garage. Spacious OPEN FLOOR PLAN!! This home shows like a model and is move in ready, located on a lake lot with a covered extended lanai complete with cage and tile floors! Upon entry you will notice the beautiful French doors opening into the den with a lot of natural light. Across the way is a guest bedroom with walk in closet w/extra custom shelving for storage, the charming guest full bath and laundry room with cabinets and an organizer, and a pocket door, Brand new Washer and dryer. Walk through to the large kitchen open to the dining area with lots of space, and great room ideal for entertaining with sliders that pocket into the wall bringing the outside in. You will find custom curtains and rods throughout the family room and in the Primary bedroom. The kitchen offers upgraded 36" Expresso color, bump and stagger cabinetry, upgraded hardware, large island, industrial style pendant lights, stainless steel appliances with gas range, brand new refrigerator, stylish tile back splash, quartz counters, and pantry. Proceed to the primary suite with another lake view, ensuite bath including spacious walk in closet with custom built ins just completed, large walk in Roman shower and dual sinks. You will also find ceiling fans in every room, designer lighting throughout this meticulously maintained villa! The owner just completely and tastefully painted the entire interior so you won't have to! So many UPGRADES in the garage. New custom cabinets floor to ceiling, and professionally epoxied floors make this a show stopper. Please make sure to check out the amenities with RESORT STYLE POOL and SPA, eating area with Gas Grill, tennis courts and two dog parks! This home is conveniently located near shopping, entertainment, restaurants, medical facilities, schools and the interstate to get you to the beaches quickly! Please take a look at the walk-through video and make sure to make an appointment to see this stunning villa before it sells!
Description
Welcome to Eagle Trace in the Lakewood Ranch area. NO CDD FEES!! LOW HOA FEES including gated community, amenities, and MAINTENANCE FREE!!! This villa was built in 2018 and features, 2 beds plus DEN and 2 car garage. Spacious OPEN FLOOR PLAN!! This home shows like a model and is move in ready, located on a lake lot with a covered extended lanai complete with cage and tile floors! Upon entry you will notice the beautiful French doors opening into the den with a lot of natural light. Across the way is a guest bedroom with walk in closet w/extra custom shelving for storage, the charming guest full bath and laundry room with cabinets and an organizer, and a pocket door, Brand new Washer and dryer. Walk through to the large kitchen open to the dining area with lots of space, and great room ideal for entertaining with sliders that pocket into the wall bringing the outside in. You will find custom curtains and rods throughout the family room and in the Primary bedroom. The kitchen offers upgraded 36" Expresso color, bump and stagger cabinetry, upgraded hardware, large island, industrial style pendant lights, stainless steel appliances with gas range, brand new refrigerator, stylish tile back splash, quartz counters, and pantry. Proceed to the primary suite with another lake view, ensuite bath including spacious walk in closet with custom built ins just completed, large walk in Roman shower and dual sinks. You will also find ceiling fans in every room, designer lighting throughout this meticulously maintained villa! The owner just completely and tastefully painted the entire interior so you won't have to! So many UPGRADES in the garage. New custom cabinets floor to ceiling, and professionally epoxied floors make this a show stopper. Please make sure to check out the amenities with RESORT STYLE POOL and SPA, eating area with Gas Grill, tennis courts and two dog parks! This home is conveniently located near shopping, entertainment, restaurants, medical facilities, schools and the interstate to get you to the beaches quickly! Please take a look at the walk-through video and make sure to make an appointment to see this stunning villa before it sells!
HelloCondo Is The #1 Condo Search Platform And Real Estate Recommendation Engine. Search, Find And Buy The Perfect Condo And Get Matched With The Best Agents. Finding A Condo Has Never Been So Easy.