Listed: $ 205,000 (Sold on: Jul 16, 2024) Days on Market:59
M1- 1802 RESTFUL DRIVE, BRADENTON, FL 34207
BEDS
2
BATHS
2
PARKING
-
SQFT
966
Description
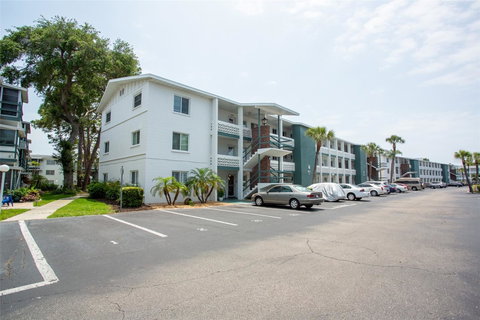
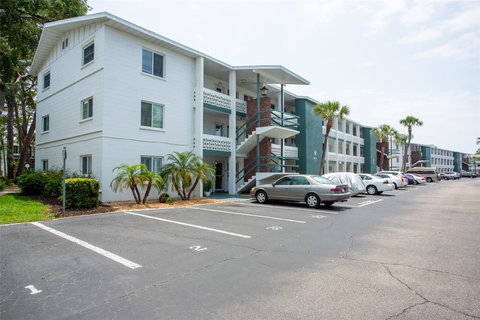
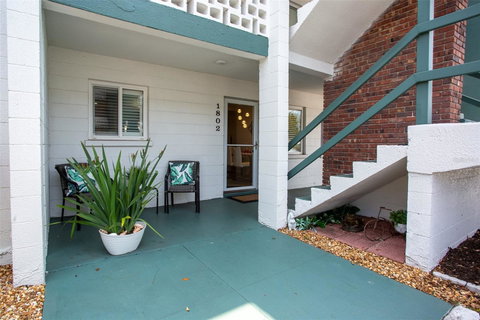
This unit is a must-see! Parking is conveniently located near the front door of this ground floor unit. The entry door has been replaced with a steel door, complete with a glass storm door. Upon entering, you'll notice the open-concept kitchen, featuring a quartz-covered sit-at island with plenty of storage space underneath. The kitchen boasts modern cabinetry, quartz countertops, and newer appliances, including a dishwasher with a matching cabinet cover. The lighting is modern, with pendant lights over the island bar and recessed spotlights in the ceiling. Throughout the living and out to the lanai, the floors ceramic. The lanai overlooks an open space in the courtyard and a brick paved sitting area, with a view of the clubhouse, shuffleboard, and heated swimming pool. All the windows, including those in the lanai, have been replaced with newer double-pane styles. Back inside, the new sliding glass doors feature plantation-style sliding louver doors that can completely cover or slide open to let in light. Moving down the hall, you'll find a remodeled guest bathroom and two bedrooms with updated ceiling fans, lights, electrical switches and plugs. The master bathroom has also been updated. Other highlights include a 3-year-old A/C, a 2-year-old water heater, and the addition of a washer/dryer hookup (washer/dryer will be included). This property offers more than just a nice place to live – it comes with a great community of fellow residents. There is a heated pool, clubhouse and shuffleboard and the community fees remain relatively low due to good management.
Description
This unit is a must-see! Parking is conveniently located near the front door of this ground floor unit. The entry door has been replaced with a steel door, complete with a glass storm door. Upon entering, you'll notice the open-concept kitchen, featuring a quartz-covered sit-at island with plenty of storage space underneath. The kitchen boasts modern cabinetry, quartz countertops, and newer appliances, including a dishwasher with a matching cabinet cover. The lighting is modern, with pendant lights over the island bar and recessed spotlights in the ceiling. Throughout the living and out to the lanai, the floors ceramic. The lanai overlooks an open space in the courtyard and a brick paved sitting area, with a view of the clubhouse, shuffleboard, and heated swimming pool. All the windows, including those in the lanai, have been replaced with newer double-pane styles. Back inside, the new sliding glass doors feature plantation-style sliding louver doors that can completely cover or slide open to let in light. Moving down the hall, you'll find a remodeled guest bathroom and two bedrooms with updated ceiling fans, lights, electrical switches and plugs. The master bathroom has also been updated. Other highlights include a 3-year-old A/C, a 2-year-old water heater, and the addition of a washer/dryer hookup (washer/dryer will be included). This property offers more than just a nice place to live – it comes with a great community of fellow residents. There is a heated pool, clubhouse and shuffleboard and the community fees remain relatively low due to good management.
Listed: $ 205,000 (Sold on: Jul 16, 2024) Days on Market:59
M1 -
1802 RESTFUL DRIVE #M1, BRADENTON, FL 34207
BEDS
2
BATHS
2
PARKING
-
SQFT
966
Description
This unit is a must-see! Parking is conveniently located near the front door of this ground floor unit. The entry door has been replaced with a steel door, complete with a glass storm door. Upon entering, you'll notice the open-concept kitchen, featuring a quartz-covered sit-at island with plenty of storage space underneath. The kitchen boasts modern cabinetry, quartz countertops, and newer appliances, including a dishwasher with a matching cabinet cover. The lighting is modern, with pendant lights over the island bar and recessed spotlights in the ceiling. Throughout the living and out to the lanai, the floors ceramic. The lanai overlooks an open space in the courtyard and a brick paved sitting area, with a view of the clubhouse, shuffleboard, and heated swimming pool. All the windows, including those in the lanai, have been replaced with newer double-pane styles. Back inside, the new sliding glass doors feature plantation-style sliding louver doors that can completely cover or slide open to let in light. Moving down the hall, you'll find a remodeled guest bathroom and two bedrooms with updated ceiling fans, lights, electrical switches and plugs. The master bathroom has also been updated. Other highlights include a 3-year-old A/C, a 2-year-old water heater, and the addition of a washer/dryer hookup (washer/dryer will be included). This property offers more than just a nice place to live – it comes with a great community of fellow residents. There is a heated pool, clubhouse and shuffleboard and the community fees remain relatively low due to good management.
Description
This unit is a must-see! Parking is conveniently located near the front door of this ground floor unit. The entry door has been replaced with a steel door, complete with a glass storm door. Upon entering, you'll notice the open-concept kitchen, featuring a quartz-covered sit-at island with plenty of storage space underneath. The kitchen boasts modern cabinetry, quartz countertops, and newer appliances, including a dishwasher with a matching cabinet cover. The lighting is modern, with pendant lights over the island bar and recessed spotlights in the ceiling. Throughout the living and out to the lanai, the floors ceramic. The lanai overlooks an open space in the courtyard and a brick paved sitting area, with a view of the clubhouse, shuffleboard, and heated swimming pool. All the windows, including those in the lanai, have been replaced with newer double-pane styles. Back inside, the new sliding glass doors feature plantation-style sliding louver doors that can completely cover or slide open to let in light. Moving down the hall, you'll find a remodeled guest bathroom and two bedrooms with updated ceiling fans, lights, electrical switches and plugs. The master bathroom has also been updated. Other highlights include a 3-year-old A/C, a 2-year-old water heater, and the addition of a washer/dryer hookup (washer/dryer will be included). This property offers more than just a nice place to live – it comes with a great community of fellow residents. There is a heated pool, clubhouse and shuffleboard and the community fees remain relatively low due to good management.
HelloCondo Is The #1 Condo Search Platform And Real Estate Recommendation Engine. Search, Find And Buy The Perfect Condo And Get Matched With The Best Agents. Finding A Condo Has Never Been So Easy.