Listed: $ 795,000 (Sold on: Dec 17, 2021) Days on Market:51
1612 POINT PLEASANT AVENUE, BRADENTON, FL 34205
BEDS
3
BATHS
3
PARKING
-
SQFT
2192
Description
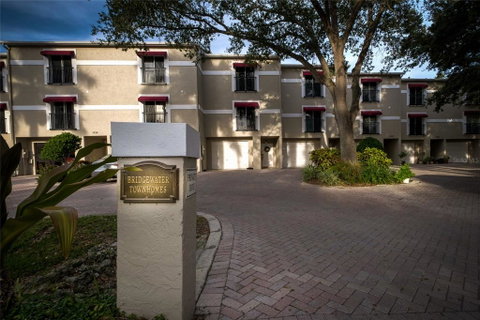
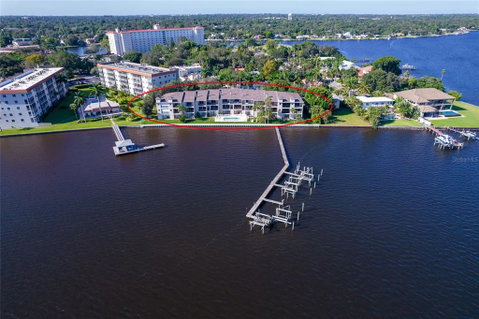
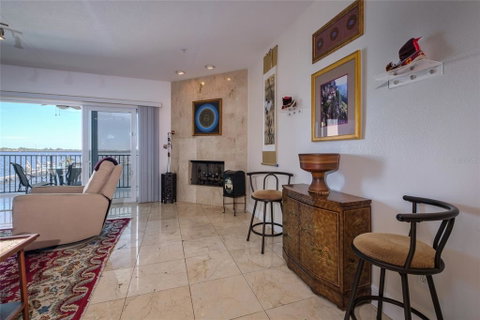
Upscale townhome state-of-the-art, promises gracious entertaining and fun-filled water options including instant boating, fishing, and swimming access. Sunrises and sunsets warming the soul are backdrop to sea birds, dolphins, manatees, and mullets at play. Historic Point Pleasant neighborhood beckons you to stroll or bike as you are merely footsteps away from downtown Bradenton brimming with restaurants, theatre, art galleries, museums, and farmer’s market. Inside, riches galore: European cabinetry, travertine marble flooring, third floor oak hallway, new master bedroom carpeting and bountiful storage. Rise as you choose the private elevator or marble-clad staircase, to second and third floors. Eight-foot French doors with frosted glass in each bedroom assure light and privacy. High ceilings and vast walls boast bright, fresh paint in every room, ideal blank canvases to showcase a prized art collection, photography, or family art projects. “WOW” open concept on the second floor provides stunning kitchen, wood-burning fireplace, and wall of glass to delight the eye with captivating views year-round, and maybe, even a peak at your boat. Sleek and stylish, the contemporary kitchen is equipped with stainless steel countertops, tile backsplash, upgraded appliances including Sub-Zero refrigerator, Bosch dishwasher and island with KitchenAid electric vent hood and glass cooktop. Note the plethora of storage, A versatile space, kitchen-adjacent might become guest quarters or home office with walk-in closet and en-suite bath featuring walk-in shower and sliders to invite the breeze. A private elevator carries you to the spacious owner’s retreat with balcony and sitting area, his and her closets and luxurious en-suite bath with European cabinetry, large open shower with dual showerheads and jetted jacuzzi tub. Steps away, the third guest suite with en-suite bath and sliders offers a view of Point Pleasant. Conveniently, on this level, an accommodating laundry room with cabinetry and new Maytag washer and dryer. Additional surprises: bonus room for workouts, artistry, or game night; an updated Lenox AC unit, hurricane-rated windows and sliders, intercom, sound system throughout and workbench area. Two fun facts? The boat slip is on a dock which is currently being constructed AND this well-maintained building has a 2021 seawall. Updates include roof and smashing new awnings. Two-car tandem garage has always-needed storage space which is accessible and practical.
A wise listener will hear opportunity knocking. In all, a rare Florida lifestyle!
Description
Upscale townhome state-of-the-art, promises gracious entertaining and fun-filled water options including instant boating, fishing, and swimming access. Sunrises and sunsets warming the soul are backdrop to sea birds, dolphins, manatees, and mullets at play. Historic Point Pleasant neighborhood beckons you to stroll or bike as you are merely footsteps away from downtown Bradenton brimming with restaurants, theatre, art galleries, museums, and farmer’s market. Inside, riches galore: European cabinetry, travertine marble flooring, third floor oak hallway, new master bedroom carpeting and bountiful storage. Rise as you choose the private elevator or marble-clad staircase, to second and third floors. Eight-foot French doors with frosted glass in each bedroom assure light and privacy. High ceilings and vast walls boast bright, fresh paint in every room, ideal blank canvases to showcase a prized art collection, photography, or family art projects. “WOW” open concept on the second floor provides stunning kitchen, wood-burning fireplace, and wall of glass to delight the eye with captivating views year-round, and maybe, even a peak at your boat. Sleek and stylish, the contemporary kitchen is equipped with stainless steel countertops, tile backsplash, upgraded appliances including Sub-Zero refrigerator, Bosch dishwasher and island with KitchenAid electric vent hood and glass cooktop. Note the plethora of storage, A versatile space, kitchen-adjacent might become guest quarters or home office with walk-in closet and en-suite bath featuring walk-in shower and sliders to invite the breeze. A private elevator carries you to the spacious owner’s retreat with balcony and sitting area, his and her closets and luxurious en-suite bath with European cabinetry, large open shower with dual showerheads and jetted jacuzzi tub. Steps away, the third guest suite with en-suite bath and sliders offers a view of Point Pleasant. Conveniently, on this level, an accommodating laundry room with cabinetry and new Maytag washer and dryer. Additional surprises: bonus room for workouts, artistry, or game night; an updated Lenox AC unit, hurricane-rated windows and sliders, intercom, sound system throughout and workbench area. Two fun facts? The boat slip is on a dock which is currently being constructed AND this well-maintained building has a 2021 seawall. Updates include roof and smashing new awnings. Two-car tandem garage has always-needed storage space which is accessible and practical.
A wise listener will hear opportunity knocking. In all, a rare Florida lifestyle!
Listed: $ 795,000 (Sold on: Dec 17, 2021) Days on Market:51
1612 POINT PLEASANT AVENUE, BRADENTON, FL 34205
BEDS
3
BATHS
3
PARKING
-
SQFT
2,192
Description
Upscale townhome state-of-the-art, promises gracious entertaining and fun-filled water options including instant boating, fishing, and swimming access. Sunrises and sunsets warming the soul are backdrop to sea birds, dolphins, manatees, and mullets at play. Historic Point Pleasant neighborhood beckons you to stroll or bike as you are merely footsteps away from downtown Bradenton brimming with restaurants, theatre, art galleries, museums, and farmer’s market. Inside, riches galore: European cabinetry, travertine marble flooring, third floor oak hallway, new master bedroom carpeting and bountiful storage. Rise as you choose the private elevator or marble-clad staircase, to second and third floors. Eight-foot French doors with frosted glass in each bedroom assure light and privacy. High ceilings and vast walls boast bright, fresh paint in every room, ideal blank canvases to showcase a prized art collection, photography, or family art projects. “WOW” open concept on the second floor provides stunning kitchen, wood-burning fireplace, and wall of glass to delight the eye with captivating views year-round, and maybe, even a peak at your boat. Sleek and stylish, the contemporary kitchen is equipped with stainless steel countertops, tile backsplash, upgraded appliances including Sub-Zero refrigerator, Bosch dishwasher and island with KitchenAid electric vent hood and glass cooktop. Note the plethora of storage, A versatile space, kitchen-adjacent might become guest quarters or home office with walk-in closet and en-suite bath featuring walk-in shower and sliders to invite the breeze. A private elevator carries you to the spacious owner’s retreat with balcony and sitting area, his and her closets and luxurious en-suite bath with European cabinetry, large open shower with dual showerheads and jetted jacuzzi tub. Steps away, the third guest suite with en-suite bath and sliders offers a view of Point Pleasant. Conveniently, on this level, an accommodating laundry room with cabinetry and new Maytag washer and dryer. Additional surprises: bonus room for workouts, artistry, or game night; an updated Lenox AC unit, hurricane-rated windows and sliders, intercom, sound system throughout and workbench area. Two fun facts? The boat slip is on a dock which is currently being constructed AND this well-maintained building has a 2021 seawall. Updates include roof and smashing new awnings. Two-car tandem garage has always-needed storage space which is accessible and practical.
A wise listener will hear opportunity knocking. In all, a rare Florida lifestyle!
Description
Upscale townhome state-of-the-art, promises gracious entertaining and fun-filled water options including instant boating, fishing, and swimming access. Sunrises and sunsets warming the soul are backdrop to sea birds, dolphins, manatees, and mullets at play. Historic Point Pleasant neighborhood beckons you to stroll or bike as you are merely footsteps away from downtown Bradenton brimming with restaurants, theatre, art galleries, museums, and farmer’s market. Inside, riches galore: European cabinetry, travertine marble flooring, third floor oak hallway, new master bedroom carpeting and bountiful storage. Rise as you choose the private elevator or marble-clad staircase, to second and third floors. Eight-foot French doors with frosted glass in each bedroom assure light and privacy. High ceilings and vast walls boast bright, fresh paint in every room, ideal blank canvases to showcase a prized art collection, photography, or family art projects. “WOW” open concept on the second floor provides stunning kitchen, wood-burning fireplace, and wall of glass to delight the eye with captivating views year-round, and maybe, even a peak at your boat. Sleek and stylish, the contemporary kitchen is equipped with stainless steel countertops, tile backsplash, upgraded appliances including Sub-Zero refrigerator, Bosch dishwasher and island with KitchenAid electric vent hood and glass cooktop. Note the plethora of storage, A versatile space, kitchen-adjacent might become guest quarters or home office with walk-in closet and en-suite bath featuring walk-in shower and sliders to invite the breeze. A private elevator carries you to the spacious owner’s retreat with balcony and sitting area, his and her closets and luxurious en-suite bath with European cabinetry, large open shower with dual showerheads and jetted jacuzzi tub. Steps away, the third guest suite with en-suite bath and sliders offers a view of Point Pleasant. Conveniently, on this level, an accommodating laundry room with cabinetry and new Maytag washer and dryer. Additional surprises: bonus room for workouts, artistry, or game night; an updated Lenox AC unit, hurricane-rated windows and sliders, intercom, sound system throughout and workbench area. Two fun facts? The boat slip is on a dock which is currently being constructed AND this well-maintained building has a 2021 seawall. Updates include roof and smashing new awnings. Two-car tandem garage has always-needed storage space which is accessible and practical.
A wise listener will hear opportunity knocking. In all, a rare Florida lifestyle!
HelloCondo Is The #1 Condo Search Platform And Real Estate Recommendation Engine. Search, Find And Buy The Perfect Condo And Get Matched With The Best Agents. Finding A Condo Has Never Been So Easy.