Welcome to Mirabella, an award-winning gated 55+ community in West Bradenton. This beautifully maintained home combines the ease of single-level living with the kind of thoughtful upgrades that make everyday life feel more comfortable, more polished, and more enjoyable.
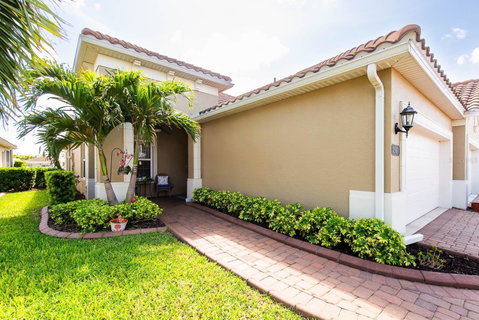
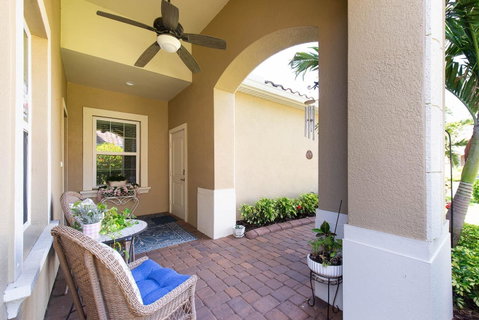
A beautiful glass front door opens to a warm, welcoming foyer, while the landscaped front entry—with elegant curbing that highlights the garden—creates a strong first impression before you even step inside. From there, the home opens into a bright, airy floor plan with porcelain tile flooring throughout, crown molding, 5 1/2-inch baseboards, and ceiling fans in every room for both style and comfort.
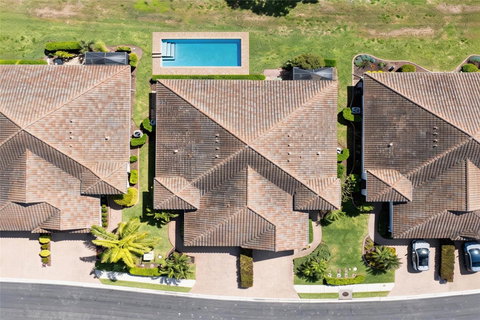
The pool shot has been vertually staged, we wanted everybody to see a private pool and a cage can be installed.
The kitchen is designed to be as functional as it is attractive, with a large island, quartz countertops, upgraded stainless steel appliances, custom cabinetry, a granite composite sink, and generous storage. It opens naturally to the main living and dining areas, creating a layout that works just as well for quiet mornings as it does for entertaining family and friends.
One of the home’s most special features is the air-conditioned sunroom, enclosed with impact windows. It adds valuable extra living space and gives this home a flexibility that is hard to find—ideal for a reading room, sitting room, hobby space, or simply a brighter, more spacious way to live every day. The eastern exposure and lush tree views add to the sense of calm and privacy. The backyard also offers unusual flexibility, with enough room for a future pool, expanded lanai, or additional outdoor living space.
The primary suite is a true retreat, offering peaceful views, two closets including a large walk-in closet, and an en-suite bath with quartz countertops and upgraded tile in the shower. The guest bedroom also includes a walk-in closet, and the den offers the versatility buyers want today, whether for a home office, TV room, or overflow guest space.
Practical details have not been overlooked. The laundry room includes custom cabinetry and upgraded washer and dryer, while the two-car garage features epoxy flooring and a sink, adding utility as well as a clean, finished look.
Life in Mirabella offers as much flexibility as the home itself. Residents can be as active or as private as they choose, with access to a heated and chilled pool, 16-jet jacuzzi, clubhouse, fitness center, two pickleball courts, and a large dog park. Built as LEED Platinum homes, Mirabella residences are known for energy efficiency, quality construction, and a comfortable, low-maintenance lifestyle. Located in Flood Zone X, where flood insurance is not required, this home offers an exceptional combination of beauty, practicality, and peace of mind.
Description
Welcome to Mirabella, an award-winning gated 55+ community in West Bradenton. This beautifully maintained home combines the ease of single-level living with the kind of thoughtful upgrades that make everyday life feel more comfortable, more polished, and more enjoyable.
A beautiful glass front door opens to a warm, welcoming foyer, while the landscaped front entry—with elegant curbing that highlights the garden—creates a strong first impression before you even step inside. From there, the home opens into a bright, airy floor plan with porcelain tile flooring throughout, crown molding, 5 1/2-inch baseboards, and ceiling fans in every room for both style and comfort.
The pool shot has been vertually staged, we wanted everybody to see a private pool and a cage can be installed.
The kitchen is designed to be as functional as it is attractive, with a large island, quartz countertops, upgraded stainless steel appliances, custom cabinetry, a granite composite sink, and generous storage. It opens naturally to the main living and dining areas, creating a layout that works just as well for quiet mornings as it does for entertaining family and friends.
One of the home’s most special features is the air-conditioned sunroom, enclosed with impact windows. It adds valuable extra living space and gives this home a flexibility that is hard to find—ideal for a reading room, sitting room, hobby space, or simply a brighter, more spacious way to live every day. The eastern exposure and lush tree views add to the sense of calm and privacy. The backyard also offers unusual flexibility, with enough room for a future pool, expanded lanai, or additional outdoor living space.
The primary suite is a true retreat, offering peaceful views, two closets including a large walk-in closet, and an en-suite bath with quartz countertops and upgraded tile in the shower. The guest bedroom also includes a walk-in closet, and the den offers the versatility buyers want today, whether for a home office, TV room, or overflow guest space.
Practical details have not been overlooked. The laundry room includes custom cabinetry and upgraded washer and dryer, while the two-car garage features epoxy flooring and a sink, adding utility as well as a clean, finished look.
Life in Mirabella offers as much flexibility as the home itself. Residents can be as active or as private as they choose, with access to a heated and chilled pool, 16-jet jacuzzi, clubhouse, fitness center, two pickleball courts, and a large dog park. Built as LEED Platinum homes, Mirabella residences are known for energy efficiency, quality construction, and a comfortable, low-maintenance lifestyle. Located in Flood Zone X, where flood insurance is not required, this home offers an exceptional combination of beauty, practicality, and peace of mind.
Welcome to Mirabella, an award-winning gated 55+ community in West Bradenton. This beautifully maintained home combines the ease of single-level living with the kind of thoughtful upgrades that make everyday life feel more comfortable, more polished, and more enjoyable.
A beautiful glass front door opens to a warm, welcoming foyer, while the landscaped front entry—with elegant curbing that highlights the garden—creates a strong first impression before you even step inside. From there, the home opens into a bright, airy floor plan with porcelain tile flooring throughout, crown molding, 5 1/2-inch baseboards, and ceiling fans in every room for both style and comfort.
The pool shot has been vertually staged, we wanted everybody to see a private pool and a cage can be installed.
The kitchen is designed to be as functional as it is attractive, with a large island, quartz countertops, upgraded stainless steel appliances, custom cabinetry, a granite composite sink, and generous storage. It opens naturally to the main living and dining areas, creating a layout that works just as well for quiet mornings as it does for entertaining family and friends.
One of the home’s most special features is the air-conditioned sunroom, enclosed with impact windows. It adds valuable extra living space and gives this home a flexibility that is hard to find—ideal for a reading room, sitting room, hobby space, or simply a brighter, more spacious way to live every day. The eastern exposure and lush tree views add to the sense of calm and privacy. The backyard also offers unusual flexibility, with enough room for a future pool, expanded lanai, or additional outdoor living space.
The primary suite is a true retreat, offering peaceful views, two closets including a large walk-in closet, and an en-suite bath with quartz countertops and upgraded tile in the shower. The guest bedroom also includes a walk-in closet, and the den offers the versatility buyers want today, whether for a home office, TV room, or overflow guest space.
Practical details have not been overlooked. The laundry room includes custom cabinetry and upgraded washer and dryer, while the two-car garage features epoxy flooring and a sink, adding utility as well as a clean, finished look.
Life in Mirabella offers as much flexibility as the home itself. Residents can be as active or as private as they choose, with access to a heated and chilled pool, 16-jet jacuzzi, clubhouse, fitness center, two pickleball courts, and a large dog park. Built as LEED Platinum homes, Mirabella residences are known for energy efficiency, quality construction, and a comfortable, low-maintenance lifestyle. Located in Flood Zone X, where flood insurance is not required, this home offers an exceptional combination of beauty, practicality, and peace of mind.
Description
Welcome to Mirabella, an award-winning gated 55+ community in West Bradenton. This beautifully maintained home combines the ease of single-level living with the kind of thoughtful upgrades that make everyday life feel more comfortable, more polished, and more enjoyable.
A beautiful glass front door opens to a warm, welcoming foyer, while the landscaped front entry—with elegant curbing that highlights the garden—creates a strong first impression before you even step inside. From there, the home opens into a bright, airy floor plan with porcelain tile flooring throughout, crown molding, 5 1/2-inch baseboards, and ceiling fans in every room for both style and comfort.
The pool shot has been vertually staged, we wanted everybody to see a private pool and a cage can be installed.
The kitchen is designed to be as functional as it is attractive, with a large island, quartz countertops, upgraded stainless steel appliances, custom cabinetry, a granite composite sink, and generous storage. It opens naturally to the main living and dining areas, creating a layout that works just as well for quiet mornings as it does for entertaining family and friends.
One of the home’s most special features is the air-conditioned sunroom, enclosed with impact windows. It adds valuable extra living space and gives this home a flexibility that is hard to find—ideal for a reading room, sitting room, hobby space, or simply a brighter, more spacious way to live every day. The eastern exposure and lush tree views add to the sense of calm and privacy. The backyard also offers unusual flexibility, with enough room for a future pool, expanded lanai, or additional outdoor living space.
The primary suite is a true retreat, offering peaceful views, two closets including a large walk-in closet, and an en-suite bath with quartz countertops and upgraded tile in the shower. The guest bedroom also includes a walk-in closet, and the den offers the versatility buyers want today, whether for a home office, TV room, or overflow guest space.
Practical details have not been overlooked. The laundry room includes custom cabinetry and upgraded washer and dryer, while the two-car garage features epoxy flooring and a sink, adding utility as well as a clean, finished look.
Life in Mirabella offers as much flexibility as the home itself. Residents can be as active or as private as they choose, with access to a heated and chilled pool, 16-jet jacuzzi, clubhouse, fitness center, two pickleball courts, and a large dog park. Built as LEED Platinum homes, Mirabella residences are known for energy efficiency, quality construction, and a comfortable, low-maintenance lifestyle. Located in Flood Zone X, where flood insurance is not required, this home offers an exceptional combination of beauty, practicality, and peace of mind.
HelloCondo Is The #1 Condo Search Platform And Real Estate Recommendation Engine. Search, Find And Buy The Perfect Condo And Get Matched With The Best Agents. Finding A Condo Has Never Been So Easy.