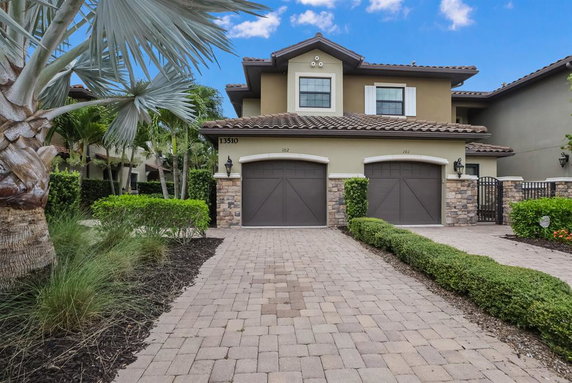
13510 Messina Loop is located in Bradenton, Florida, within the scenic Esplanade community. This area lies near the intersection of State Road 70 and Caruso Road. Residents enjoy views of a greenbelt and easy access to the Braden River, perfect for outdoor activities.
The building consists of 11 condominium units across 2 stories, completing construction in 2015. Unit sizes range from 1,628 to 2,393 square feet, offering a good amount of space. The units feature open plans, vaulted ceilings, and sliding glass doors for natural light.
Unit prices vary from $520,000 to $650,000. The average selling price is roughly $440,000. Based on sold listings over the past year, the average price per square foot is $202. Units tend to stay on the market for about 147 days.
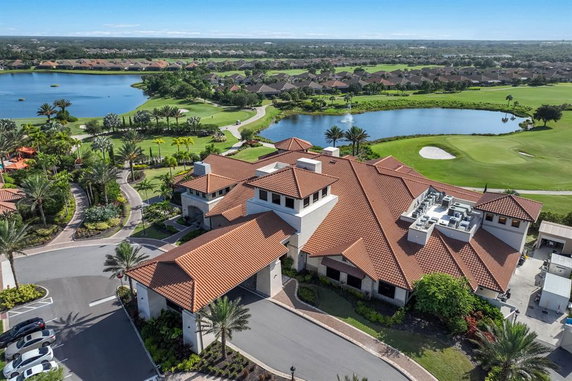
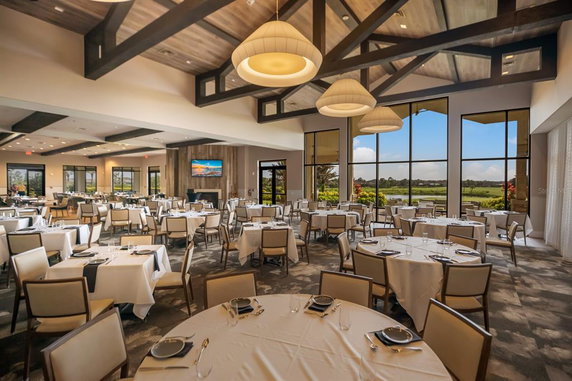
Residents benefit from many amenities. The community includes a pool, clubhouse, and restaurant. Fitness enthusiasts can take advantage of the fitness center and wellness spa. There are also pickleball courts, tennis courts, and options for fishing nearby.
The architectural design supports a modern lifestyle with comfortable living spaces. Outdoor recreation is promoted through walking trails, playgrounds, and golf access. Overall, the building enhances a relaxed living experience in a vibrant community setting.
13510 Messina Loop is located in Bradenton, Florida, within the scenic Esplanade community. This area lies near the intersection of State Road 70 and Caruso Road. Residents enjoy views of a greenbelt and easy access to the Braden River, perfect for outdoor activities.
The building consists of 11 condominium units across 2 stories, completing construction in 2015. Unit sizes range from 1,628 to 2,393 square feet, offering a good amount of space. The units feature open plans, vaulted ceilings, and sliding glass doors for natural light.
Unit prices vary from $520,000 to $650,000. The average selling price is roughly $440,000. Based on sold listings over the past year, the average price per square foot is $202. Units tend to stay on the market for about 147 days.
Residents benefit from many amenities. The community includes a pool, clubhouse, and restaurant. Fitness enthusiasts can take advantage of the fitness center and wellness spa. There are also pickleball courts, tennis courts, and options for fishing nearby.
The architectural design supports a modern lifestyle with comfortable living spaces. Outdoor recreation is promoted through walking trails, playgrounds, and golf access. Overall, the building enhances a relaxed living experience in a vibrant community setting.
Description
13510 Messina Loop is located in Bradenton, Florida, within the scenic Esplanade community. This area lies near the intersection of State Road 70 and Caruso Road. Residents enjoy views of a greenbelt and easy access to the Braden River, perfect for outdoor activities.
The building consists of 11 condominium units across 2 stories, completing construction in 2015. Unit sizes range from 1,628 to 2,393 square feet, offering a good amount of space. The units feature open plans, vaulted ceilings, and sliding glass doors for natural light.
Unit prices vary from $520,000 to $650,000. The average selling price is roughly $440,000. Based on sold listings over the past year, the average price per square foot is $202. Units tend to stay on the market for about 147 days.
Residents benefit from many amenities. The community includes a pool, clubhouse, and restaurant. Fitness enthusiasts can take advantage of the fitness center and wellness spa. There are also pickleball courts, tennis courts, and options for fishing nearby.
The architectural design supports a modern lifestyle with comfortable living spaces. Outdoor recreation is promoted through walking trails, playgrounds, and golf access. Overall, the building enhances a relaxed living experience in a vibrant community setting.
13510 Messina Loop Key Stats Last 12 months
Avg. Listed Price$475,000($218/Sqft.)
Avg. Sale Price$440,000($202/Sqft.)
Year over year list price0.00%
Year over year sale price0.00%
Total Listings1 Listed
Total sold1 Sold
Average Days on Market147 days
Average HOA fees per sqft$5 /monthly
Key Stats
Year over year list price0.00%
Year over year sale price0.00%
Total Listings1 Listed
Total sold1 Sold
Average Days on Market147 days
Average HOA fees per sqft$5 /monthly
Glen Gardens Estate Availability & Demand
Unit Availability
Medium
High availability buildings list units frequently.
Unit Availability helps to understand how often units in a particular building are listed for sale as compared with the neighborhood average. Units are rarely listed in buildings with low availability.
Unit Demand
Low
Units in high-demand buildings sell quicker.
Unit Demand is a measure of quickly units in a particular building sell as compared with other buildings in the neighborhood. Units in high-demand buildings sell more quickly.
This condo offers a wonderful range of amenities for your enjoyment. Relax by the pool or unwind in the spa and hot tub. You can easily keep fit at the fitness center or enjoy friendly matches on the tennis courts and pickleball courts. If you love outdoor activities, you'll appreciate the trails perfect for walking or biking. Fishing is just around the corner, and golf lovers will delight in the nearby golf courses. The community also features a clubhouse where you can hang out with friends or meet neighbors. For families, there are playgrounds and parks for the kids. Lastly, enjoy the convenience of sidewalks and community mailboxes that make everyday living a breeze.
Amenities Description
This condo offers a wonderful range of amenities for your enjoyment. Relax by the pool or unwind in the spa and hot tub. You can easily keep fit at the fitness center or enjoy friendly matches on the tennis courts and pickleball courts. If you love outdoor activities, you'll appreciate the trails perfect for walking or biking. Fishing is just around the corner, and golf lovers will delight in the nearby golf courses. The community also features a clubhouse where you can hang out with friends or meet neighbors. For families, there are playgrounds and parks for the kids. Lastly, enjoy the convenience of sidewalks and community mailboxes that make everyday living a breeze.
Parking
Locker
Concierge
Elevator(s)
Central AC
Pool
Fitness Center
Visitors Parking
Amenities
Fitness Center
Pool
Security
Fire Alarm
Security System
Tennis Court(s)
Spa/Hot Tub
Clubhouse
Balcony
Smoke Detector(s)
Policies
Living in this condo community is designed to be comfortable and welcoming. There are some important policies to keep in mind. The building has restrictions and a number limit for occupants, ensuring a cozy atmosphere. If you have pets, you will be pleased to know that both cats and dogs are allowed, but size limits may apply. With these friendly rules, you can enjoy your home and make lasting memories in a vibrant community.
Amenities Description
Living in this condo community is designed to be comfortable and welcoming. There are some important policies to keep in mind. The building has restrictions and a number limit for occupants, ensuring a cozy atmosphere. If you have pets, you will be pleased to know that both cats and dogs are allowed, but size limits may apply. With these friendly rules, you can enjoy your home and make lasting memories in a vibrant community.
Pet Allowed
BBQ Permitted
Sublet Allowed
Short-term Rental Allowed
Compare with Buildings in the Neighbourhood (Last 12 Months)
Compare building's average price/sq. ft. and HOA fees/sq. ft. to buildings nearby
Building Name
Avg price per square foot
AVG HOA FEE per square foot (Monthly)
13510 Messina Loop
$202/sqft.
$5 /sqft.
Nearby Schools
Pinnacle Academy Inc.
--
Public|Grades PK–PK
6215 Lorraine Rd|1.29 miles away
Pinnacle Academy Inc.
--
Public|Grades PK–12
6215 Lorraine Rd|1.3 miles away
Pinnacle Academy
--
Private|Grades PK–12
6215 Lorraine Rd|1.3 miles away
Gilbert W. McNeal Elementary School
A-
Public|Grades PK–5
6325 Lorraine Rd|1.4 miles away
Dr. Mona Jain Middle School
B
Public|Grades 6–8
12205 44th Ave E|1.53 miles away
R. Dan Nolan Middle School
B+
Public|Grades 6–8
6615 Greenbrook Bl...|1.55 miles away
Schools
What to know about schools
Description
Pinnacle Academy Inc.
--
Public|Grades PK–PK
6215 Lorraine Rd|1.29 Miles Away
Pinnacle Academy Inc.
--
Public|Grades PK–12
6215 Lorraine Rd|1.30 Miles Away
Pinnacle Academy
--
Private|Grades PK–12
6215 Lorraine Rd|1.30 Miles Away
Gilbert W. McNeal Elementary School
A-
Public|Grades PK–5
6325 Lorraine Rd|1.40 Miles Away
Dr. Mona Jain Middle School
B
Public|Grades 6–8
12205 44th Ave E|1.53 Miles Away
R. Dan Nolan Middle School
B+
Public|Grades 6–8
6615 Greenbrook Bl...|1.55 Miles Away
Gullett Elementary School
A
Public|Grades PK–5
12125 44th Ave E|1.56 Miles Away
Braden River Elementary School
A
Public|Grades PK–5
6125 River Club Bl...|1.99 Miles Away
Transit
No Transit Data Available
The Neighbourhood: Esplanade Golf and Country Club
This neighborhood indicates a good mix of people which makes it a good place for families. About 16.84% are children aged 0–14, 10.96% are young adults between 15–29, 17.72% are adults aged 30–44, 20.66% are in the 45–59 range and 33.83% are seniors aged 60 and above.
Commuting options are also varying where 59.84% of residents relying on driving, while others prefer public transit around 0.44%, walking around 10.05%, biking around 0%, allowing residents to choose travel modes that best fit their daily routines.
Most homes in the area are with 78.05% of units owner occupied and 21.95% are rented.
The neighborhood offers different household types. About 16.03% are single family homes and 7.89% are multi family units. Around 17.87% are single-person households, while 82.13% are multi person households. This mix works well for families, roommates, and individuals.
Education levels in the neighborhood vary widely where 40.56% of residents have bachelor’s degrees. Around 11.78% have high school or college education. Another 10.05% hold diplomas while 22.26% have completed postgraduate studies. The remaining are 15.34% with other types of qualifications.
Demographics Description
This neighborhood indicates a good mix of people which makes it a good place for families. About 16.84% are children aged 0–14, 10.96% are young adults between 15–29, 17.72% are adults aged 30–44, 20.66% are in the 45–59 range and 33.83% are seniors aged 60 and above.
Commuting options are also varying where 59.84% of residents relying on driving, while others prefer public transit around 0.44%, walking around 10.05%, biking around 0%, allowing residents to choose travel modes that best fit their daily routines.
Most homes in the area are with 78.05% of units owner occupied and 21.95% are rented.
The neighborhood offers different household types. About 16.03% are single family homes and 7.89% are multi family units. Around 17.87% are single-person households, while 82.13% are multi person households. This mix works well for families, roommates, and individuals.
Education levels in the neighborhood vary widely where 40.56% of residents have bachelor’s degrees. Around 11.78% have high school or college education. Another 10.05% hold diplomas while 22.26% have completed postgraduate studies. The remaining are 15.34% with other types of qualifications.
Age Demographics
16.84%(0 - 14 years old)
10.96%(15 - 29 years old)
17.72%(30 - 44 years old)
20.66%(45 - 59 years old)
33.83%(60+ years old)
Commute
0.44%
Transit
10.05%
Walk
59.84%
Drive
0%
Bike
Housing Ownership
78.05%
Owner Occupied
21.95%
Rental Units
Household Types
16.03%
Single Family
7.89%
Multi Family
17.87%
Single Person
82.13%
Multi Person
Education
Bachelors Degree40.56%
High School College11.78%
Diploma10.05%
Post Graduate22.26%
Others15.34%
Education
Diploma10.05%
Post Graduate22.26%
Others15.34%
Get the HelloCondo Newsletter
Real-estate tips, insights, and market reports in your inbox.
HelloCondo Is The #1 Condo Search Platform And Real Estate Recommendation Engine. Search, Find And Buy The Perfect Condo And Get Matched With The Best Agents. Finding A Condo Has Never Been So Easy.