
HeaderIcon
  1. Agent Logo

Explore by Metro

  • Atlanta
  • Baltimore
  • Boston
  • Bronx
  • Brooklyn
  • Chicago
  • Los Angeles
  • Manhattan
  • Miami
  • Nashville
  • North Port
  • Orlando
  • Philadelphia
  • Phoenix
  • Queens
  • San Diego
  • San Jose
  • Tampa
  • Washington
HeaderIcon

Explore By Metro

  • Atlanta
  • Baltimore
  • Boston
  • Bronx
  • Brooklyn
  • Chicago
  • Los Angeles
  • Manhattan
  • Miami
  • Nashville
  • North Port
  • Orlando
  • Philadelphia
  • Phoenix
  • Queens
  • San Diego
  • San Jose
  • Tampa
  • Washington
leftArrowBack to Search
OverviewAmenities & PoliciesFinancialsNeighborhood
Add to favoritesAdd to favorites (hover)
Save
  1. Home
  2. /Bradenton, FL
  3. /1308 WILLOW OAK CIRCLE
leftArrow
Add to favoritesAdd to favorites (hover)
$350,000est. $1,770 MortgageInfo icon
Listed: $ 350,000 (Sold on: Jul 25, 2025) Days on Market:80

1308 WILLOW OAK CIRCLE, BRADENTON, FL 34209

BEDS

beds

3

BATHS

baths

2

PARKING

parking

-

SQFT

sqft
1763

Description

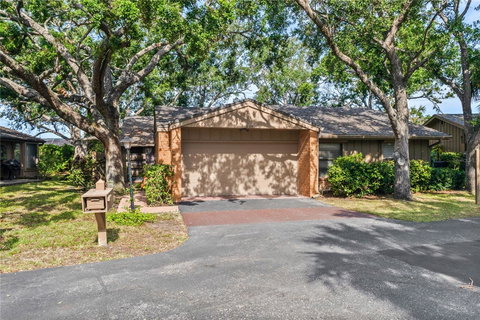
If privacy, lush landscaping, and a central location top your list, this is the condo for you! Enjoy seamless indoor-outdoor living with an expansive, private caged patio accessible from the primary bedroom, living room, dining room, and kitchen. The spacious primary ensuite features dual closets, including a walk-in. Relax in the large living room with a partially vaulted ceiling and cozy fireplace. The open-concept kitchen boasts warm wood shaker style cabinets, stone countertops, soft-close drawers, and a generous pantry—perfect for home chefs. The kitchen flows into the family room, making it ideal for everyday living and boasts access to a second patio. Additional highlights include a convenient two-car attached garage and access to the Oaks community amenities, including professionally maintained landscaping, and a relaxing community pool and spa.

Description

If privacy, lush landscaping, and a central location top your list, this is the condo for you! Enjoy seamless indoor-outdoor living with an expansive, private caged patio accessible from the primary bedroom, living room, dining room, and kitchen. The spacious primary ensuite features dual closets, including a walk-in. Relax in the large living room with a partially vaulted ceiling and cozy fireplace. The open-concept kitchen boasts warm wood shaker style cabinets, stone countertops, soft-close drawers, and a generous pantry—perfect for home chefs. The kitchen flows into the family room, making it ideal for everyday living and boasts access to a second patio. Additional highlights include a convenient two-car attached garage and access to the Oaks community amenities, including professionally maintained landscaping, and a relaxing community pool and spa.
listing image
$350,000
est. $1,769.79 MortgageInfo icon
Listed: $ 350,000 (Sold on: Jul 25, 2025)
Days on Market:80

1308 WILLOW OAK CIRCLE, BRADENTON, FL 34209

BEDS

3

BATHS

2

PARKING

-

SQFT

1,763

Description

If privacy, lush landscaping, and a central location top your list, this is the condo for you! Enjoy seamless indoor-outdoor living with an expansive, private caged patio accessible from the primary bedroom, living room, dining room, and kitchen. The spacious primary ensuite features dual closets, including a walk-in. Relax in the large living room with a partially vaulted ceiling and cozy fireplace. The open-concept kitchen boasts warm wood shaker style cabinets, stone countertops, soft-close drawers, and a generous pantry—perfect for home chefs. The kitchen flows into the family room, making it ideal for everyday living and boasts access to a second patio. Additional highlights include a convenient two-car attached garage and access to the Oaks community amenities, including professionally maintained landscaping, and a relaxing community pool and spa.

Description

If privacy, lush landscaping, and a central location top your list, this is the condo for you! Enjoy seamless indoor-outdoor living with an expansive, private caged patio accessible from the primary bedroom, living room, dining room, and kitchen. The spacious primary ensuite features dual closets, including a walk-in. Relax in the large living room with a partially vaulted ceiling and cozy fireplace. The open-concept kitchen boasts warm wood shaker style cabinets, stone countertops, soft-close drawers, and a generous pantry—perfect for home chefs. The kitchen flows into the family room, making it ideal for everyday living and boasts access to a second patio. Additional highlights include a convenient two-car attached garage and access to the Oaks community amenities, including professionally maintained landscaping, and a relaxing community pool and spa.

Glen Gardens Estate Market Stats Last 12 months

LOCKER
Contact Us for Info

POSSESSION
Contact Us for Info
HOA FEESinfo
Contact Us for Info

OUTDOOR SPACE
Storm Securi
TAXES
$2,101.5 (2024)

BUILDING AGE
46 Years
BASEMENT FEATURE
Contact Us for Info

PRICE PER SQFTinfo
$199

Market Stats

HOA FEESinfo
Contact Us for Info

OUTDOOR SPACE
Storm Securi
TAXES
$2,101.5 (2024)

BUILDING AGE
46 Years
BASEMENT FEATURE
Contact Us for Info

PRICE PER SQFTinfo
$199

Amenities

Parking
Parking
-
Locker
Locker
Concierge
Concierge
-
Elevator(s)
Elevator(s)
-
Central AC
Central AC
Check Icon
Pool
Pool
Check Icon
Fitness Center
Fitness Center
-
Visitors Parking
Visitors Parking
-

Amenities

Unit
Parking GarageParking Garage
Building

Policies

Pet Allowed
Check
Pet Allowed Info icon
Check Icon
BBQ Permitted
BBQ Permitted
Sublet Allowed
Sublet Allowed
Short-term Rental Allowed

Unit Price History

DateMLSStatusPrice
Jul 2025MLS#: A4651069Closed$334,000

Unit Price History

$334,000

Closed

Jul 2025MLS#: A4651069

Monthly Payment Calculator

$2,008 / Monthly

All calculations are estimates and provided by HelloCondo.com
for informational purposes only. Actual amounts may vary.

DropDown
$2,008
Est.
Listing Price
Down Payment
Interest Rate
Terms
Listing Price
Down Payment
Interest Rate
Terms

Monthly Payment Calculator

$2,008
Est.
Listing Price
Down Payment
Interest Rate
Terms
Listing Price
Down Payment
Interest Rate
Terms
$2,008 / Monthly

All calculations are estimates and provided by HelloCondo.com for informational purposes only. Actual amounts may vary.

view source
DropDown

Monthly Payment Calculator

Mortgage calculator

Monthly Mortgage: $1,770
DropDown

The Neighborhood: BRADENTON, FL

Get the HelloCondo Newsletter
Real-estate tips, insights, and market reports in your inbox.
Newsletter
  1. Home
  2. /Bradenton, FL
  3. /1308 WILLOW OAK CIRCLE
Nearby Cities
Hudson

Neighborhoods

Anna MariaCalusa LakesConstitution
Del Webb Lakewood RanchDowntown BradentonEdgewaterFloribannaGran ParadisoLake GeraldineLakewood CentreLanglaisMote RanchOrange Ave. / Courts / Bertha MitchellSan MateoSolera at Lakewood RanchSugar Creek CommunitiesSunburstTerra Ceia Bay Country ClubWaterlefeYorkshire

ZIP Codes

342013420334208
3420934210342113421934222342293423234233342343423634237342403424134275342853428734292

Community

210 Watermark30 West Apartments360 North Townhomes
Academy Park VillasArbor OaksBarrington WoodsBay Estates North CondominiumsBay HollowBay ManorBay PalmsBayport Bench & Tennis ClubBayshore GardensBeach ViewBeachwalkBel Mare at Riviera DunesBollettieri Resort VillasBougainvillea PlaceBradenton Beach ClubBridgewaterBurgundy
Hellocondo Logo
HelloCondo Is The #1 Condo Search Platform And Real Estate Recommendation Engine. Search, Find And Buy The Perfect Condo And Get Matched With The Best Agents. Finding A Condo Has Never Been So Easy.

HelloCondo is a division of HelloCasa, LLC

FacebookIconInstagramIconXIconRedditIcon

HelloCondo

Find A RealtorTerms of UsePrivacy PolicyCalifornia Privacy NoticeAccessibility PolicyCCPA Notice on CollectionDMCABrowseBlogsNYS Standard Operating ProcedureNYS Fair Housing Notice

Contact

LocationIcon
300 Galleria Pkwy SE, Suite 1500,
Atlanta, GA 30339
PhoneICon
(855) 625-0319
EmailIConhello@hellocondo.com
Contact Us

For Sale

Condos for saleTownhomes for sale
AgentIcon
LocationIcon

Julie's Realty, LLCYuliya "Julie" Sidorevskaya1700 79th Street CSWY STE#160,North Bay VIllage, FL, 33141

PhoneICon305-340-1857
EmailIConJulie@JuliesRealty.net
© HelloCondo 2026. All Rights Reserved.