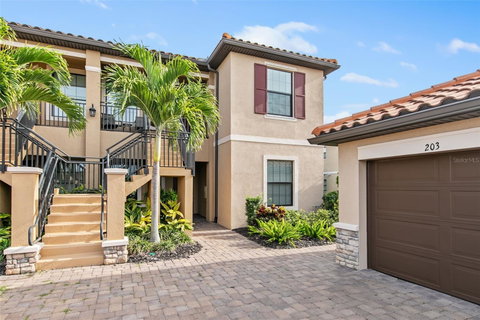
This beautifully appointed two bedroom, two bath, 1 car garage condo is truly a cut above the rest!
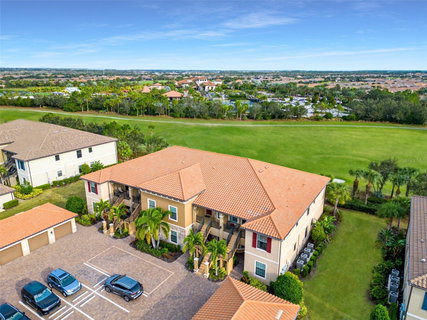
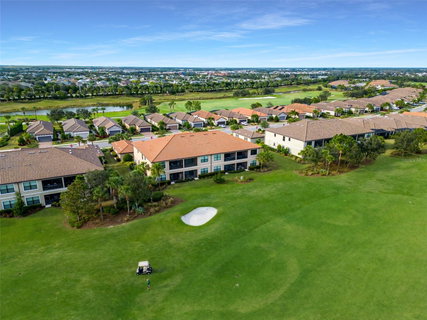
The LOCATION is highly desired within the gated golfing community of Esplanade Golf and Country Club. Set along the 10th fairway of Esplanade’s championship 18 hole golf course, you’re in close proximity to Esplanade at Lakewood Ranch’s premier amenity center, clubhouse, Barrel House restaurant, Tiki Bar, pool, fitness, tennis, pickleball, spa and more, so you’re right where the action is!
Being an END UNIT with additional oversized windows fills the space with ABUNDANT NATURAL LIGHT, featuring east, west and southern exposure.
The owners’ attention to detail is evident in the UPGRADES that make this unit truly unique! Additional cabinetry was added to the kitchen, including a full-size pantry, with custom drawers and pull-outs. Added cabinets above the refrigerator and also in the laundry room maximize all available space for both aesthetic, storage, and function.
The kitchen includes a convenient eat-in dining area with bay window, and extended counter space for breakfast-bar seating, 42-inch white cabinets, granite countertops, and stainless steel appliances.
With 1,528 square feet of living space and an open-concept floor plan, soaring 14 FOOT CEILINGS, and an abundance of oversized windows, there is a true feeling of grandeur.
The primary bedroom, with views of the golf course, features two walk-in closets, dual sinks, granite tops, and custom vanity drawers. The second bedroom is set apart from the primary and tucks away behind a pocket door, creating a separate living area and private space.
The flex room, currently used as a den/office space, is ideal for a ‘work from home’ setup, or can be utilized as a separate dining room.
The living/dining room space showcases the volume ceilings and large sliding glass doors to the lanai. Designer floor-to-ceiling drapery, ceiling fans, and light fixtures are all included and truly elevate the space!
This Esplanade condo includes a one-car garage, and has ‘courtyard’ style parking that can be used for a second vehicle or guests (truly a major benefit!). The unit also comes with a FULL GOLF MEMBERSHIP and all exterior maintenance is included in the HOA fees.
Whether you are looking for an investment, seasonal retreat, or a full-time resort style residence, Esplanade Golf & Country Club at Lakewood Ranch has something for everyone. Bedroom Closet Type: Walk-in Closet (Primary Bedroom).
Description
This beautifully appointed two bedroom, two bath, 1 car garage condo is truly a cut above the rest!
The LOCATION is highly desired within the gated golfing community of Esplanade Golf and Country Club. Set along the 10th fairway of Esplanade’s championship 18 hole golf course, you’re in close proximity to Esplanade at Lakewood Ranch’s premier amenity center, clubhouse, Barrel House restaurant, Tiki Bar, pool, fitness, tennis, pickleball, spa and more, so you’re right where the action is!
Being an END UNIT with additional oversized windows fills the space with ABUNDANT NATURAL LIGHT, featuring east, west and southern exposure.
The owners’ attention to detail is evident in the UPGRADES that make this unit truly unique! Additional cabinetry was added to the kitchen, including a full-size pantry, with custom drawers and pull-outs. Added cabinets above the refrigerator and also in the laundry room maximize all available space for both aesthetic, storage, and function.
The kitchen includes a convenient eat-in dining area with bay window, and extended counter space for breakfast-bar seating, 42-inch white cabinets, granite countertops, and stainless steel appliances.
With 1,528 square feet of living space and an open-concept floor plan, soaring 14 FOOT CEILINGS, and an abundance of oversized windows, there is a true feeling of grandeur.
The primary bedroom, with views of the golf course, features two walk-in closets, dual sinks, granite tops, and custom vanity drawers. The second bedroom is set apart from the primary and tucks away behind a pocket door, creating a separate living area and private space.
The flex room, currently used as a den/office space, is ideal for a ‘work from home’ setup, or can be utilized as a separate dining room.
The living/dining room space showcases the volume ceilings and large sliding glass doors to the lanai. Designer floor-to-ceiling drapery, ceiling fans, and light fixtures are all included and truly elevate the space!
This Esplanade condo includes a one-car garage, and has ‘courtyard’ style parking that can be used for a second vehicle or guests (truly a major benefit!). The unit also comes with a FULL GOLF MEMBERSHIP and all exterior maintenance is included in the HOA fees.
Whether you are looking for an investment, seasonal retreat, or a full-time resort style residence, Esplanade Golf & Country Club at Lakewood Ranch has something for everyone. Bedroom Closet Type: Walk-in Closet (Primary Bedroom).
This beautifully appointed two bedroom, two bath, 1 car garage condo is truly a cut above the rest!
The LOCATION is highly desired within the gated golfing community of Esplanade Golf and Country Club. Set along the 10th fairway of Esplanade’s championship 18 hole golf course, you’re in close proximity to Esplanade at Lakewood Ranch’s premier amenity center, clubhouse, Barrel House restaurant, Tiki Bar, pool, fitness, tennis, pickleball, spa and more, so you’re right where the action is!
Being an END UNIT with additional oversized windows fills the space with ABUNDANT NATURAL LIGHT, featuring east, west and southern exposure.
The owners’ attention to detail is evident in the UPGRADES that make this unit truly unique! Additional cabinetry was added to the kitchen, including a full-size pantry, with custom drawers and pull-outs. Added cabinets above the refrigerator and also in the laundry room maximize all available space for both aesthetic, storage, and function.
The kitchen includes a convenient eat-in dining area with bay window, and extended counter space for breakfast-bar seating, 42-inch white cabinets, granite countertops, and stainless steel appliances.
With 1,528 square feet of living space and an open-concept floor plan, soaring 14 FOOT CEILINGS, and an abundance of oversized windows, there is a true feeling of grandeur.
The primary bedroom, with views of the golf course, features two walk-in closets, dual sinks, granite tops, and custom vanity drawers. The second bedroom is set apart from the primary and tucks away behind a pocket door, creating a separate living area and private space.
The flex room, currently used as a den/office space, is ideal for a ‘work from home’ setup, or can be utilized as a separate dining room.
The living/dining room space showcases the volume ceilings and large sliding glass doors to the lanai. Designer floor-to-ceiling drapery, ceiling fans, and light fixtures are all included and truly elevate the space!
This Esplanade condo includes a one-car garage, and has ‘courtyard’ style parking that can be used for a second vehicle or guests (truly a major benefit!). The unit also comes with a FULL GOLF MEMBERSHIP and all exterior maintenance is included in the HOA fees.
Whether you are looking for an investment, seasonal retreat, or a full-time resort style residence, Esplanade Golf & Country Club at Lakewood Ranch has something for everyone. Bedroom Closet Type: Walk-in Closet (Primary Bedroom).
Description
This beautifully appointed two bedroom, two bath, 1 car garage condo is truly a cut above the rest!
The LOCATION is highly desired within the gated golfing community of Esplanade Golf and Country Club. Set along the 10th fairway of Esplanade’s championship 18 hole golf course, you’re in close proximity to Esplanade at Lakewood Ranch’s premier amenity center, clubhouse, Barrel House restaurant, Tiki Bar, pool, fitness, tennis, pickleball, spa and more, so you’re right where the action is!
Being an END UNIT with additional oversized windows fills the space with ABUNDANT NATURAL LIGHT, featuring east, west and southern exposure.
The owners’ attention to detail is evident in the UPGRADES that make this unit truly unique! Additional cabinetry was added to the kitchen, including a full-size pantry, with custom drawers and pull-outs. Added cabinets above the refrigerator and also in the laundry room maximize all available space for both aesthetic, storage, and function.
The kitchen includes a convenient eat-in dining area with bay window, and extended counter space for breakfast-bar seating, 42-inch white cabinets, granite countertops, and stainless steel appliances.
With 1,528 square feet of living space and an open-concept floor plan, soaring 14 FOOT CEILINGS, and an abundance of oversized windows, there is a true feeling of grandeur.
The primary bedroom, with views of the golf course, features two walk-in closets, dual sinks, granite tops, and custom vanity drawers. The second bedroom is set apart from the primary and tucks away behind a pocket door, creating a separate living area and private space.
The flex room, currently used as a den/office space, is ideal for a ‘work from home’ setup, or can be utilized as a separate dining room.
The living/dining room space showcases the volume ceilings and large sliding glass doors to the lanai. Designer floor-to-ceiling drapery, ceiling fans, and light fixtures are all included and truly elevate the space!
This Esplanade condo includes a one-car garage, and has ‘courtyard’ style parking that can be used for a second vehicle or guests (truly a major benefit!). The unit also comes with a FULL GOLF MEMBERSHIP and all exterior maintenance is included in the HOA fees.
Whether you are looking for an investment, seasonal retreat, or a full-time resort style residence, Esplanade Golf & Country Club at Lakewood Ranch has something for everyone. Bedroom Closet Type: Walk-in Closet (Primary Bedroom).
HelloCondo Is The #1 Condo Search Platform And Real Estate Recommendation Engine. Search, Find And Buy The Perfect Condo And Get Matched With The Best Agents. Finding A Condo Has Never Been So Easy.