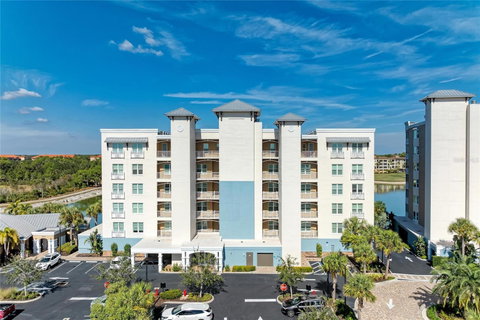
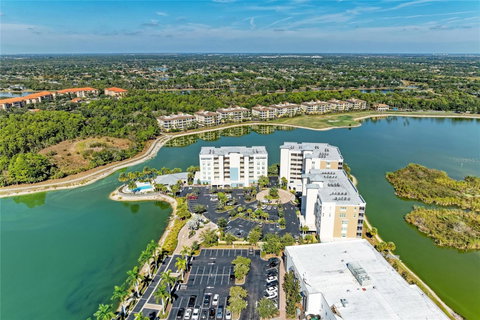
BEST PRICED-WALKABLE LUXURY CONDO AT WATERFRONT AT MAIN with SPECTACULAR VIEWS-Enjoy effortless lifestyle with maintenance-free living and some of the most captivating views in Lakewood Ranch at Waterfront at Main. Perfectly positioned in the center of the community of Lakewood Ranch, these condos place you steps from dining, boutiques, entertainment, health care, and recreation, along scenic Lake Uihlein.
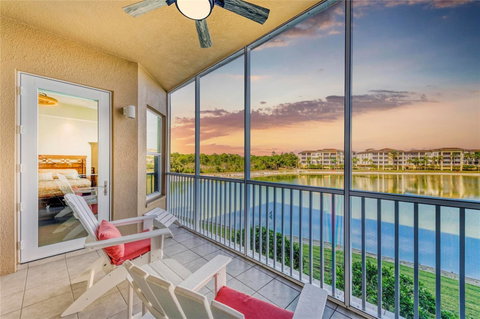
This second-floor residence boasts exceptional lake views—its lower vantage point creates a wider, more intimate panorama view. From your private screened balcony with tile flooring, take in a daily show of ibis, herons, and other local wildlife, along with sunrise reflections dancing across the water and bird activity at dusk.
This Barbados Model has thoughtfully designed space with 2 bedrooms and 2 bathrooms, plus office/den offering elegance, airy style that defines the interior, highlighted by plantation shutters, tray ceilings and designer lighting. The open layout connects the kitchen, dining area, and great room, making entertaining seamless. A custom coffered ceiling elevates the great room, which flows naturally to the balcony through sliding glass doors that frame the lake.
The chef’s kitchen includes designer quartz countertops, glass subway backsplash and a stainless steel appliance suite.
Wake up to unobstructed lake views in the primary suite, complete with balcony access, plush carpet and a walk-in closet. The primary bath is equally impressive, offering a large walk-in shower, dual-sink vanity, private water closet, and linen tower. The additional bedroom has a full bath outside the doorway that provides excellent flexibility for guests. The Office/Den can function as a 3rd Bedroom with privacy doors.
Additional conveniences include a spacious laundry room with ample cabinetry, an under-building assigned parking space, and a secure temperature controlled storage unit. Impact-rated windows and sliders, gated access, and maintenance provide added comfort and security.
Residents of Waterfront at Main enjoy exceptional amenities: a lobby and elevator, heated saltwater pool and spa, firepit and grill stations, fitness center, kayak storage, clubhouse that can host events and an active social calendar. All of this is walking distance to the vibrant Lakewood Ranch Main Street—home to an abundance of restaurants, shopping, a movie theater, mini-golf, walking trails, and medical services. Located in the nation’s top multi-generational community, you’ll also have access to A-rated schools, abundant parks, nearby golf courses and world-class beaches just a short drive away. Make your appointment today!
Description
BEST PRICED-WALKABLE LUXURY CONDO AT WATERFRONT AT MAIN with SPECTACULAR VIEWS-Enjoy effortless lifestyle with maintenance-free living and some of the most captivating views in Lakewood Ranch at Waterfront at Main. Perfectly positioned in the center of the community of Lakewood Ranch, these condos place you steps from dining, boutiques, entertainment, health care, and recreation, along scenic Lake Uihlein.
This second-floor residence boasts exceptional lake views—its lower vantage point creates a wider, more intimate panorama view. From your private screened balcony with tile flooring, take in a daily show of ibis, herons, and other local wildlife, along with sunrise reflections dancing across the water and bird activity at dusk.
This Barbados Model has thoughtfully designed space with 2 bedrooms and 2 bathrooms, plus office/den offering elegance, airy style that defines the interior, highlighted by plantation shutters, tray ceilings and designer lighting. The open layout connects the kitchen, dining area, and great room, making entertaining seamless. A custom coffered ceiling elevates the great room, which flows naturally to the balcony through sliding glass doors that frame the lake.
The chef’s kitchen includes designer quartz countertops, glass subway backsplash and a stainless steel appliance suite.
Wake up to unobstructed lake views in the primary suite, complete with balcony access, plush carpet and a walk-in closet. The primary bath is equally impressive, offering a large walk-in shower, dual-sink vanity, private water closet, and linen tower. The additional bedroom has a full bath outside the doorway that provides excellent flexibility for guests. The Office/Den can function as a 3rd Bedroom with privacy doors.
Additional conveniences include a spacious laundry room with ample cabinetry, an under-building assigned parking space, and a secure temperature controlled storage unit. Impact-rated windows and sliders, gated access, and maintenance provide added comfort and security.
Residents of Waterfront at Main enjoy exceptional amenities: a lobby and elevator, heated saltwater pool and spa, firepit and grill stations, fitness center, kayak storage, clubhouse that can host events and an active social calendar. All of this is walking distance to the vibrant Lakewood Ranch Main Street—home to an abundance of restaurants, shopping, a movie theater, mini-golf, walking trails, and medical services. Located in the nation’s top multi-generational community, you’ll also have access to A-rated schools, abundant parks, nearby golf courses and world-class beaches just a short drive away. Make your appointment today!
BEST PRICED-WALKABLE LUXURY CONDO AT WATERFRONT AT MAIN with SPECTACULAR VIEWS-Enjoy effortless lifestyle with maintenance-free living and some of the most captivating views in Lakewood Ranch at Waterfront at Main. Perfectly positioned in the center of the community of Lakewood Ranch, these condos place you steps from dining, boutiques, entertainment, health care, and recreation, along scenic Lake Uihlein.
This second-floor residence boasts exceptional lake views—its lower vantage point creates a wider, more intimate panorama view. From your private screened balcony with tile flooring, take in a daily show of ibis, herons, and other local wildlife, along with sunrise reflections dancing across the water and bird activity at dusk.
This Barbados Model has thoughtfully designed space with 2 bedrooms and 2 bathrooms, plus office/den offering elegance, airy style that defines the interior, highlighted by plantation shutters, tray ceilings and designer lighting. The open layout connects the kitchen, dining area, and great room, making entertaining seamless. A custom coffered ceiling elevates the great room, which flows naturally to the balcony through sliding glass doors that frame the lake.
The chef’s kitchen includes designer quartz countertops, glass subway backsplash and a stainless steel appliance suite.
Wake up to unobstructed lake views in the primary suite, complete with balcony access, plush carpet and a walk-in closet. The primary bath is equally impressive, offering a large walk-in shower, dual-sink vanity, private water closet, and linen tower. The additional bedroom has a full bath outside the doorway that provides excellent flexibility for guests. The Office/Den can function as a 3rd Bedroom with privacy doors.
Additional conveniences include a spacious laundry room with ample cabinetry, an under-building assigned parking space, and a secure temperature controlled storage unit. Impact-rated windows and sliders, gated access, and maintenance provide added comfort and security.
Residents of Waterfront at Main enjoy exceptional amenities: a lobby and elevator, heated saltwater pool and spa, firepit and grill stations, fitness center, kayak storage, clubhouse that can host events and an active social calendar. All of this is walking distance to the vibrant Lakewood Ranch Main Street—home to an abundance of restaurants, shopping, a movie theater, mini-golf, walking trails, and medical services. Located in the nation’s top multi-generational community, you’ll also have access to A-rated schools, abundant parks, nearby golf courses and world-class beaches just a short drive away. Make your appointment today!
Description
BEST PRICED-WALKABLE LUXURY CONDO AT WATERFRONT AT MAIN with SPECTACULAR VIEWS-Enjoy effortless lifestyle with maintenance-free living and some of the most captivating views in Lakewood Ranch at Waterfront at Main. Perfectly positioned in the center of the community of Lakewood Ranch, these condos place you steps from dining, boutiques, entertainment, health care, and recreation, along scenic Lake Uihlein.
This second-floor residence boasts exceptional lake views—its lower vantage point creates a wider, more intimate panorama view. From your private screened balcony with tile flooring, take in a daily show of ibis, herons, and other local wildlife, along with sunrise reflections dancing across the water and bird activity at dusk.
This Barbados Model has thoughtfully designed space with 2 bedrooms and 2 bathrooms, plus office/den offering elegance, airy style that defines the interior, highlighted by plantation shutters, tray ceilings and designer lighting. The open layout connects the kitchen, dining area, and great room, making entertaining seamless. A custom coffered ceiling elevates the great room, which flows naturally to the balcony through sliding glass doors that frame the lake.
The chef’s kitchen includes designer quartz countertops, glass subway backsplash and a stainless steel appliance suite.
Wake up to unobstructed lake views in the primary suite, complete with balcony access, plush carpet and a walk-in closet. The primary bath is equally impressive, offering a large walk-in shower, dual-sink vanity, private water closet, and linen tower. The additional bedroom has a full bath outside the doorway that provides excellent flexibility for guests. The Office/Den can function as a 3rd Bedroom with privacy doors.
Additional conveniences include a spacious laundry room with ample cabinetry, an under-building assigned parking space, and a secure temperature controlled storage unit. Impact-rated windows and sliders, gated access, and maintenance provide added comfort and security.
Residents of Waterfront at Main enjoy exceptional amenities: a lobby and elevator, heated saltwater pool and spa, firepit and grill stations, fitness center, kayak storage, clubhouse that can host events and an active social calendar. All of this is walking distance to the vibrant Lakewood Ranch Main Street—home to an abundance of restaurants, shopping, a movie theater, mini-golf, walking trails, and medical services. Located in the nation’s top multi-generational community, you’ll also have access to A-rated schools, abundant parks, nearby golf courses and world-class beaches just a short drive away. Make your appointment today!
HelloCondo Is The #1 Condo Search Platform And Real Estate Recommendation Engine. Search, Find And Buy The Perfect Condo And Get Matched With The Best Agents. Finding A Condo Has Never Been So Easy.