
HeaderIcon
  1. Agent Logo

Explore by Metro

  • Atlanta
  • Baltimore
  • Boston
  • Bronx
  • Brooklyn
  • Chicago
  • Los Angeles
  • Manhattan
  • Miami
  • Nashville
  • North Port
  • Orlando
  • Philadelphia
  • Phoenix
  • Queens
  • San Diego
  • San Jose
  • Tampa
  • Washington
HeaderIcon

Explore By Metro

  • Atlanta
  • Baltimore
  • Boston
  • Bronx
  • Brooklyn
  • Chicago
  • Los Angeles
  • Manhattan
  • Miami
  • Nashville
  • North Port
  • Orlando
  • Philadelphia
  • Phoenix
  • Queens
  • San Diego
  • San Jose
  • Tampa
  • Washington
leftArrowBack to Search
OverviewAmenities & PoliciesFinancialsNeighborhood
Add to favoritesAdd to favorites (hover)
Save
  1. Home
  2. /Boxborough, MA
  3. /104 - 104 Summer Rd
leftArrow
Add to favoritesAdd to favorites (hover)
$600,000est. $3,034 MortgageInfo icon
Date Listed : Jun 10, 2026 Days on HelloCondo: 8

104- 104 Summer Rd , Boxborough, MA 01719

BEDS

beds

2

BATHS

baths

2

PARKING

parking

2

SQFT

sqft
1777

Description

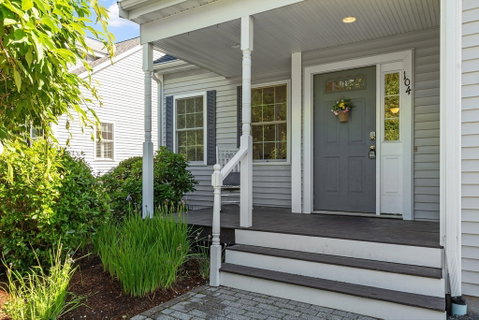
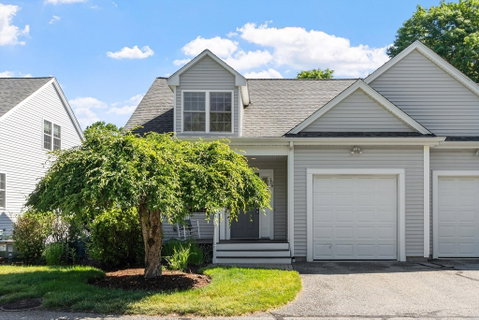
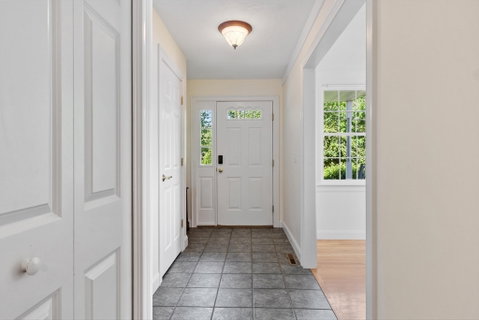
Welcome to effortless living in the sought-after 55+ community of Summerfields III! This well maintained townhouse has a comfortable layout and thoughtful details throughout. The front-to-back living area features a formal dining room, a center kitchen and a spacious living room with a cathedral ceiling and gleaming hardwood floors. The slider leads to the coveted sunroom, where you can relax and enjoy peaceful wooded views. First floor bedroom and full bath offers primary suite option. The second floor boasts an oversized bonus room, plus second bedroom with ensuite bath. You choose which to use as the primary! The first-floor laundry is located just off the kitchen for easy access. You'll find plentiful closets and storage in the eave space and unfinished walk out lower level. The one car attached garage will be much appreciated. Located near West Acton Village, shops, and major highways. Don’t miss this opportunity to enjoy easy, low-maintenance living in a fantastic location.

Description

Welcome to effortless living in the sought-after 55+ community of Summerfields III! This well maintained townhouse has a comfortable layout and thoughtful details throughout. The front-to-back living area features a formal dining room, a center kitchen and a spacious living room with a cathedral ceiling and gleaming hardwood floors. The slider leads to the coveted sunroom, where you can relax and enjoy peaceful wooded views. First floor bedroom and full bath offers primary suite option. The second floor boasts an oversized bonus room, plus second bedroom with ensuite bath. You choose which to use as the primary! The first-floor laundry is located just off the kitchen for easy access. You'll find plentiful closets and storage in the eave space and unfinished walk out lower level. The one car attached garage will be much appreciated. Located near West Acton Village, shops, and major highways. Don’t miss this opportunity to enjoy easy, low-maintenance living in a fantastic location.
listing image
listing image 2
listing image 3
104 -
$600,000
est. $3,033.93 MortgageInfo icon
Date Listed : Jun 10, 2026
Days on HelloCondo: 8

104 -

104 Summer Rd #104, Boxborough, MA 01719

BEDS

2

BATHS

2

PARKING

2

SQFT

1,777

Description

Welcome to effortless living in the sought-after 55+ community of Summerfields III! This well maintained townhouse has a comfortable layout and thoughtful details throughout. The front-to-back living area features a formal dining room, a center kitchen and a spacious living room with a cathedral ceiling and gleaming hardwood floors. The slider leads to the coveted sunroom, where you can relax and enjoy peaceful wooded views. First floor bedroom and full bath offers primary suite option. The second floor boasts an oversized bonus room, plus second bedroom with ensuite bath. You choose which to use as the primary! The first-floor laundry is located just off the kitchen for easy access. You'll find plentiful closets and storage in the eave space and unfinished walk out lower level. The one car attached garage will be much appreciated. Located near West Acton Village, shops, and major highways. Don’t miss this opportunity to enjoy easy, low-maintenance living in a fantastic location.

Description

Welcome to effortless living in the sought-after 55+ community of Summerfields III! This well maintained townhouse has a comfortable layout and thoughtful details throughout. The front-to-back living area features a formal dining room, a center kitchen and a spacious living room with a cathedral ceiling and gleaming hardwood floors. The slider leads to the coveted sunroom, where you can relax and enjoy peaceful wooded views. First floor bedroom and full bath offers primary suite option. The second floor boasts an oversized bonus room, plus second bedroom with ensuite bath. You choose which to use as the primary! The first-floor laundry is located just off the kitchen for easy access. You'll find plentiful closets and storage in the eave space and unfinished walk out lower level. The one car attached garage will be much appreciated. Located near West Acton Village, shops, and major highways. Don’t miss this opportunity to enjoy easy, low-maintenance living in a fantastic location.

Glen Gardens Estate Market Stats Last 12 months

LOCKER
Contact Us for Info

POSSESSION
Contact Us for Info
HOA FEESinfo
$660 /Monthly

OUTDOOR SPACE
Enclosed Por
TAXES
$8,272 (2025)

BUILDING AGE
21 Years
BASEMENT FEATURE
Contact Us for Info

PRICE PER SQFTinfo
$338

Market Stats

HOA FEESinfo
$660 /Monthly

OUTDOOR SPACE
Enclosed Por
TAXES
$8,272 (2025)

BUILDING AGE
21 Years
BASEMENT FEATURE
Contact Us for Info

PRICE PER SQFTinfo
$338

Amenities

Parking
Parking
Check Icon
Locker
Locker
Concierge
Concierge
-
Elevator(s)
Elevator(s)
-
Central AC
Central AC
Check Icon
Pool
Pool
-
Fitness Center
Fitness Center
-
Visitors Parking
Visitors Parking
-

Amenities

Unit
ParkingParking
Parking GarageParking Garage
Building

Policies

Pet Allowed
Pet Allowed
-
BBQ Permitted
BBQ Permitted
Sublet Allowed
Sublet Allowed
Short-term Rental Allowed

Unit Price History

DateMLSStatusPrice
Unit Price History for this Listing is not available

Unit Price History

Unit Price History for this Listing is not available

Monthly Payment Calculator

$4,491 / Monthly

All calculations are estimates and provided by HelloCondo.com
for informational purposes only. Actual amounts may vary.

DropDown
$4,491
Est.
Listing Price
Down Payment
Interest Rate
Terms
Listing Price
Down Payment
Interest Rate
Terms

Monthly Payment Calculator

$4,491
Est.
Listing Price
Down Payment
Interest Rate
Terms
Listing Price
Down Payment
Interest Rate
Terms
$4,491 / Monthly

All calculations are estimates and provided by HelloCondo.com for informational purposes only. Actual amounts may vary.

view source
DropDown

Monthly Payment Calculator

Mortgage calculator

Monthly Mortgage: $3,034
DropDown

The Neighborhood: Boxborough, MA

Get the HelloCondo Newsletter
Real-estate tips, insights, and market reports in your inbox.
Newsletter
  1. Home
  2. /Boxborough, MA
  3. /104 - 104 Summer Rd
Nearby Cities
Walpole

Buildings

103 Cortland Ln
139 Prospect
139 Prospect St
246 Main St
287 Central St
288 Main St
3 Elm St
31 Liberty Square Rd
39 Liberty Square Rd
5 Elm St
66 Macintosh Ln
7 Elm St
773 Massachusetts Ave
9 Elm St
Carriage House Condominium
Davis Place
Redstone Condominiums
Redstone Town House Condominiu...

Neighborhoods

Davis SquareDowntown WoburnSouth End
South PeabodySouth SalemSuffolk SquareThe AcreThe BleacheryThe IslandThe LanesThe PinehillsThe PointThompsonvilleWarrendaleWellingtonWellington-HarringtonWest EndWest PeabodyWestgate AreaWinter Hill

ZIP Codes

014630147401730
0173101775017780182101826018430185001864018890189001905019060195202021021080220102350

Community

Acorn Park CondominiumsActon ManorAdam Estates
Apple RidgeApplewood VillageArbor Glen CondominiumsArbors Bellows Farms CondominiumsAshford MeadowsAssabet HeightsAssabet ParkAssabet Village Townhouse CondominiumsAudubon HillBartonwoodBellows Farm CondominiumsBirch RidgeBriarbrook VillageBroad WindsorBrook Run CondominiumsBrook VillageCannongate
Hellocondo Logo
HelloCondo Is The #1 Condo Search Platform And Real Estate Recommendation Engine. Search, Find And Buy The Perfect Condo And Get Matched With The Best Agents. Finding A Condo Has Never Been So Easy.

HelloCondo is a division of HelloCasa, LLC

FacebookIconInstagramIconXIconRedditIcon

HelloCondo

Find A RealtorTerms of UsePrivacy PolicyCalifornia Privacy NoticeAccessibility PolicyCCPA Notice on CollectionDMCABrowseBlogsNYS Standard Operating ProcedureNYS Fair Housing Notice

Contact

LocationIcon
300 Galleria Pkwy SE, Suite 1500,
Atlanta, GA 30339
PhoneICon
(855) 625-0319
EmailIConhello@hellocondo.com
Contact Us

For Sale

Condos for saleTownhomes for sale
AgentIcon
LocationIcon

The MarketLindsay HigginsPO Box 290148 Boston, MA 02129

PhoneICon781-488-5245
EmailIConLindsay@TheMarket.Properties
© HelloCondo 2026. All Rights Reserved.
