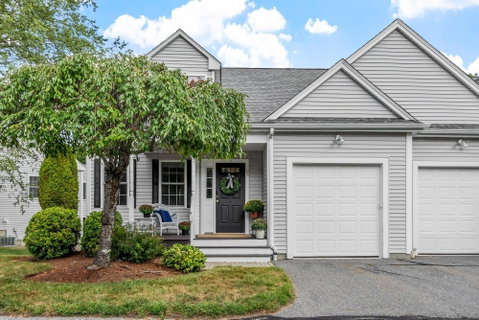
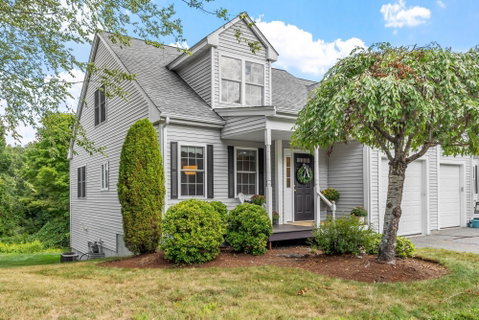
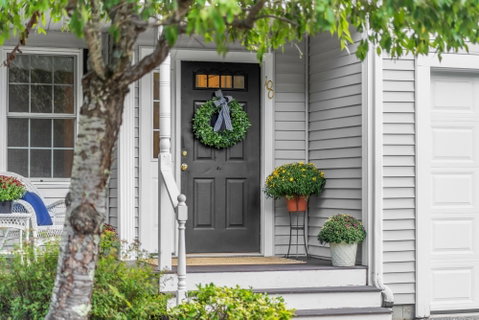
Welcome to Summerfields, Boxborough's premier 55+ community, where elegant design and effortless living come together in this beautifully updated and meticulously maintained condo. Bathed in natural light, this exceptional home offers a thoughtfully designed floor plan highlighted by soaring cathedral ceilings, refined finishes, and spacious living areas ideal for both everyday comfort and entertaining. The heart of the home is the open-concept kitchen and living room with cozy gas fireplace, creating a seamless flow for gatherings and relaxation. The kitchen features a new induction range, stainless steel dishwasher, and microwave, while the formal dining room provides a sophisticated setting for hosting dinner parties and holiday celebrations. Just beyond, the inviting sunroom offers a tranquil retreat overlooking the community's peaceful surroundings. Designed with flexibility and convenience in mind, the first floor includes a generously sized bedroom with new carpeting, a walk-in closet and full bath. Head upstairs using the stairlift if you'd prefer as you enter into the luxurious primary suite that serves as a private sanctuary, complete with an en-suite bath with shower, separate expansive sitting area perfect for reading, working from home, or unwinding at the end of the day. Additional features include extensive storage with walk-in attic access and a full walk-out basement offering exceptional potential for future finished living space, a fitness room or hobby area. The entire interior was professionally repainted in 2023/2024, creating a fresh, move-in-ready environment. Enjoy a carefree lifestyle in one of Boxborough's most sought-after active adult communities, conveniently located near conservation trails, shopping, dining, and major commuter routes. This is a rare opportunity to enjoy gracious living, modern updates, and the comfort of a home designed for both today and tomorrow.
Description
Welcome to Summerfields, Boxborough's premier 55+ community, where elegant design and effortless living come together in this beautifully updated and meticulously maintained condo. Bathed in natural light, this exceptional home offers a thoughtfully designed floor plan highlighted by soaring cathedral ceilings, refined finishes, and spacious living areas ideal for both everyday comfort and entertaining. The heart of the home is the open-concept kitchen and living room with cozy gas fireplace, creating a seamless flow for gatherings and relaxation. The kitchen features a new induction range, stainless steel dishwasher, and microwave, while the formal dining room provides a sophisticated setting for hosting dinner parties and holiday celebrations. Just beyond, the inviting sunroom offers a tranquil retreat overlooking the community's peaceful surroundings. Designed with flexibility and convenience in mind, the first floor includes a generously sized bedroom with new carpeting, a walk-in closet and full bath. Head upstairs using the stairlift if you'd prefer as you enter into the luxurious primary suite that serves as a private sanctuary, complete with an en-suite bath with shower, separate expansive sitting area perfect for reading, working from home, or unwinding at the end of the day. Additional features include extensive storage with walk-in attic access and a full walk-out basement offering exceptional potential for future finished living space, a fitness room or hobby area. The entire interior was professionally repainted in 2023/2024, creating a fresh, move-in-ready environment. Enjoy a carefree lifestyle in one of Boxborough's most sought-after active adult communities, conveniently located near conservation trails, shopping, dining, and major commuter routes. This is a rare opportunity to enjoy gracious living, modern updates, and the comfort of a home designed for both today and tomorrow.
Welcome to Summerfields, Boxborough's premier 55+ community, where elegant design and effortless living come together in this beautifully updated and meticulously maintained condo. Bathed in natural light, this exceptional home offers a thoughtfully designed floor plan highlighted by soaring cathedral ceilings, refined finishes, and spacious living areas ideal for both everyday comfort and entertaining. The heart of the home is the open-concept kitchen and living room with cozy gas fireplace, creating a seamless flow for gatherings and relaxation. The kitchen features a new induction range, stainless steel dishwasher, and microwave, while the formal dining room provides a sophisticated setting for hosting dinner parties and holiday celebrations. Just beyond, the inviting sunroom offers a tranquil retreat overlooking the community's peaceful surroundings. Designed with flexibility and convenience in mind, the first floor includes a generously sized bedroom with new carpeting, a walk-in closet and full bath. Head upstairs using the stairlift if you'd prefer as you enter into the luxurious primary suite that serves as a private sanctuary, complete with an en-suite bath with shower, separate expansive sitting area perfect for reading, working from home, or unwinding at the end of the day. Additional features include extensive storage with walk-in attic access and a full walk-out basement offering exceptional potential for future finished living space, a fitness room or hobby area. The entire interior was professionally repainted in 2023/2024, creating a fresh, move-in-ready environment. Enjoy a carefree lifestyle in one of Boxborough's most sought-after active adult communities, conveniently located near conservation trails, shopping, dining, and major commuter routes. This is a rare opportunity to enjoy gracious living, modern updates, and the comfort of a home designed for both today and tomorrow.
Description
Welcome to Summerfields, Boxborough's premier 55+ community, where elegant design and effortless living come together in this beautifully updated and meticulously maintained condo. Bathed in natural light, this exceptional home offers a thoughtfully designed floor plan highlighted by soaring cathedral ceilings, refined finishes, and spacious living areas ideal for both everyday comfort and entertaining. The heart of the home is the open-concept kitchen and living room with cozy gas fireplace, creating a seamless flow for gatherings and relaxation. The kitchen features a new induction range, stainless steel dishwasher, and microwave, while the formal dining room provides a sophisticated setting for hosting dinner parties and holiday celebrations. Just beyond, the inviting sunroom offers a tranquil retreat overlooking the community's peaceful surroundings. Designed with flexibility and convenience in mind, the first floor includes a generously sized bedroom with new carpeting, a walk-in closet and full bath. Head upstairs using the stairlift if you'd prefer as you enter into the luxurious primary suite that serves as a private sanctuary, complete with an en-suite bath with shower, separate expansive sitting area perfect for reading, working from home, or unwinding at the end of the day. Additional features include extensive storage with walk-in attic access and a full walk-out basement offering exceptional potential for future finished living space, a fitness room or hobby area. The entire interior was professionally repainted in 2023/2024, creating a fresh, move-in-ready environment. Enjoy a carefree lifestyle in one of Boxborough's most sought-after active adult communities, conveniently located near conservation trails, shopping, dining, and major commuter routes. This is a rare opportunity to enjoy gracious living, modern updates, and the comfort of a home designed for both today and tomorrow.
HelloCondo Is The #1 Condo Search Platform And Real Estate Recommendation Engine. Search, Find And Buy The Perfect Condo And Get Matched With The Best Agents. Finding A Condo Has Never Been So Easy.