Listed: $ 1,089,000 (Sold on: Jun 30, 2026) Days on Market:33
A- 7266 Siena Way, Boulder, CO 80301
BEDS
4
BATHS
4
PARKING
2
SQFT
3783
Description
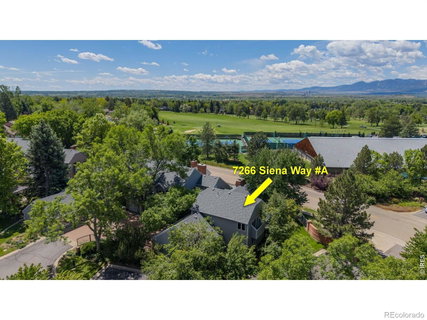
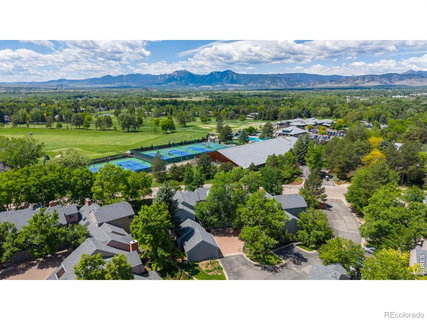
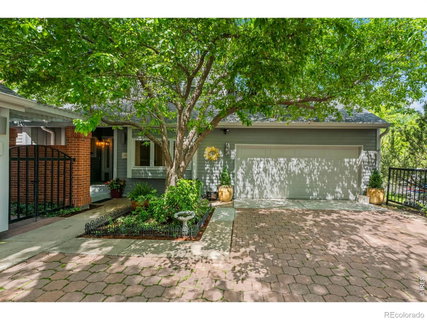
Tucked away on a quiet cul-de-sac in Ironwood, just steps from the Boulder Country Club, this exceptional END-UNIT townhome offers the space, privacy, and feel of a single-family home with the ease of low-maintenance living. With over 4,000 SQFT of thoughtfully designed and tastefully updated living space, including new carpet & paint, the home combines comfort, style, and convenience in one of Gunbarrel's most desirable locations. The light-filled main level features soaring ceilings, skylights, extensive wood flooring, and an open-concept floor plan ideal for everyday living and entertaining. At the heart of the home is a spacious chef's kitchen with custom cabinetry, solid surface countertops, pantry, and oversized center island that flows seamlessly into the expansive great room with gas fireplace & adjoining dining area. Step outside to the private enclosed patio with pergola - perfect for relaxing, or accommodating furry friends. The main floor includes 2 bedrooms, each with its own ensuite bath, offering flexible living options. Upstairs, the private primary retreat features vaulted ceilings, a Juliet balcony, dedicated office area, and a beautifully updated 5-piece bath with radiant heated floors, soaking tub, walk-in shower, and large walk-in closet with custom-closet organizer. The finished lower-level provides additional living space with a large family/flex room, full bath, and non-conforming 4th bedroom ideal for guests, hobbies, or a home gym. An expansive storage area with built-in shelving offers abundant organization and potential for future expansion. Enjoy beautifully maintained grounds and HOA-managed conveniences including snow removal, along with easy access to Gunbarrel's extensive trail system, shops, restaurants, and breweries, in an unbeatable location directly across from the Boulder Country Club. Recent improvements include: Pella Windows (2018), Garage Door & Opener (2024), Garage Slab (2022)
Description
Tucked away on a quiet cul-de-sac in Ironwood, just steps from the Boulder Country Club, this exceptional END-UNIT townhome offers the space, privacy, and feel of a single-family home with the ease of low-maintenance living. With over 4,000 SQFT of thoughtfully designed and tastefully updated living space, including new carpet & paint, the home combines comfort, style, and convenience in one of Gunbarrel's most desirable locations. The light-filled main level features soaring ceilings, skylights, extensive wood flooring, and an open-concept floor plan ideal for everyday living and entertaining. At the heart of the home is a spacious chef's kitchen with custom cabinetry, solid surface countertops, pantry, and oversized center island that flows seamlessly into the expansive great room with gas fireplace & adjoining dining area. Step outside to the private enclosed patio with pergola - perfect for relaxing, or accommodating furry friends. The main floor includes 2 bedrooms, each with its own ensuite bath, offering flexible living options. Upstairs, the private primary retreat features vaulted ceilings, a Juliet balcony, dedicated office area, and a beautifully updated 5-piece bath with radiant heated floors, soaking tub, walk-in shower, and large walk-in closet with custom-closet organizer. The finished lower-level provides additional living space with a large family/flex room, full bath, and non-conforming 4th bedroom ideal for guests, hobbies, or a home gym. An expansive storage area with built-in shelving offers abundant organization and potential for future expansion. Enjoy beautifully maintained grounds and HOA-managed conveniences including snow removal, along with easy access to Gunbarrel's extensive trail system, shops, restaurants, and breweries, in an unbeatable location directly across from the Boulder Country Club. Recent improvements include: Pella Windows (2018), Garage Door & Opener (2024), Garage Slab (2022)
Listed: $ 1,089,000 (Sold on: Jun 30, 2026) Days on Market:33
A -
7266 Siena Way #A, Boulder, CO 80301
BEDS
4
BATHS
4
PARKING
2
SQFT
3,783
Description
Tucked away on a quiet cul-de-sac in Ironwood, just steps from the Boulder Country Club, this exceptional END-UNIT townhome offers the space, privacy, and feel of a single-family home with the ease of low-maintenance living. With over 4,000 SQFT of thoughtfully designed and tastefully updated living space, including new carpet & paint, the home combines comfort, style, and convenience in one of Gunbarrel's most desirable locations. The light-filled main level features soaring ceilings, skylights, extensive wood flooring, and an open-concept floor plan ideal for everyday living and entertaining. At the heart of the home is a spacious chef's kitchen with custom cabinetry, solid surface countertops, pantry, and oversized center island that flows seamlessly into the expansive great room with gas fireplace & adjoining dining area. Step outside to the private enclosed patio with pergola - perfect for relaxing, or accommodating furry friends. The main floor includes 2 bedrooms, each with its own ensuite bath, offering flexible living options. Upstairs, the private primary retreat features vaulted ceilings, a Juliet balcony, dedicated office area, and a beautifully updated 5-piece bath with radiant heated floors, soaking tub, walk-in shower, and large walk-in closet with custom-closet organizer. The finished lower-level provides additional living space with a large family/flex room, full bath, and non-conforming 4th bedroom ideal for guests, hobbies, or a home gym. An expansive storage area with built-in shelving offers abundant organization and potential for future expansion. Enjoy beautifully maintained grounds and HOA-managed conveniences including snow removal, along with easy access to Gunbarrel's extensive trail system, shops, restaurants, and breweries, in an unbeatable location directly across from the Boulder Country Club. Recent improvements include: Pella Windows (2018), Garage Door & Opener (2024), Garage Slab (2022)
Description
Tucked away on a quiet cul-de-sac in Ironwood, just steps from the Boulder Country Club, this exceptional END-UNIT townhome offers the space, privacy, and feel of a single-family home with the ease of low-maintenance living. With over 4,000 SQFT of thoughtfully designed and tastefully updated living space, including new carpet & paint, the home combines comfort, style, and convenience in one of Gunbarrel's most desirable locations. The light-filled main level features soaring ceilings, skylights, extensive wood flooring, and an open-concept floor plan ideal for everyday living and entertaining. At the heart of the home is a spacious chef's kitchen with custom cabinetry, solid surface countertops, pantry, and oversized center island that flows seamlessly into the expansive great room with gas fireplace & adjoining dining area. Step outside to the private enclosed patio with pergola - perfect for relaxing, or accommodating furry friends. The main floor includes 2 bedrooms, each with its own ensuite bath, offering flexible living options. Upstairs, the private primary retreat features vaulted ceilings, a Juliet balcony, dedicated office area, and a beautifully updated 5-piece bath with radiant heated floors, soaking tub, walk-in shower, and large walk-in closet with custom-closet organizer. The finished lower-level provides additional living space with a large family/flex room, full bath, and non-conforming 4th bedroom ideal for guests, hobbies, or a home gym. An expansive storage area with built-in shelving offers abundant organization and potential for future expansion. Enjoy beautifully maintained grounds and HOA-managed conveniences including snow removal, along with easy access to Gunbarrel's extensive trail system, shops, restaurants, and breweries, in an unbeatable location directly across from the Boulder Country Club. Recent improvements include: Pella Windows (2018), Garage Door & Opener (2024), Garage Slab (2022)
HelloCondo Is The #1 Condo Search Platform And Real Estate Recommendation Engine. Search, Find And Buy The Perfect Condo And Get Matched With The Best Agents. Finding A Condo Has Never Been So Easy.