Listed: $ 735,000 (Sold on: Feb 27, 2026) Days on Market:132
C- 7264 Siena Way, Boulder, CO 80301
BEDS
3
BATHS
4
PARKING
2
SQFT
2831
Description
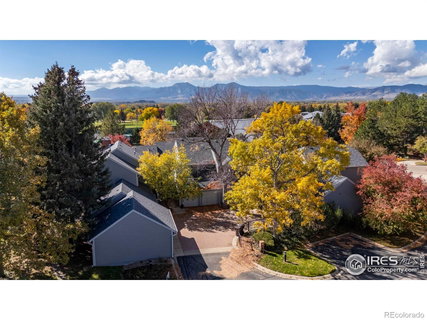
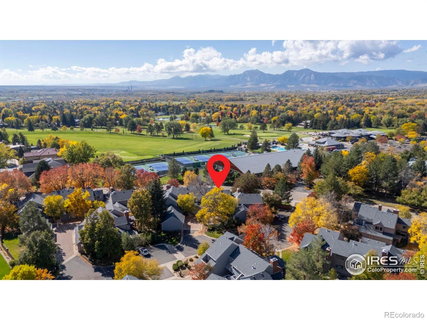
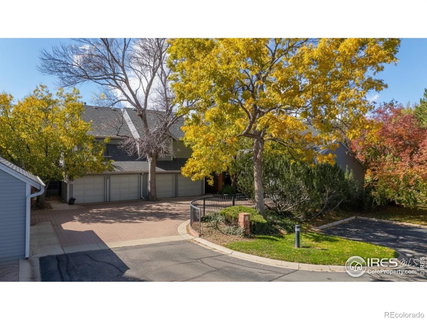
SELLER WILL PAY 6 MONTHS HOA FEES!! Enjoy low maintenance living just steps from the Boulder Country Club in this nicely updated 2-story townhome nestled on a quiet cul-de-sac in the Ironwood community in desirable Gunbarrel. This spacious home offers over 2,800 SQFT of thoughtfully designed living space, blending comfort, style, and low maintenance convenience. Inside, you'll enjoy a bright, open floor plan with tasteful modern updates, fresh new paint and extensive wood flooring thru-out the main level. The updated kitchen features ample 48" white cabinetry with crown molding, a stylish backsplash, granite counters & stainless appliances, including a gas stove. The generous sized and open living/dining area boasts vaulted ceilings, built-in shelving, plantation shutters, and a cozy white painted brick gas fireplace for those chilly fall evenings. Step outside to an enclosed back patio with pergola for outdoor entertaining or relaxing. Upstairs are 2 generous sized bedrooms, and a flexible loft space. The primary suite is a true retreat with vaulted ceilings, 5-piece bath, 2 closets, and a west-facing juliet balcony with peek-a-boo mountain views. Plenty more room to spread out in the finished basement with a bonus family/rec room, 3rd bedroom/guest suite with updated bathroom & ample storage space. Enjoy access to well-maintained grounds managed by the HOA, including snow removal, and convenient access to terrific Gunbarrel amenities including an extensive network of trails, shops, restaurants and breweries. Choose between top-rated Fairview or Boulder High Schools.
Description
SELLER WILL PAY 6 MONTHS HOA FEES!! Enjoy low maintenance living just steps from the Boulder Country Club in this nicely updated 2-story townhome nestled on a quiet cul-de-sac in the Ironwood community in desirable Gunbarrel. This spacious home offers over 2,800 SQFT of thoughtfully designed living space, blending comfort, style, and low maintenance convenience. Inside, you'll enjoy a bright, open floor plan with tasteful modern updates, fresh new paint and extensive wood flooring thru-out the main level. The updated kitchen features ample 48" white cabinetry with crown molding, a stylish backsplash, granite counters & stainless appliances, including a gas stove. The generous sized and open living/dining area boasts vaulted ceilings, built-in shelving, plantation shutters, and a cozy white painted brick gas fireplace for those chilly fall evenings. Step outside to an enclosed back patio with pergola for outdoor entertaining or relaxing. Upstairs are 2 generous sized bedrooms, and a flexible loft space. The primary suite is a true retreat with vaulted ceilings, 5-piece bath, 2 closets, and a west-facing juliet balcony with peek-a-boo mountain views. Plenty more room to spread out in the finished basement with a bonus family/rec room, 3rd bedroom/guest suite with updated bathroom & ample storage space. Enjoy access to well-maintained grounds managed by the HOA, including snow removal, and convenient access to terrific Gunbarrel amenities including an extensive network of trails, shops, restaurants and breweries. Choose between top-rated Fairview or Boulder High Schools.
Listed: $ 735,000 (Sold on: Feb 27, 2026) Days on Market:132
C -
7264 Siena Way #C, Boulder, CO 80301
BEDS
3
BATHS
4
PARKING
2
SQFT
2,831
Description
SELLER WILL PAY 6 MONTHS HOA FEES!! Enjoy low maintenance living just steps from the Boulder Country Club in this nicely updated 2-story townhome nestled on a quiet cul-de-sac in the Ironwood community in desirable Gunbarrel. This spacious home offers over 2,800 SQFT of thoughtfully designed living space, blending comfort, style, and low maintenance convenience. Inside, you'll enjoy a bright, open floor plan with tasteful modern updates, fresh new paint and extensive wood flooring thru-out the main level. The updated kitchen features ample 48" white cabinetry with crown molding, a stylish backsplash, granite counters & stainless appliances, including a gas stove. The generous sized and open living/dining area boasts vaulted ceilings, built-in shelving, plantation shutters, and a cozy white painted brick gas fireplace for those chilly fall evenings. Step outside to an enclosed back patio with pergola for outdoor entertaining or relaxing. Upstairs are 2 generous sized bedrooms, and a flexible loft space. The primary suite is a true retreat with vaulted ceilings, 5-piece bath, 2 closets, and a west-facing juliet balcony with peek-a-boo mountain views. Plenty more room to spread out in the finished basement with a bonus family/rec room, 3rd bedroom/guest suite with updated bathroom & ample storage space. Enjoy access to well-maintained grounds managed by the HOA, including snow removal, and convenient access to terrific Gunbarrel amenities including an extensive network of trails, shops, restaurants and breweries. Choose between top-rated Fairview or Boulder High Schools.
Description
SELLER WILL PAY 6 MONTHS HOA FEES!! Enjoy low maintenance living just steps from the Boulder Country Club in this nicely updated 2-story townhome nestled on a quiet cul-de-sac in the Ironwood community in desirable Gunbarrel. This spacious home offers over 2,800 SQFT of thoughtfully designed living space, blending comfort, style, and low maintenance convenience. Inside, you'll enjoy a bright, open floor plan with tasteful modern updates, fresh new paint and extensive wood flooring thru-out the main level. The updated kitchen features ample 48" white cabinetry with crown molding, a stylish backsplash, granite counters & stainless appliances, including a gas stove. The generous sized and open living/dining area boasts vaulted ceilings, built-in shelving, plantation shutters, and a cozy white painted brick gas fireplace for those chilly fall evenings. Step outside to an enclosed back patio with pergola for outdoor entertaining or relaxing. Upstairs are 2 generous sized bedrooms, and a flexible loft space. The primary suite is a true retreat with vaulted ceilings, 5-piece bath, 2 closets, and a west-facing juliet balcony with peek-a-boo mountain views. Plenty more room to spread out in the finished basement with a bonus family/rec room, 3rd bedroom/guest suite with updated bathroom & ample storage space. Enjoy access to well-maintained grounds managed by the HOA, including snow removal, and convenient access to terrific Gunbarrel amenities including an extensive network of trails, shops, restaurants and breweries. Choose between top-rated Fairview or Boulder High Schools.
HelloCondo Is The #1 Condo Search Platform And Real Estate Recommendation Engine. Search, Find And Buy The Perfect Condo And Get Matched With The Best Agents. Finding A Condo Has Never Been So Easy.