Listed: $ 495,000 (Sold on: Mar 27, 2026) Days on Market:67
5174 Buckingham Road, Boulder, CO 80301
BEDS
3
BATHS
3
PARKING
1
SQFT
1645
Description
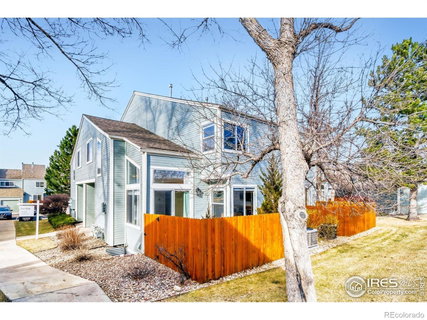
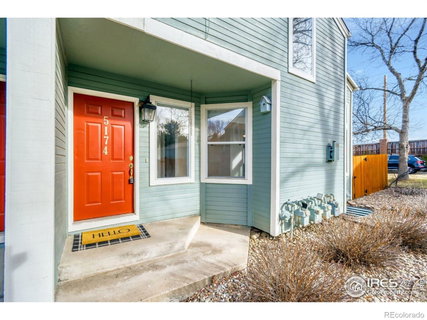
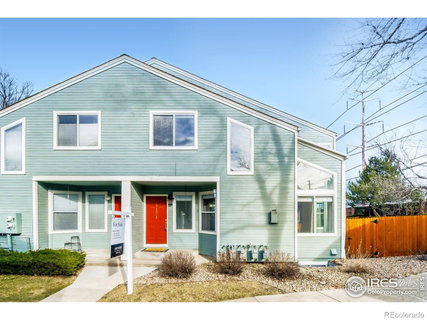
Quietly positioned within the interior of the community, this light-filled 3-bedroom, 3-bath condo offers a more private residential feel while maintaining excellent access to North Boulder conveniences.The main living space features soaring ceilings, expansive windows, and a striking fireplace that anchors the room. Light-toned, wood-style hard-surface flooring adds warmth and continuity throughout the main level, while the open layout allows natural light to move easily through the space. The updated kitchen offers clean finishes and functional design suited for everyday living and entertaining.Thoughtfully arranged across three levels, the home includes a bathroom on each floor and flexible spaces that accommodate bedrooms, guest use, or work-from-home needs. The finished lower level provides additional versatility, and the private fenced patio extends the living space outdoors in a quiet, enclosed setting.A detached one-car garage adds convenience and storage. The pet-friendly community is surrounded by established open space, ponds, and nearby trail systems, offering a strong connection to the natural setting while remaining close to the Boulder Country Club and key commuter routes.
Description
Quietly positioned within the interior of the community, this light-filled 3-bedroom, 3-bath condo offers a more private residential feel while maintaining excellent access to North Boulder conveniences.The main living space features soaring ceilings, expansive windows, and a striking fireplace that anchors the room. Light-toned, wood-style hard-surface flooring adds warmth and continuity throughout the main level, while the open layout allows natural light to move easily through the space. The updated kitchen offers clean finishes and functional design suited for everyday living and entertaining.Thoughtfully arranged across three levels, the home includes a bathroom on each floor and flexible spaces that accommodate bedrooms, guest use, or work-from-home needs. The finished lower level provides additional versatility, and the private fenced patio extends the living space outdoors in a quiet, enclosed setting.A detached one-car garage adds convenience and storage. The pet-friendly community is surrounded by established open space, ponds, and nearby trail systems, offering a strong connection to the natural setting while remaining close to the Boulder Country Club and key commuter routes.
Listed: $ 495,000 (Sold on: Mar 27, 2026) Days on Market:67
5174 Buckingham Road, Boulder, CO 80301
BEDS
3
BATHS
3
PARKING
1
SQFT
1,645
Description
Quietly positioned within the interior of the community, this light-filled 3-bedroom, 3-bath condo offers a more private residential feel while maintaining excellent access to North Boulder conveniences.The main living space features soaring ceilings, expansive windows, and a striking fireplace that anchors the room. Light-toned, wood-style hard-surface flooring adds warmth and continuity throughout the main level, while the open layout allows natural light to move easily through the space. The updated kitchen offers clean finishes and functional design suited for everyday living and entertaining.Thoughtfully arranged across three levels, the home includes a bathroom on each floor and flexible spaces that accommodate bedrooms, guest use, or work-from-home needs. The finished lower level provides additional versatility, and the private fenced patio extends the living space outdoors in a quiet, enclosed setting.A detached one-car garage adds convenience and storage. The pet-friendly community is surrounded by established open space, ponds, and nearby trail systems, offering a strong connection to the natural setting while remaining close to the Boulder Country Club and key commuter routes.
Description
Quietly positioned within the interior of the community, this light-filled 3-bedroom, 3-bath condo offers a more private residential feel while maintaining excellent access to North Boulder conveniences.The main living space features soaring ceilings, expansive windows, and a striking fireplace that anchors the room. Light-toned, wood-style hard-surface flooring adds warmth and continuity throughout the main level, while the open layout allows natural light to move easily through the space. The updated kitchen offers clean finishes and functional design suited for everyday living and entertaining.Thoughtfully arranged across three levels, the home includes a bathroom on each floor and flexible spaces that accommodate bedrooms, guest use, or work-from-home needs. The finished lower level provides additional versatility, and the private fenced patio extends the living space outdoors in a quiet, enclosed setting.A detached one-car garage adds convenience and storage. The pet-friendly community is surrounded by established open space, ponds, and nearby trail systems, offering a strong connection to the natural setting while remaining close to the Boulder Country Club and key commuter routes.
HelloCondo Is The #1 Condo Search Platform And Real Estate Recommendation Engine. Search, Find And Buy The Perfect Condo And Get Matched With The Best Agents. Finding A Condo Has Never Been So Easy.