Listed: $ 625,000 (Sold on: Mar 14, 2025) Days on Market:20
201- 501 Manhattan Drive, Boulder, CO 80303
BEDS
3
BATHS
2
PARKING
2
SQFT
1312
Description
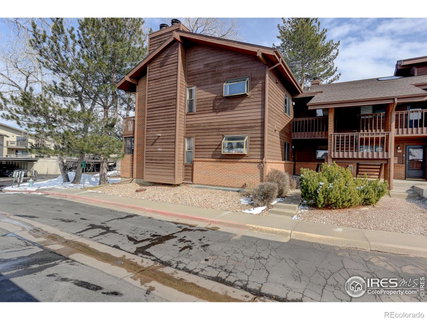
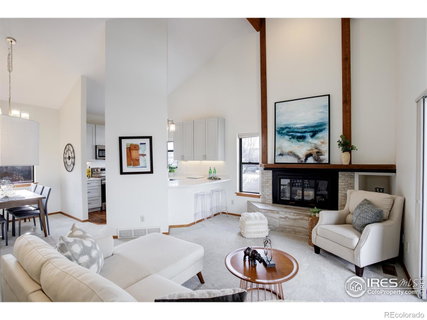
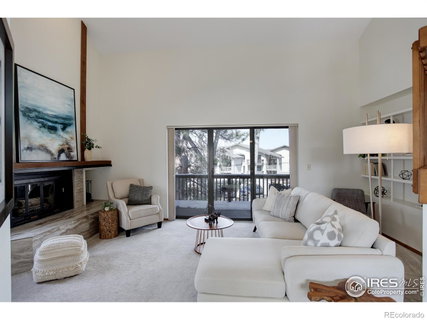
Open and sunny upper-level end unit with soaring ceilings, updated kitchen with stunning mountain views, a wood-burning fireplace, 2 main-level bedrooms with large closets, 2 full baths, and a bonus loft with closet... can be 3rd bedroom, office, den or art space! Cozy up in the living room in front of the fireplace or relax on the private balcony surrounded by mature trees when spring arrives. Built-in bookshelves, wood railings, large windows, and vaulted ceilings give this home its very unique character. Recreation abounds here with HOA swimming pool/hot tub and proximity to E. Boulder Recreation Center and the popular S. Boulder Creek Trail! Head 10 minutes west on Baseline for Chautauqua Park, 10 minutes to C.U. Campus or 10 minutes to Pearl Street! Shopping and dining are right across the way at the Meadows Shopping Center. You'll have plenty of storage and room for the cars in your oversized 2-car garage. This beautiful unit lives large! Newer water heater, window coverings, washer/dryer, garage door, bathroom features, kitchen plus appliances. Note: 3rd Bedroom noted is the loft space. A must see!
Description
Open and sunny upper-level end unit with soaring ceilings, updated kitchen with stunning mountain views, a wood-burning fireplace, 2 main-level bedrooms with large closets, 2 full baths, and a bonus loft with closet... can be 3rd bedroom, office, den or art space! Cozy up in the living room in front of the fireplace or relax on the private balcony surrounded by mature trees when spring arrives. Built-in bookshelves, wood railings, large windows, and vaulted ceilings give this home its very unique character. Recreation abounds here with HOA swimming pool/hot tub and proximity to E. Boulder Recreation Center and the popular S. Boulder Creek Trail! Head 10 minutes west on Baseline for Chautauqua Park, 10 minutes to C.U. Campus or 10 minutes to Pearl Street! Shopping and dining are right across the way at the Meadows Shopping Center. You'll have plenty of storage and room for the cars in your oversized 2-car garage. This beautiful unit lives large! Newer water heater, window coverings, washer/dryer, garage door, bathroom features, kitchen plus appliances. Note: 3rd Bedroom noted is the loft space. A must see!
Listed: $ 625,000 (Sold on: Mar 14, 2025) Days on Market:20
201 -
501 Manhattan Drive #201, Boulder, CO 80303
BEDS
3
BATHS
2
PARKING
2
SQFT
1,312
Description
Open and sunny upper-level end unit with soaring ceilings, updated kitchen with stunning mountain views, a wood-burning fireplace, 2 main-level bedrooms with large closets, 2 full baths, and a bonus loft with closet... can be 3rd bedroom, office, den or art space! Cozy up in the living room in front of the fireplace or relax on the private balcony surrounded by mature trees when spring arrives. Built-in bookshelves, wood railings, large windows, and vaulted ceilings give this home its very unique character. Recreation abounds here with HOA swimming pool/hot tub and proximity to E. Boulder Recreation Center and the popular S. Boulder Creek Trail! Head 10 minutes west on Baseline for Chautauqua Park, 10 minutes to C.U. Campus or 10 minutes to Pearl Street! Shopping and dining are right across the way at the Meadows Shopping Center. You'll have plenty of storage and room for the cars in your oversized 2-car garage. This beautiful unit lives large! Newer water heater, window coverings, washer/dryer, garage door, bathroom features, kitchen plus appliances. Note: 3rd Bedroom noted is the loft space. A must see!
Description
Open and sunny upper-level end unit with soaring ceilings, updated kitchen with stunning mountain views, a wood-burning fireplace, 2 main-level bedrooms with large closets, 2 full baths, and a bonus loft with closet... can be 3rd bedroom, office, den or art space! Cozy up in the living room in front of the fireplace or relax on the private balcony surrounded by mature trees when spring arrives. Built-in bookshelves, wood railings, large windows, and vaulted ceilings give this home its very unique character. Recreation abounds here with HOA swimming pool/hot tub and proximity to E. Boulder Recreation Center and the popular S. Boulder Creek Trail! Head 10 minutes west on Baseline for Chautauqua Park, 10 minutes to C.U. Campus or 10 minutes to Pearl Street! Shopping and dining are right across the way at the Meadows Shopping Center. You'll have plenty of storage and room for the cars in your oversized 2-car garage. This beautiful unit lives large! Newer water heater, window coverings, washer/dryer, garage door, bathroom features, kitchen plus appliances. Note: 3rd Bedroom noted is the loft space. A must see!
HelloCondo Is The #1 Condo Search Platform And Real Estate Recommendation Engine. Search, Find And Buy The Perfect Condo And Get Matched With The Best Agents. Finding A Condo Has Never Been So Easy.