Listed: $ 700,000 (Sold on: Dec 13, 2024) Days on Market:76
4638 Burgundy Lane, Boulder, CO 80301
BEDS
3
BATHS
4
PARKING
1
SQFT
1731
Description
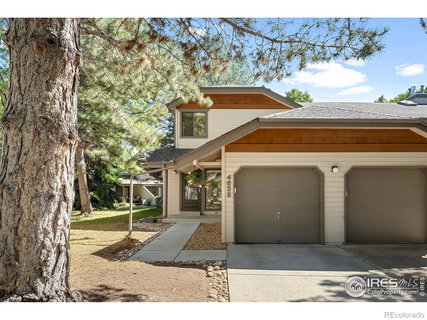
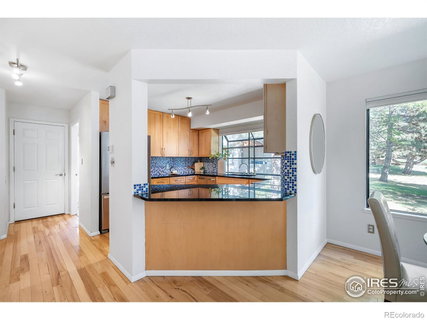
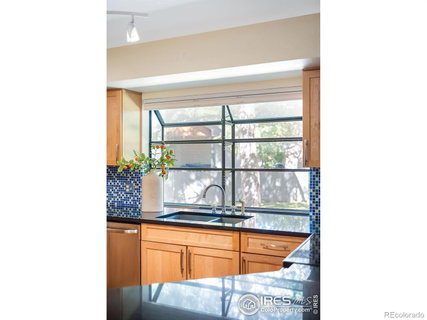
Nestled in Huntington Point, this townhome exudes contemporary serenity. Expansive windows seamlessly blend the outdoors with the interior, filling the open floorplan with abundant natural light. Beautiful hardwood flooring flows effortlessly throughout the main and upper levels. A spacious living area beams with warmth and ambiance from a floor-to-ceiling, stacked stone gas fireplace. The stylish kitchen boasts light wood cabinetry, stainless steel appliances and a tiled backsplash. Two bright bedrooms on the upper level include a remodeled primary suite with a walk-in closet and a tranquil bath. A finished basement flaunts decorative wood ceilings and plumbing for a wet bar, inspiring the perfect setting for entertaining. Additionally, the third bedroom provides added privacy, making it an ideal retreat for guests. An added convenience, a laundry area features a stackable washer and dryer set. Outside, a large fenced-in patio with custom-built planters opens to a serene yard backing to open space. This residence is situated just moments from the 3.9-acre, dog-friendly Gunbarrel Commons Park.
Description
Nestled in Huntington Point, this townhome exudes contemporary serenity. Expansive windows seamlessly blend the outdoors with the interior, filling the open floorplan with abundant natural light. Beautiful hardwood flooring flows effortlessly throughout the main and upper levels. A spacious living area beams with warmth and ambiance from a floor-to-ceiling, stacked stone gas fireplace. The stylish kitchen boasts light wood cabinetry, stainless steel appliances and a tiled backsplash. Two bright bedrooms on the upper level include a remodeled primary suite with a walk-in closet and a tranquil bath. A finished basement flaunts decorative wood ceilings and plumbing for a wet bar, inspiring the perfect setting for entertaining. Additionally, the third bedroom provides added privacy, making it an ideal retreat for guests. An added convenience, a laundry area features a stackable washer and dryer set. Outside, a large fenced-in patio with custom-built planters opens to a serene yard backing to open space. This residence is situated just moments from the 3.9-acre, dog-friendly Gunbarrel Commons Park.
Listed: $ 700,000 (Sold on: Dec 13, 2024) Days on Market:76
4638 Burgundy Lane, Boulder, CO 80301
BEDS
3
BATHS
4
PARKING
1
SQFT
1,731
Description
Nestled in Huntington Point, this townhome exudes contemporary serenity. Expansive windows seamlessly blend the outdoors with the interior, filling the open floorplan with abundant natural light. Beautiful hardwood flooring flows effortlessly throughout the main and upper levels. A spacious living area beams with warmth and ambiance from a floor-to-ceiling, stacked stone gas fireplace. The stylish kitchen boasts light wood cabinetry, stainless steel appliances and a tiled backsplash. Two bright bedrooms on the upper level include a remodeled primary suite with a walk-in closet and a tranquil bath. A finished basement flaunts decorative wood ceilings and plumbing for a wet bar, inspiring the perfect setting for entertaining. Additionally, the third bedroom provides added privacy, making it an ideal retreat for guests. An added convenience, a laundry area features a stackable washer and dryer set. Outside, a large fenced-in patio with custom-built planters opens to a serene yard backing to open space. This residence is situated just moments from the 3.9-acre, dog-friendly Gunbarrel Commons Park.
Description
Nestled in Huntington Point, this townhome exudes contemporary serenity. Expansive windows seamlessly blend the outdoors with the interior, filling the open floorplan with abundant natural light. Beautiful hardwood flooring flows effortlessly throughout the main and upper levels. A spacious living area beams with warmth and ambiance from a floor-to-ceiling, stacked stone gas fireplace. The stylish kitchen boasts light wood cabinetry, stainless steel appliances and a tiled backsplash. Two bright bedrooms on the upper level include a remodeled primary suite with a walk-in closet and a tranquil bath. A finished basement flaunts decorative wood ceilings and plumbing for a wet bar, inspiring the perfect setting for entertaining. Additionally, the third bedroom provides added privacy, making it an ideal retreat for guests. An added convenience, a laundry area features a stackable washer and dryer set. Outside, a large fenced-in patio with custom-built planters opens to a serene yard backing to open space. This residence is situated just moments from the 3.9-acre, dog-friendly Gunbarrel Commons Park.
HelloCondo Is The #1 Condo Search Platform And Real Estate Recommendation Engine. Search, Find And Buy The Perfect Condo And Get Matched With The Best Agents. Finding A Condo Has Never Been So Easy.