Listed: $ 617,000 (Sold on: Nov 3, 2025) Days on Market:39
4627 Burgundy Lane, Boulder, CO 80301
BEDS
3
BATHS
3
PARKING
1
SQFT
1846
Description
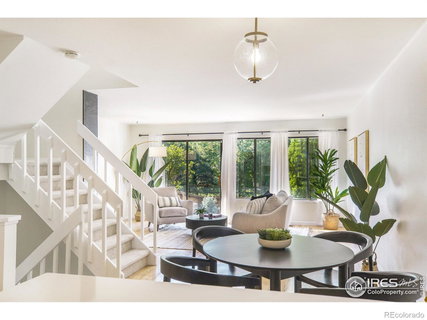
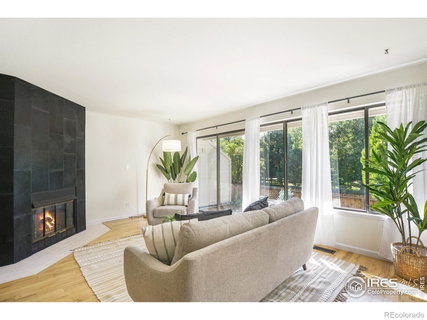
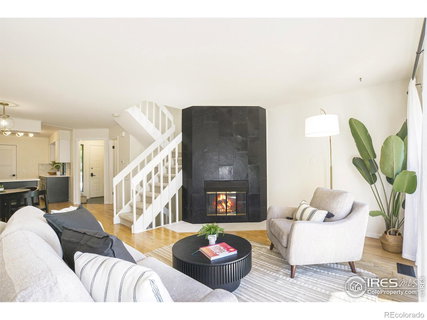
Welcome to this stunning 3-bed, 2.5 bath townhouse. This beautiful home combines a sleek design with peaceful living. Inside, you will find the spacious living room with natural light and hardwood floors, a floor to ceiling stone tiled fireplace, and a brand-new kitchen with soft close cabinets, quartz counters, and stainless-steel appliances. Bathrooms are updated with contemporary finishes. Upstairs, the primary suite is a private retreat with a spacious closet and an amazing ensuite bathroom featuring a walk-in shower and spa-like modern design. Two additional bedrooms provide flexibility for guests, a home office, or whatever your lifestyle calls for. This home thinks of the details - USB outlets in the kitchen for plug free charging, an entry bench and full-length mirror, lovely light fixtures, and plenty of nooks. The basement comes complete with a washer/dryer and cinema screen. Plus, the backyard and patio open directly to the greenway, giving you instant access to the Gunbarrel Commons Park, and near to the Twin Lakes adding even more outdoor connection. The neighborhood is fantastic! Friendly and quiet, nearby to lots of shops, breweries, restaurants, and trails. With an attached one-car garage and driveway, stylish finishes, and a fantastic neighborhood, this beautiful townhouse blends comfort, convenience, and lifestyle-all turnkey and move-in ready. Come see it today!
Description
Welcome to this stunning 3-bed, 2.5 bath townhouse. This beautiful home combines a sleek design with peaceful living. Inside, you will find the spacious living room with natural light and hardwood floors, a floor to ceiling stone tiled fireplace, and a brand-new kitchen with soft close cabinets, quartz counters, and stainless-steel appliances. Bathrooms are updated with contemporary finishes. Upstairs, the primary suite is a private retreat with a spacious closet and an amazing ensuite bathroom featuring a walk-in shower and spa-like modern design. Two additional bedrooms provide flexibility for guests, a home office, or whatever your lifestyle calls for. This home thinks of the details - USB outlets in the kitchen for plug free charging, an entry bench and full-length mirror, lovely light fixtures, and plenty of nooks. The basement comes complete with a washer/dryer and cinema screen. Plus, the backyard and patio open directly to the greenway, giving you instant access to the Gunbarrel Commons Park, and near to the Twin Lakes adding even more outdoor connection. The neighborhood is fantastic! Friendly and quiet, nearby to lots of shops, breweries, restaurants, and trails. With an attached one-car garage and driveway, stylish finishes, and a fantastic neighborhood, this beautiful townhouse blends comfort, convenience, and lifestyle-all turnkey and move-in ready. Come see it today!
Listed: $ 617,000 (Sold on: Nov 3, 2025) Days on Market:39
4627 Burgundy Lane, Boulder, CO 80301
BEDS
3
BATHS
3
PARKING
1
SQFT
1,846
Description
Welcome to this stunning 3-bed, 2.5 bath townhouse. This beautiful home combines a sleek design with peaceful living. Inside, you will find the spacious living room with natural light and hardwood floors, a floor to ceiling stone tiled fireplace, and a brand-new kitchen with soft close cabinets, quartz counters, and stainless-steel appliances. Bathrooms are updated with contemporary finishes. Upstairs, the primary suite is a private retreat with a spacious closet and an amazing ensuite bathroom featuring a walk-in shower and spa-like modern design. Two additional bedrooms provide flexibility for guests, a home office, or whatever your lifestyle calls for. This home thinks of the details - USB outlets in the kitchen for plug free charging, an entry bench and full-length mirror, lovely light fixtures, and plenty of nooks. The basement comes complete with a washer/dryer and cinema screen. Plus, the backyard and patio open directly to the greenway, giving you instant access to the Gunbarrel Commons Park, and near to the Twin Lakes adding even more outdoor connection. The neighborhood is fantastic! Friendly and quiet, nearby to lots of shops, breweries, restaurants, and trails. With an attached one-car garage and driveway, stylish finishes, and a fantastic neighborhood, this beautiful townhouse blends comfort, convenience, and lifestyle-all turnkey and move-in ready. Come see it today!
Description
Welcome to this stunning 3-bed, 2.5 bath townhouse. This beautiful home combines a sleek design with peaceful living. Inside, you will find the spacious living room with natural light and hardwood floors, a floor to ceiling stone tiled fireplace, and a brand-new kitchen with soft close cabinets, quartz counters, and stainless-steel appliances. Bathrooms are updated with contemporary finishes. Upstairs, the primary suite is a private retreat with a spacious closet and an amazing ensuite bathroom featuring a walk-in shower and spa-like modern design. Two additional bedrooms provide flexibility for guests, a home office, or whatever your lifestyle calls for. This home thinks of the details - USB outlets in the kitchen for plug free charging, an entry bench and full-length mirror, lovely light fixtures, and plenty of nooks. The basement comes complete with a washer/dryer and cinema screen. Plus, the backyard and patio open directly to the greenway, giving you instant access to the Gunbarrel Commons Park, and near to the Twin Lakes adding even more outdoor connection. The neighborhood is fantastic! Friendly and quiet, nearby to lots of shops, breweries, restaurants, and trails. With an attached one-car garage and driveway, stylish finishes, and a fantastic neighborhood, this beautiful townhouse blends comfort, convenience, and lifestyle-all turnkey and move-in ready. Come see it today!
HelloCondo Is The #1 Condo Search Platform And Real Estate Recommendation Engine. Search, Find And Buy The Perfect Condo And Get Matched With The Best Agents. Finding A Condo Has Never Been So Easy.