
HeaderIcon

Explore by Metro

  • Atlanta
  • Baltimore
  • Boston
  • Bronx
  • Brooklyn
  • Chicago
  • Los Angeles
  • Manhattan
  • Miami
  • Nashville
  • North Port
  • Orlando
  • Philadelphia
  • Phoenix
  • Queens
  • San Diego
  • San Jose
  • Tampa
  • Washington
HeaderIcon

Explore By Metro

  • Atlanta
  • Baltimore
  • Boston
  • Bronx
  • Brooklyn
  • Chicago
  • Los Angeles
  • Manhattan
  • Miami
  • Nashville
  • North Port
  • Orlando
  • Philadelphia
  • Phoenix
  • Queens
  • San Diego
  • San Jose
  • Tampa
  • Washington
leftArrowBack to Search
OverviewAmenities & PoliciesFinancialsNeighborhood
Add to favoritesAdd to favorites (hover)
Save
  1. Home
  2. /undefined, undefined
  3. /32 - 3830 Broadway Street
leftArrow
Add to favoritesAdd to favorites (hover)
$1,100,000est. $5,562 MortgageInfo icon
Listed: $ 1,100,000 (Sold on: Dec 4, 2025) Days on Market:76

32- 3830 Broadway Street, Boulder, CO 80304

BEDS

beds

3

BATHS

baths

3

PARKING

parking

2

SQFT

sqft
1488

Description

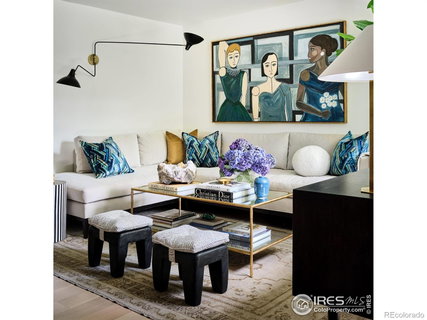
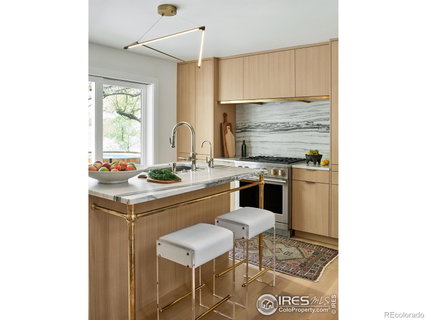
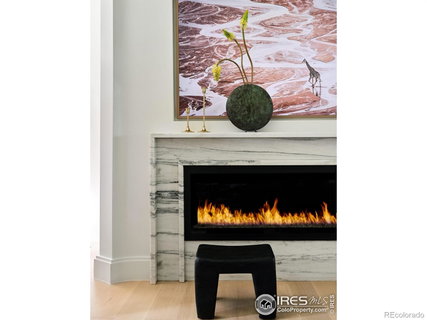
Designer details emerge in this Appleridge Park residence, meticulously renovated by Kate Hartman Interiors. Exceptional craftsmanship is showcased throughout, from custom millwork to elegant marble countertops. An open-concept design is complemented by rift-sawn white oak flooring on the main and upper levels and terrazzo tile on the lower level. An electric fireplace with a marble mantel anchors the living room. The chef's kitchen flaunts custom cabinetry, GE Monogram appliances, a ventilated range hood and an island with a Palmer Industries custom brass leg system. A stacking sliding door connects the kitchen to a private terrace with a Japanese-style cedar hot tub, a Campania fountain, an infrared heater and a storage ADU. The primary suite boasts a custom built-in closet and a spa-like bath. A flexible lower level offers a wet bar and a washer/dryer set. Upgrades include radiant heated flooring, mini-split air-conditioning units and a high-efficiency tankless hot water system.

Description

Designer details emerge in this Appleridge Park residence, meticulously renovated by Kate Hartman Interiors. Exceptional craftsmanship is showcased throughout, from custom millwork to elegant marble countertops. An open-concept design is complemented by rift-sawn white oak flooring on the main and upper levels and terrazzo tile on the lower level. An electric fireplace with a marble mantel anchors the living room. The chef's kitchen flaunts custom cabinetry, GE Monogram appliances, a ventilated range hood and an island with a Palmer Industries custom brass leg system. A stacking sliding door connects the kitchen to a private terrace with a Japanese-style cedar hot tub, a Campania fountain, an infrared heater and a storage ADU. The primary suite boasts a custom built-in closet and a spa-like bath. A flexible lower level offers a wet bar and a washer/dryer set. Upgrades include radiant heated flooring, mini-split air-conditioning units and a high-efficiency tankless hot water system.
listing image
listing image 2
listing image 3
32 -
$1,100,000
est. $5,562.2 MortgageInfo icon
Listed: $ 1,100,000 (Sold on: Dec 4, 2025)
Days on Market:76

32 -

3830 Broadway Street #32, Boulder, CO 80304

BEDS

3

BATHS

3

PARKING

2

SQFT

1,488

Description

Designer details emerge in this Appleridge Park residence, meticulously renovated by Kate Hartman Interiors. Exceptional craftsmanship is showcased throughout, from custom millwork to elegant marble countertops. An open-concept design is complemented by rift-sawn white oak flooring on the main and upper levels and terrazzo tile on the lower level. An electric fireplace with a marble mantel anchors the living room. The chef's kitchen flaunts custom cabinetry, GE Monogram appliances, a ventilated range hood and an island with a Palmer Industries custom brass leg system. A stacking sliding door connects the kitchen to a private terrace with a Japanese-style cedar hot tub, a Campania fountain, an infrared heater and a storage ADU. The primary suite boasts a custom built-in closet and a spa-like bath. A flexible lower level offers a wet bar and a washer/dryer set. Upgrades include radiant heated flooring, mini-split air-conditioning units and a high-efficiency tankless hot water system.

Description

Designer details emerge in this Appleridge Park residence, meticulously renovated by Kate Hartman Interiors. Exceptional craftsmanship is showcased throughout, from custom millwork to elegant marble countertops. An open-concept design is complemented by rift-sawn white oak flooring on the main and upper levels and terrazzo tile on the lower level. An electric fireplace with a marble mantel anchors the living room. The chef's kitchen flaunts custom cabinetry, GE Monogram appliances, a ventilated range hood and an island with a Palmer Industries custom brass leg system. A stacking sliding door connects the kitchen to a private terrace with a Japanese-style cedar hot tub, a Campania fountain, an infrared heater and a storage ADU. The primary suite boasts a custom built-in closet and a spa-like bath. A flexible lower level offers a wet bar and a washer/dryer set. Upgrades include radiant heated flooring, mini-split air-conditioning units and a high-efficiency tankless hot water system.

Glen Gardens Estate Market Stats Last 12 months

LOCKER
Contact Us for Info

POSSESSION
Closing/DOD
HOA FEESinfo
$448 /Monthly

OUTDOOR SPACE
Hot Tub
TAXES
$3,693 (2024)

BUILDING AGE
55 Years
BASEMENT FEATURE
Full

PRICE PER SQFTinfo
$739

Market Stats

HOA FEESinfo
$448 /Monthly

OUTDOOR SPACE
Hot Tub
TAXES
$3,693 (2024)

BUILDING AGE
55 Years
BASEMENT FEATURE
Full

PRICE PER SQFTinfo
$739

Amenities

Parking
Parking
Check Icon
Locker
Locker
Concierge
Concierge
-
Elevator(s)
Elevator(s)
-
Central AC
Central AC
-
Pool
Pool
-
Fitness Center
Fitness Center
-
Visitors Parking
Visitors Parking
-

Amenities

Unit
ParkingParking
Building

Policies

Pet Allowed
Check
Pet Allowed Info icon
Check Icon
BBQ Permitted
BBQ Permitted
Sublet Allowed
Sublet Allowed
Short-term Rental Allowed

Unit Price History

DateMLSStatusPrice
Dec 2025MLS#: IR1043813Closed$1,050,000

Unit Price History

$1,050,000

Closed

Dec 2025MLS#: IR1043813

Monthly Payment Calculator

$6,555 / Monthly

All calculations are estimates and provided by HelloCondo.com
for informational purposes only. Actual amounts may vary.

DropDown
$6,555
Est.
Listing Price
Down Payment
Interest Rate
Terms
Listing Price
Down Payment
Interest Rate
Terms

Monthly Payment Calculator

$6,555
Est.
Listing Price
Down Payment
Interest Rate
Terms
Listing Price
Down Payment
Interest Rate
Terms
$6,555 / Monthly

All calculations are estimates and provided by HelloCondo.com for informational purposes only. Actual amounts may vary.

view source
DropDown

Monthly Payment Calculator

Mortgage calculator

Monthly Mortgage: $5,562
DropDown

The Neighborhood: Boulder, CO

Get the HelloCondo Newsletter
Real-estate tips, insights, and market reports in your inbox.
Newsletter
  1. Home
  2. /undefined, undefined
  3. /32 - 3830 Broadway Street
Nearby Cities

Neighborhoods

ZIP Codes

Community

AlpineAppleridge ParkAspen Grove
Bear CreekBirchwood DriveBrandon CreekCanyon CenterCattail Cove WestCedar CreekCenter Green HeightsCentrebridgeChamberlinsChateau Village WestClay Commons CourtCountry Club GreensCountrysideCourtsideCrescentCulverDakota Ridge Village
Hellocondo Logo
HelloCondo Is The #1 Condo Search Platform And Real Estate Recommendation Engine. Search, Find And Buy The Perfect Condo And Get Matched With The Best Agents. Finding A Condo Has Never Been So Easy.

HelloCondo is a division of HelloCasa, LLC

FacebookIconInstagramIconXIconRedditIcon

HelloCondo

Find A RealtorTerms of UsePrivacy PolicyCalifornia Privacy NoticeAccessibility PolicyCCPA Notice on CollectionDMCABrowseBlogsNYS Standard Operating ProcedureNYS Fair Housing Notice

Contact

LocationIcon
300 Galleria Pkwy SE, Suite 1500,
Atlanta, GA 30339
PhoneICon
(855) 625-0319
EmailIConhello@hellocondo.com
Contact Us

For Sale

Condos for saleTownhomes for sale
© HelloCondo 2026. All Rights Reserved.