Listed: $ 1,085,000 (Sold on: Jan 15, 2025) Days on Market:152
18- 2144 S Walnut Street, Boulder, CO 80302
BEDS
4
BATHS
3
PARKING
1
SQFT
1896
Description
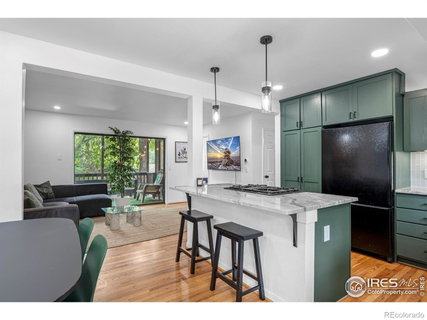
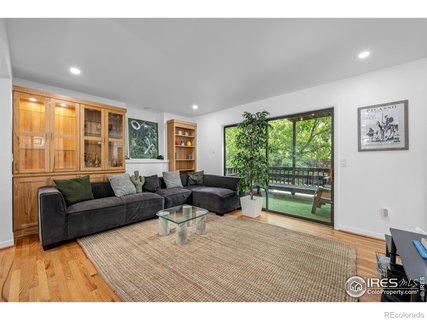
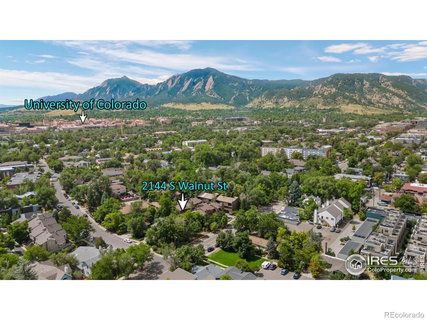
Renovated end-unit townhome in the wonderful Whittier neighborhood! Just blocks from the University of Colorado and all the great shopping and eating on Pearl Street, but in its own quiet, tree-lined location. This is Boulder living at its best! Fantastic tenants already in place through May, then ready for owner occupancy or new tenants. With 4 bedrooms, an office, and a huge loft, there's plenty of living options to utilize in this charming home. There are 2 fully renovated bathrooms and a main floor half bath, to go along with an open layout featuring a large kitchen with newer granite countertops and seated island, and painted cabinets. The kitchen flows into a dining area that adds to the character of the home with window nooks complete with bench seating. Enjoy the relaxing decks off the primary bedroom and the living room, the convenience of an attached garage (w/washer and dryer) with allowed driveway parking. There's newer carpet in the loft and newer tile flooring throughout the lower level. All the exteriors will be freshly painted soon - work is expected to start at the end of August. Please contact the agent for additional information on the current lease, the special assessment (already being paid down) for paint, and more. Make sure to note that this building is classified as a condo, which any lender or insurance company will need to note.
Description
Renovated end-unit townhome in the wonderful Whittier neighborhood! Just blocks from the University of Colorado and all the great shopping and eating on Pearl Street, but in its own quiet, tree-lined location. This is Boulder living at its best! Fantastic tenants already in place through May, then ready for owner occupancy or new tenants. With 4 bedrooms, an office, and a huge loft, there's plenty of living options to utilize in this charming home. There are 2 fully renovated bathrooms and a main floor half bath, to go along with an open layout featuring a large kitchen with newer granite countertops and seated island, and painted cabinets. The kitchen flows into a dining area that adds to the character of the home with window nooks complete with bench seating. Enjoy the relaxing decks off the primary bedroom and the living room, the convenience of an attached garage (w/washer and dryer) with allowed driveway parking. There's newer carpet in the loft and newer tile flooring throughout the lower level. All the exteriors will be freshly painted soon - work is expected to start at the end of August. Please contact the agent for additional information on the current lease, the special assessment (already being paid down) for paint, and more. Make sure to note that this building is classified as a condo, which any lender or insurance company will need to note.
Listed: $ 1,085,000 (Sold on: Jan 15, 2025) Days on Market:152
18 -
2144 S Walnut Street #18, Boulder, CO 80302
BEDS
4
BATHS
3
PARKING
1
SQFT
1,896
Description
Renovated end-unit townhome in the wonderful Whittier neighborhood! Just blocks from the University of Colorado and all the great shopping and eating on Pearl Street, but in its own quiet, tree-lined location. This is Boulder living at its best! Fantastic tenants already in place through May, then ready for owner occupancy or new tenants. With 4 bedrooms, an office, and a huge loft, there's plenty of living options to utilize in this charming home. There are 2 fully renovated bathrooms and a main floor half bath, to go along with an open layout featuring a large kitchen with newer granite countertops and seated island, and painted cabinets. The kitchen flows into a dining area that adds to the character of the home with window nooks complete with bench seating. Enjoy the relaxing decks off the primary bedroom and the living room, the convenience of an attached garage (w/washer and dryer) with allowed driveway parking. There's newer carpet in the loft and newer tile flooring throughout the lower level. All the exteriors will be freshly painted soon - work is expected to start at the end of August. Please contact the agent for additional information on the current lease, the special assessment (already being paid down) for paint, and more. Make sure to note that this building is classified as a condo, which any lender or insurance company will need to note.
Description
Renovated end-unit townhome in the wonderful Whittier neighborhood! Just blocks from the University of Colorado and all the great shopping and eating on Pearl Street, but in its own quiet, tree-lined location. This is Boulder living at its best! Fantastic tenants already in place through May, then ready for owner occupancy or new tenants. With 4 bedrooms, an office, and a huge loft, there's plenty of living options to utilize in this charming home. There are 2 fully renovated bathrooms and a main floor half bath, to go along with an open layout featuring a large kitchen with newer granite countertops and seated island, and painted cabinets. The kitchen flows into a dining area that adds to the character of the home with window nooks complete with bench seating. Enjoy the relaxing decks off the primary bedroom and the living room, the convenience of an attached garage (w/washer and dryer) with allowed driveway parking. There's newer carpet in the loft and newer tile flooring throughout the lower level. All the exteriors will be freshly painted soon - work is expected to start at the end of August. Please contact the agent for additional information on the current lease, the special assessment (already being paid down) for paint, and more. Make sure to note that this building is classified as a condo, which any lender or insurance company will need to note.
HelloCondo Is The #1 Condo Search Platform And Real Estate Recommendation Engine. Search, Find And Buy The Perfect Condo And Get Matched With The Best Agents. Finding A Condo Has Never Been So Easy.