Listed: $ 995,000 (Sold on: Jul 10, 2025) Days on Market:75
1990 Joslyn Place, Boulder, CO 80304
BEDS
2
BATHS
2
PARKING
1
SQFT
2068
Description
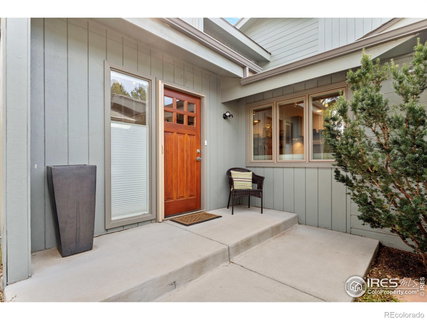
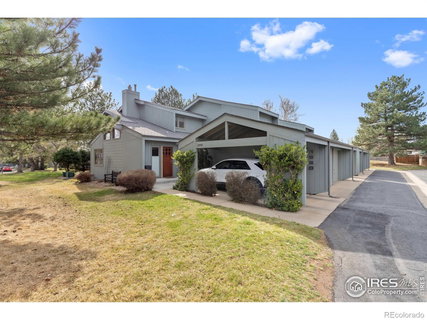
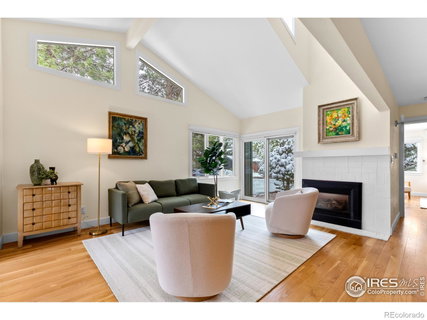
Serenity and charm await in this 2BD/2BA end-unit townhouse featuring superior quality, designer finishes and off-street covered parking in North Boulder's Courtside community. This property also includes conceptual plans for adding a bedroom and bathroom on the basement level. Spanning 2,068SF across three levels, the expansive home greets you with tall ceilings, 4-inch-wide oak hardwood floors, newer Pella windows and bespoke cabinetry. A gracious entry with a coat closet ushers you into a sun-kissed indoor-outdoor layout. Relax in front of the Regency gas fireplace in the living room while cathedral ceilings with fixed double-pane windows frame treetop views and glorious natural light. Plan your next dinner party in the dining area flanked by a convenient bar/buffet area, or step out to your private patio for al fresco meals. The kitchen impresses with Palmer Woodworks custom cabinetry, quartz countertops, a tile backsplash, open shelving, and upscale stainless steel appliances, including a vented Wolf gas range, Sharp microwave, and a French door refrigerator and dishwasher by KitchenAid. The home's luxurious accommodations begin on the main level, where a secondary bedroom boasts a roomy closet and direct access to a semi-private guest bathroom. Ascend the staircase to find the primary suite featuring a generous layout, walk-in closet and skylit en suite bathroom. The loft on this floor is perfect for a home office, fitness space or media lounge. On the basement level, you'll find a sprawling rec room, a workshop and a laundry room. This home's extensive upgrades include fresh exterior paint, new gutters, two Mitsubishi HVAC units, a central 130,000 BTU Rheem gas furnace, a newer roof, a retractable screen door and a water heater. An attached garage and carport provide generous off-street parking in this turnkey Boulder townhouse. This sought-after neighborhood is surrounded by fantastic parks, trails, NoBo shopping, and Downtown Boulder/Pearl Street amenities.
Description
Serenity and charm await in this 2BD/2BA end-unit townhouse featuring superior quality, designer finishes and off-street covered parking in North Boulder's Courtside community. This property also includes conceptual plans for adding a bedroom and bathroom on the basement level. Spanning 2,068SF across three levels, the expansive home greets you with tall ceilings, 4-inch-wide oak hardwood floors, newer Pella windows and bespoke cabinetry. A gracious entry with a coat closet ushers you into a sun-kissed indoor-outdoor layout. Relax in front of the Regency gas fireplace in the living room while cathedral ceilings with fixed double-pane windows frame treetop views and glorious natural light. Plan your next dinner party in the dining area flanked by a convenient bar/buffet area, or step out to your private patio for al fresco meals. The kitchen impresses with Palmer Woodworks custom cabinetry, quartz countertops, a tile backsplash, open shelving, and upscale stainless steel appliances, including a vented Wolf gas range, Sharp microwave, and a French door refrigerator and dishwasher by KitchenAid. The home's luxurious accommodations begin on the main level, where a secondary bedroom boasts a roomy closet and direct access to a semi-private guest bathroom. Ascend the staircase to find the primary suite featuring a generous layout, walk-in closet and skylit en suite bathroom. The loft on this floor is perfect for a home office, fitness space or media lounge. On the basement level, you'll find a sprawling rec room, a workshop and a laundry room. This home's extensive upgrades include fresh exterior paint, new gutters, two Mitsubishi HVAC units, a central 130,000 BTU Rheem gas furnace, a newer roof, a retractable screen door and a water heater. An attached garage and carport provide generous off-street parking in this turnkey Boulder townhouse. This sought-after neighborhood is surrounded by fantastic parks, trails, NoBo shopping, and Downtown Boulder/Pearl Street amenities.
Listed: $ 995,000 (Sold on: Jul 10, 2025) Days on Market:75
1990 Joslyn Place, Boulder, CO 80304
BEDS
2
BATHS
2
PARKING
1
SQFT
2,068
Description
Serenity and charm await in this 2BD/2BA end-unit townhouse featuring superior quality, designer finishes and off-street covered parking in North Boulder's Courtside community. This property also includes conceptual plans for adding a bedroom and bathroom on the basement level. Spanning 2,068SF across three levels, the expansive home greets you with tall ceilings, 4-inch-wide oak hardwood floors, newer Pella windows and bespoke cabinetry. A gracious entry with a coat closet ushers you into a sun-kissed indoor-outdoor layout. Relax in front of the Regency gas fireplace in the living room while cathedral ceilings with fixed double-pane windows frame treetop views and glorious natural light. Plan your next dinner party in the dining area flanked by a convenient bar/buffet area, or step out to your private patio for al fresco meals. The kitchen impresses with Palmer Woodworks custom cabinetry, quartz countertops, a tile backsplash, open shelving, and upscale stainless steel appliances, including a vented Wolf gas range, Sharp microwave, and a French door refrigerator and dishwasher by KitchenAid. The home's luxurious accommodations begin on the main level, where a secondary bedroom boasts a roomy closet and direct access to a semi-private guest bathroom. Ascend the staircase to find the primary suite featuring a generous layout, walk-in closet and skylit en suite bathroom. The loft on this floor is perfect for a home office, fitness space or media lounge. On the basement level, you'll find a sprawling rec room, a workshop and a laundry room. This home's extensive upgrades include fresh exterior paint, new gutters, two Mitsubishi HVAC units, a central 130,000 BTU Rheem gas furnace, a newer roof, a retractable screen door and a water heater. An attached garage and carport provide generous off-street parking in this turnkey Boulder townhouse. This sought-after neighborhood is surrounded by fantastic parks, trails, NoBo shopping, and Downtown Boulder/Pearl Street amenities.
Description
Serenity and charm await in this 2BD/2BA end-unit townhouse featuring superior quality, designer finishes and off-street covered parking in North Boulder's Courtside community. This property also includes conceptual plans for adding a bedroom and bathroom on the basement level. Spanning 2,068SF across three levels, the expansive home greets you with tall ceilings, 4-inch-wide oak hardwood floors, newer Pella windows and bespoke cabinetry. A gracious entry with a coat closet ushers you into a sun-kissed indoor-outdoor layout. Relax in front of the Regency gas fireplace in the living room while cathedral ceilings with fixed double-pane windows frame treetop views and glorious natural light. Plan your next dinner party in the dining area flanked by a convenient bar/buffet area, or step out to your private patio for al fresco meals. The kitchen impresses with Palmer Woodworks custom cabinetry, quartz countertops, a tile backsplash, open shelving, and upscale stainless steel appliances, including a vented Wolf gas range, Sharp microwave, and a French door refrigerator and dishwasher by KitchenAid. The home's luxurious accommodations begin on the main level, where a secondary bedroom boasts a roomy closet and direct access to a semi-private guest bathroom. Ascend the staircase to find the primary suite featuring a generous layout, walk-in closet and skylit en suite bathroom. The loft on this floor is perfect for a home office, fitness space or media lounge. On the basement level, you'll find a sprawling rec room, a workshop and a laundry room. This home's extensive upgrades include fresh exterior paint, new gutters, two Mitsubishi HVAC units, a central 130,000 BTU Rheem gas furnace, a newer roof, a retractable screen door and a water heater. An attached garage and carport provide generous off-street parking in this turnkey Boulder townhouse. This sought-after neighborhood is surrounded by fantastic parks, trails, NoBo shopping, and Downtown Boulder/Pearl Street amenities.
HelloCondo Is The #1 Condo Search Platform And Real Estate Recommendation Engine. Search, Find And Buy The Perfect Condo And Get Matched With The Best Agents. Finding A Condo Has Never Been So Easy.