Listed: $ 825,000 (Sold on: Mar 21, 2025) Days on Market:26
1980 Joslyn Place, Boulder, CO 80304
BEDS
2
BATHS
3
PARKING
2
SQFT
1665
Description
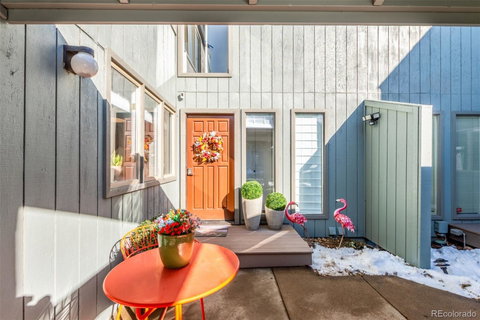
Welcome to this beautifully renovated, light-filled townhome in a prime North Boulder location! The sleek European-style kitchen features black cabinetry, quartz countertops, and high-end Gaggenau, Miele, and Liebherr appliances, including a steam oven and wine fridge. The open layout flows into a dining area for eight, overlooking the newly fenced private yard with a covered patio, paved dining space, and pet friendly area.
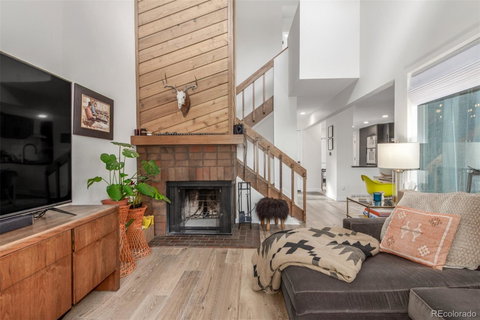
The vaulted living room boasts clerestory windows, a wood-burning fireplace, and serene greenbelt views where wildlife roam. Upstairs, the spacious primary suite offers stunning Mt. Sanitas views, a walk-in closet, two wardrobes, and an en-suite bath. A loft provides a home office or can easily convert to a third bedroom with existing closet space and bath access.
The finished basement includes a second bedroom, bathroom, laundry with Miele washer/dryer, plus a family room with built-ins, a workspace, and flexible space for a gym or playroom. Large walls make this an art collector’s dream, and the open floor plan is ideal for entertaining.
Renovations over the last 3.5 years include wide-plank French oak floors, new carpet, tile, paint, light fixtures, switches, and outlets. Updated bathrooms feature new vanities, plumbing fixtures, and toilets—just awaiting your shower design. Custom built-ins add stylish storage, and new roman shades and linen curtains complete the look. Total cost of renovation exceeds $125,000!
Practical upgrades include new central AC (2022), water heater, and garage door system (2025). The HOA replaced the roof four years ago. An attached garage and carport provide covered parking for two vehicles.
Minutes from Mt. Sanitas, Wonderland Lake, Pearl Street, and favorites like Mojo and Tangerine, with easy access to grocery stores, gyms, and trails. This turn-key, lock & leave home offers effortless luxury and the best of Boulder living!
Most furniture available for purchase—making this your easiest move yet!
Description
Welcome to this beautifully renovated, light-filled townhome in a prime North Boulder location! The sleek European-style kitchen features black cabinetry, quartz countertops, and high-end Gaggenau, Miele, and Liebherr appliances, including a steam oven and wine fridge. The open layout flows into a dining area for eight, overlooking the newly fenced private yard with a covered patio, paved dining space, and pet friendly area.
The vaulted living room boasts clerestory windows, a wood-burning fireplace, and serene greenbelt views where wildlife roam. Upstairs, the spacious primary suite offers stunning Mt. Sanitas views, a walk-in closet, two wardrobes, and an en-suite bath. A loft provides a home office or can easily convert to a third bedroom with existing closet space and bath access.
The finished basement includes a second bedroom, bathroom, laundry with Miele washer/dryer, plus a family room with built-ins, a workspace, and flexible space for a gym or playroom. Large walls make this an art collector’s dream, and the open floor plan is ideal for entertaining.
Renovations over the last 3.5 years include wide-plank French oak floors, new carpet, tile, paint, light fixtures, switches, and outlets. Updated bathrooms feature new vanities, plumbing fixtures, and toilets—just awaiting your shower design. Custom built-ins add stylish storage, and new roman shades and linen curtains complete the look. Total cost of renovation exceeds $125,000!
Practical upgrades include new central AC (2022), water heater, and garage door system (2025). The HOA replaced the roof four years ago. An attached garage and carport provide covered parking for two vehicles.
Minutes from Mt. Sanitas, Wonderland Lake, Pearl Street, and favorites like Mojo and Tangerine, with easy access to grocery stores, gyms, and trails. This turn-key, lock & leave home offers effortless luxury and the best of Boulder living!
Most furniture available for purchase—making this your easiest move yet!
Listed: $ 825,000 (Sold on: Mar 21, 2025) Days on Market:26
1980 Joslyn Place, Boulder, CO 80304
BEDS
2
BATHS
3
PARKING
2
SQFT
1,665
Description
Welcome to this beautifully renovated, light-filled townhome in a prime North Boulder location! The sleek European-style kitchen features black cabinetry, quartz countertops, and high-end Gaggenau, Miele, and Liebherr appliances, including a steam oven and wine fridge. The open layout flows into a dining area for eight, overlooking the newly fenced private yard with a covered patio, paved dining space, and pet friendly area.
The vaulted living room boasts clerestory windows, a wood-burning fireplace, and serene greenbelt views where wildlife roam. Upstairs, the spacious primary suite offers stunning Mt. Sanitas views, a walk-in closet, two wardrobes, and an en-suite bath. A loft provides a home office or can easily convert to a third bedroom with existing closet space and bath access.
The finished basement includes a second bedroom, bathroom, laundry with Miele washer/dryer, plus a family room with built-ins, a workspace, and flexible space for a gym or playroom. Large walls make this an art collector’s dream, and the open floor plan is ideal for entertaining.
Renovations over the last 3.5 years include wide-plank French oak floors, new carpet, tile, paint, light fixtures, switches, and outlets. Updated bathrooms feature new vanities, plumbing fixtures, and toilets—just awaiting your shower design. Custom built-ins add stylish storage, and new roman shades and linen curtains complete the look. Total cost of renovation exceeds $125,000!
Practical upgrades include new central AC (2022), water heater, and garage door system (2025). The HOA replaced the roof four years ago. An attached garage and carport provide covered parking for two vehicles.
Minutes from Mt. Sanitas, Wonderland Lake, Pearl Street, and favorites like Mojo and Tangerine, with easy access to grocery stores, gyms, and trails. This turn-key, lock & leave home offers effortless luxury and the best of Boulder living!
Most furniture available for purchase—making this your easiest move yet!
Description
Welcome to this beautifully renovated, light-filled townhome in a prime North Boulder location! The sleek European-style kitchen features black cabinetry, quartz countertops, and high-end Gaggenau, Miele, and Liebherr appliances, including a steam oven and wine fridge. The open layout flows into a dining area for eight, overlooking the newly fenced private yard with a covered patio, paved dining space, and pet friendly area.
The vaulted living room boasts clerestory windows, a wood-burning fireplace, and serene greenbelt views where wildlife roam. Upstairs, the spacious primary suite offers stunning Mt. Sanitas views, a walk-in closet, two wardrobes, and an en-suite bath. A loft provides a home office or can easily convert to a third bedroom with existing closet space and bath access.
The finished basement includes a second bedroom, bathroom, laundry with Miele washer/dryer, plus a family room with built-ins, a workspace, and flexible space for a gym or playroom. Large walls make this an art collector’s dream, and the open floor plan is ideal for entertaining.
Renovations over the last 3.5 years include wide-plank French oak floors, new carpet, tile, paint, light fixtures, switches, and outlets. Updated bathrooms feature new vanities, plumbing fixtures, and toilets—just awaiting your shower design. Custom built-ins add stylish storage, and new roman shades and linen curtains complete the look. Total cost of renovation exceeds $125,000!
Practical upgrades include new central AC (2022), water heater, and garage door system (2025). The HOA replaced the roof four years ago. An attached garage and carport provide covered parking for two vehicles.
Minutes from Mt. Sanitas, Wonderland Lake, Pearl Street, and favorites like Mojo and Tangerine, with easy access to grocery stores, gyms, and trails. This turn-key, lock & leave home offers effortless luxury and the best of Boulder living!
Most furniture available for purchase—making this your easiest move yet!
HelloCondo Is The #1 Condo Search Platform And Real Estate Recommendation Engine. Search, Find And Buy The Perfect Condo And Get Matched With The Best Agents. Finding A Condo Has Never Been So Easy.