Listed: $ 825,000 (Sold on: May 8, 2025) Days on Market:49
7- 1513 48th Street, Boulder, CO 80303
BEDS
5
BATHS
-
PARKING
2
SQFT
2274
Description
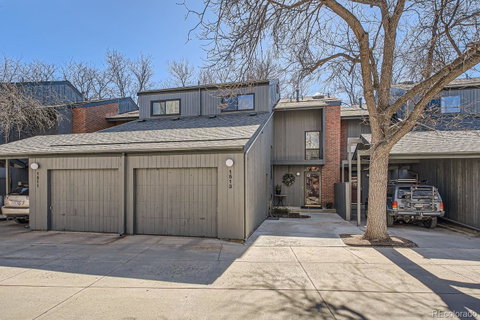
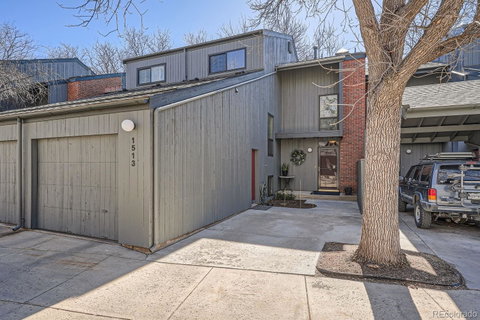
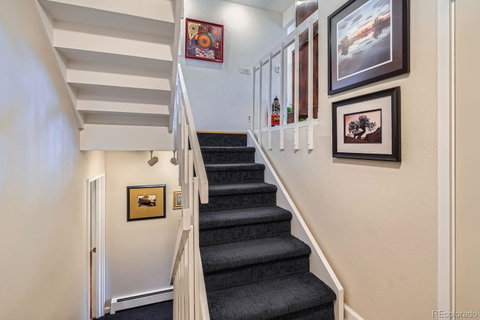
The subdivision, Latitude Forty Degrees, is a little hidden gem known only to its residents. This home effortlessly captures the essence of a classic single-family residence, offering an enviable blend of comfort and charm. The main floor, complete with warm hardwoods, features a spacious living/dining area graced with a cozy wood-burning fireplace and a kitchen with granite counters and elegant slate tile flooring all bathed in natural light from the large south-facing windows, filling the space with a soft, inviting glow. A charming breakfast area provides a second dining option. Just off the main level, a spacious redwood deck offers plenty of sunshine in the winter and the perfect shade from a nearby tree during warmer summer days-a delightful spot for entertaining and relaxation. The upper level features a luxurious primary suite with a private south-facing patio and a stunning custom closet. Newer luxury vinyl plank flooring and a remodeled 3/4 bathroom come together to create a cozy retreat for restful nights. Cathedral ceilings! Two additional bedrooms and a full bathroom complete this well-appointed upper floor. The lower level contains 2 more possible bedrooms. The south bedroom is extremely spacious, with 2 large walk-in closets and has daylight windows. The fifth bedroom, which also houses the laundry area, offers versatility as a workout room or home office. Additional perks include an attached one-car garage with a large storage loft and 1 dedicated parking space for added convenience. Plenty of guest parking close-by. A newly installed $15K boiler with three zones ensures efficient heating, while the HOA covering exterior maintenance allows for worry-free living. This immaculate home is complete with radon mitigation, mini splits for summer cooling and heating crisp fall evenings, ample attic and under-stairs storage, a whole house water filter and attic fan. Come experience it for yourself!
Description
The subdivision, Latitude Forty Degrees, is a little hidden gem known only to its residents. This home effortlessly captures the essence of a classic single-family residence, offering an enviable blend of comfort and charm. The main floor, complete with warm hardwoods, features a spacious living/dining area graced with a cozy wood-burning fireplace and a kitchen with granite counters and elegant slate tile flooring all bathed in natural light from the large south-facing windows, filling the space with a soft, inviting glow. A charming breakfast area provides a second dining option. Just off the main level, a spacious redwood deck offers plenty of sunshine in the winter and the perfect shade from a nearby tree during warmer summer days-a delightful spot for entertaining and relaxation. The upper level features a luxurious primary suite with a private south-facing patio and a stunning custom closet. Newer luxury vinyl plank flooring and a remodeled 3/4 bathroom come together to create a cozy retreat for restful nights. Cathedral ceilings! Two additional bedrooms and a full bathroom complete this well-appointed upper floor. The lower level contains 2 more possible bedrooms. The south bedroom is extremely spacious, with 2 large walk-in closets and has daylight windows. The fifth bedroom, which also houses the laundry area, offers versatility as a workout room or home office. Additional perks include an attached one-car garage with a large storage loft and 1 dedicated parking space for added convenience. Plenty of guest parking close-by. A newly installed $15K boiler with three zones ensures efficient heating, while the HOA covering exterior maintenance allows for worry-free living. This immaculate home is complete with radon mitigation, mini splits for summer cooling and heating crisp fall evenings, ample attic and under-stairs storage, a whole house water filter and attic fan. Come experience it for yourself!
Listed: $ 825,000 (Sold on: May 8, 2025) Days on Market:49
7 -
1513 48th Street #7, Boulder, CO 80303
BEDS
5
BATHS
-
PARKING
2
SQFT
2,274
Description
The subdivision, Latitude Forty Degrees, is a little hidden gem known only to its residents. This home effortlessly captures the essence of a classic single-family residence, offering an enviable blend of comfort and charm. The main floor, complete with warm hardwoods, features a spacious living/dining area graced with a cozy wood-burning fireplace and a kitchen with granite counters and elegant slate tile flooring all bathed in natural light from the large south-facing windows, filling the space with a soft, inviting glow. A charming breakfast area provides a second dining option. Just off the main level, a spacious redwood deck offers plenty of sunshine in the winter and the perfect shade from a nearby tree during warmer summer days-a delightful spot for entertaining and relaxation. The upper level features a luxurious primary suite with a private south-facing patio and a stunning custom closet. Newer luxury vinyl plank flooring and a remodeled 3/4 bathroom come together to create a cozy retreat for restful nights. Cathedral ceilings! Two additional bedrooms and a full bathroom complete this well-appointed upper floor. The lower level contains 2 more possible bedrooms. The south bedroom is extremely spacious, with 2 large walk-in closets and has daylight windows. The fifth bedroom, which also houses the laundry area, offers versatility as a workout room or home office. Additional perks include an attached one-car garage with a large storage loft and 1 dedicated parking space for added convenience. Plenty of guest parking close-by. A newly installed $15K boiler with three zones ensures efficient heating, while the HOA covering exterior maintenance allows for worry-free living. This immaculate home is complete with radon mitigation, mini splits for summer cooling and heating crisp fall evenings, ample attic and under-stairs storage, a whole house water filter and attic fan. Come experience it for yourself!
Description
The subdivision, Latitude Forty Degrees, is a little hidden gem known only to its residents. This home effortlessly captures the essence of a classic single-family residence, offering an enviable blend of comfort and charm. The main floor, complete with warm hardwoods, features a spacious living/dining area graced with a cozy wood-burning fireplace and a kitchen with granite counters and elegant slate tile flooring all bathed in natural light from the large south-facing windows, filling the space with a soft, inviting glow. A charming breakfast area provides a second dining option. Just off the main level, a spacious redwood deck offers plenty of sunshine in the winter and the perfect shade from a nearby tree during warmer summer days-a delightful spot for entertaining and relaxation. The upper level features a luxurious primary suite with a private south-facing patio and a stunning custom closet. Newer luxury vinyl plank flooring and a remodeled 3/4 bathroom come together to create a cozy retreat for restful nights. Cathedral ceilings! Two additional bedrooms and a full bathroom complete this well-appointed upper floor. The lower level contains 2 more possible bedrooms. The south bedroom is extremely spacious, with 2 large walk-in closets and has daylight windows. The fifth bedroom, which also houses the laundry area, offers versatility as a workout room or home office. Additional perks include an attached one-car garage with a large storage loft and 1 dedicated parking space for added convenience. Plenty of guest parking close-by. A newly installed $15K boiler with three zones ensures efficient heating, while the HOA covering exterior maintenance allows for worry-free living. This immaculate home is complete with radon mitigation, mini splits for summer cooling and heating crisp fall evenings, ample attic and under-stairs storage, a whole house water filter and attic fan. Come experience it for yourself!
HelloCondo Is The #1 Condo Search Platform And Real Estate Recommendation Engine. Search, Find And Buy The Perfect Condo And Get Matched With The Best Agents. Finding A Condo Has Never Been So Easy.