Listed: $ 789,000 (Sold on: Sep 27, 2024) Days on Market:37
1480 Greenbriar Boulevard, Boulder, CO 80305
BEDS
4
BATHS
4
PARKING
1
SQFT
2379
Description
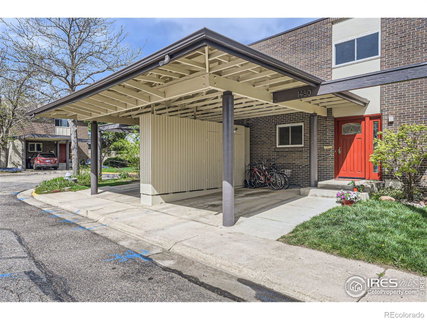
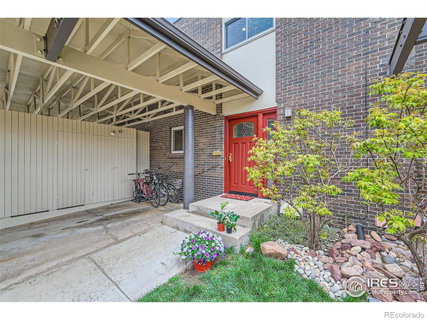
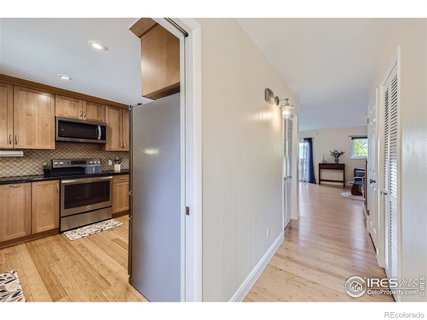
Showings begin August 22nd. This spacious floor plan gives you all the comforts of a single-family home. Step inside to discover bamboo flooring that spans the main and upper levels, creating a cozy ambiance. The updated kitchen boasts granite countertops, stainless steel appliances, and tiled floors. With a separate dining area and a generous living space, entertaining is effortless. From the living room, you can seamlessly access the private patio overlooking community space and the outdoor pool. Convenient main floor laundry and a half bath complete this level. Upstairs, you'll find three bedrooms, including a private primary suite with a full bathroom, new tile and featuring a jetted tub. The other two bedrooms share a newly renovated full bathroom with updated floor tile, paint, vanity, and shower tile. The lower level offers versatility with a media room or potential fourth bedroom, along with an additional office area and half bath with glass vanity. Plus, there's ample storage space. Mountain Shadows community boasts top-rated schools like Fairview High and Southern Hills Middle, just a stroll away. The bus stop is conveniently located right outside. Enjoy proximity to hiking trails and easy access out of town. The HOA encompasses various amenities and services, including exterior maintenance, roofing, snow removal, water, sewer, trash, recycling, outdoor pool, clubhouse, weight room, game room, basketball court, playground, and hazard insurance. This home has been meticulously maintained, and the numerous upgrades truly stand out.
Description
Showings begin August 22nd. This spacious floor plan gives you all the comforts of a single-family home. Step inside to discover bamboo flooring that spans the main and upper levels, creating a cozy ambiance. The updated kitchen boasts granite countertops, stainless steel appliances, and tiled floors. With a separate dining area and a generous living space, entertaining is effortless. From the living room, you can seamlessly access the private patio overlooking community space and the outdoor pool. Convenient main floor laundry and a half bath complete this level. Upstairs, you'll find three bedrooms, including a private primary suite with a full bathroom, new tile and featuring a jetted tub. The other two bedrooms share a newly renovated full bathroom with updated floor tile, paint, vanity, and shower tile. The lower level offers versatility with a media room or potential fourth bedroom, along with an additional office area and half bath with glass vanity. Plus, there's ample storage space. Mountain Shadows community boasts top-rated schools like Fairview High and Southern Hills Middle, just a stroll away. The bus stop is conveniently located right outside. Enjoy proximity to hiking trails and easy access out of town. The HOA encompasses various amenities and services, including exterior maintenance, roofing, snow removal, water, sewer, trash, recycling, outdoor pool, clubhouse, weight room, game room, basketball court, playground, and hazard insurance. This home has been meticulously maintained, and the numerous upgrades truly stand out.
Listed: $ 789,000 (Sold on: Sep 27, 2024) Days on Market:37
1480 Greenbriar Boulevard, Boulder, CO 80305
BEDS
4
BATHS
4
PARKING
1
SQFT
2,379
Description
Showings begin August 22nd. This spacious floor plan gives you all the comforts of a single-family home. Step inside to discover bamboo flooring that spans the main and upper levels, creating a cozy ambiance. The updated kitchen boasts granite countertops, stainless steel appliances, and tiled floors. With a separate dining area and a generous living space, entertaining is effortless. From the living room, you can seamlessly access the private patio overlooking community space and the outdoor pool. Convenient main floor laundry and a half bath complete this level. Upstairs, you'll find three bedrooms, including a private primary suite with a full bathroom, new tile and featuring a jetted tub. The other two bedrooms share a newly renovated full bathroom with updated floor tile, paint, vanity, and shower tile. The lower level offers versatility with a media room or potential fourth bedroom, along with an additional office area and half bath with glass vanity. Plus, there's ample storage space. Mountain Shadows community boasts top-rated schools like Fairview High and Southern Hills Middle, just a stroll away. The bus stop is conveniently located right outside. Enjoy proximity to hiking trails and easy access out of town. The HOA encompasses various amenities and services, including exterior maintenance, roofing, snow removal, water, sewer, trash, recycling, outdoor pool, clubhouse, weight room, game room, basketball court, playground, and hazard insurance. This home has been meticulously maintained, and the numerous upgrades truly stand out.
Description
Showings begin August 22nd. This spacious floor plan gives you all the comforts of a single-family home. Step inside to discover bamboo flooring that spans the main and upper levels, creating a cozy ambiance. The updated kitchen boasts granite countertops, stainless steel appliances, and tiled floors. With a separate dining area and a generous living space, entertaining is effortless. From the living room, you can seamlessly access the private patio overlooking community space and the outdoor pool. Convenient main floor laundry and a half bath complete this level. Upstairs, you'll find three bedrooms, including a private primary suite with a full bathroom, new tile and featuring a jetted tub. The other two bedrooms share a newly renovated full bathroom with updated floor tile, paint, vanity, and shower tile. The lower level offers versatility with a media room or potential fourth bedroom, along with an additional office area and half bath with glass vanity. Plus, there's ample storage space. Mountain Shadows community boasts top-rated schools like Fairview High and Southern Hills Middle, just a stroll away. The bus stop is conveniently located right outside. Enjoy proximity to hiking trails and easy access out of town. The HOA encompasses various amenities and services, including exterior maintenance, roofing, snow removal, water, sewer, trash, recycling, outdoor pool, clubhouse, weight room, game room, basketball court, playground, and hazard insurance. This home has been meticulously maintained, and the numerous upgrades truly stand out.
HelloCondo Is The #1 Condo Search Platform And Real Estate Recommendation Engine. Search, Find And Buy The Perfect Condo And Get Matched With The Best Agents. Finding A Condo Has Never Been So Easy.