HeaderIcon
  1. Agent Logo

Explore by Metro

  • Atlanta
  • Baltimore
  • Boston
  • Bronx
  • Brooklyn
  • Chicago
  • Los Angeles
  • Manhattan
  • Miami
  • Nashville
  • North Port
  • Orlando
  • Philadelphia
  • Phoenix
  • Queens
  • San Diego
  • San Jose
  • Tampa
  • Washington
HeaderIcon

Explore By Metro

  • Atlanta
  • Baltimore
  • Boston
  • Bronx
  • Brooklyn
  • Chicago
  • Los Angeles
  • Manhattan
  • Miami
  • Nashville
  • North Port
  • Orlando
  • Philadelphia
  • Phoenix
  • Queens
  • San Diego
  • San Jose
  • Tampa
  • Washington
leftArrowBack to Search
OverviewAmenities & PoliciesFinancialsNeighborhood
Add to favoritesAdd to favorites (hover)
Save
  1. Home
  2. /Brighton, MA
  3. /305 - 99 Chestnut Hill Ave
leftArrow
Add to favoritesAdd to favorites (hover)
$978,800est. $4,949 MortgageInfo icon
Date Listed : Oct 8, 2026 Days on HelloCondo: 22

305- 99 Chestnut Hill Ave , Boston, MA 02135

BEDS

beds

2

BATHS

baths

2

PARKING

parking

2

SQFT

sqft
1624

Description

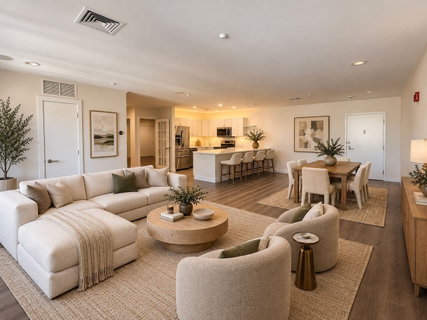
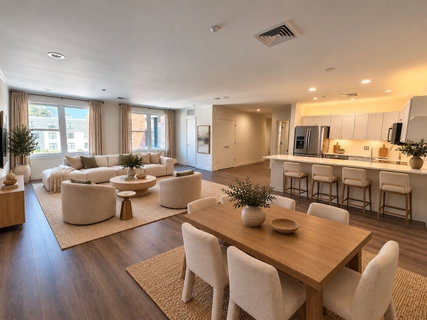
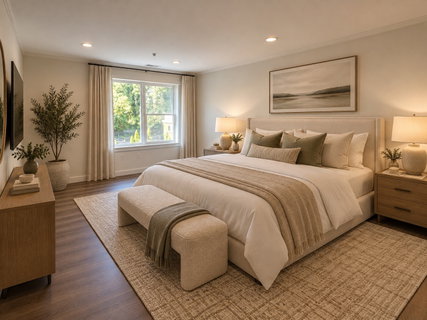
Experience top-floor tranquility and sunlit elegance in this oversized, fully updated residence at Chestnut Hill Park. Featuring a flexible 2-to-3-bedroom, 2-bathroom layout, the expansive open floor plan is tailored for seamless everyday living and effortless entertaining. At its center, the chef’s kitchen is appointed with sweeping preparation counters and high-end stainless steel appliances, including an induction range with double ovens and an integrated microwave/convection unit. Retreat to a lavish primary suite offering a generous walk-in closet and a spa-caliber bath detailed with radiant heated floors, a towel warmer, and a custom walk-in shower. Modern comforts include recessed lighting throughout, in-unit laundry, two deeded outdoor parking spaces, private deeded storage, elevator access, and association bike storage. Set within a pet-friendly, professionally managed building, this home delivers complete serenity just moments from Chestnut Hill Reservoir trails, Brighton Center shops, major commuter routes, and the Green Line.

Description

Experience top-floor tranquility and sunlit elegance in this oversized, fully updated residence at Chestnut Hill Park. Featuring a flexible 2-to-3-bedroom, 2-bathroom layout, the expansive open floor plan is tailored for seamless everyday living and effortless entertaining. At its center, the chef’s kitchen is appointed with sweeping preparation counters and high-end stainless steel appliances, including an induction range with double ovens and an integrated microwave/convection unit. Retreat to a lavish primary suite offering a generous walk-in closet and a spa-caliber bath detailed with radiant heated floors, a towel warmer, and a custom walk-in shower. Modern comforts include recessed lighting throughout, in-unit laundry, two deeded outdoor parking spaces, private deeded storage, elevator access, and association bike storage. Set within a pet-friendly, professionally managed building, this home delivers complete serenity just moments from Chestnut Hill Reservoir trails, Brighton Center shops, major commuter routes, and the Green Line.
listing image
listing image 2
listing image 3
305 -
$978,800
est. $4,949.35 MortgageInfo icon
Date Listed : Oct 8, 2026
Days on HelloCondo: 22

305 -

99 Chestnut Hill Ave #305, Boston, MA 02135

BEDS

2

BATHS

2

PARKING

2

SQFT

1,624

Description

Experience top-floor tranquility and sunlit elegance in this oversized, fully updated residence at Chestnut Hill Park. Featuring a flexible 2-to-3-bedroom, 2-bathroom layout, the expansive open floor plan is tailored for seamless everyday living and effortless entertaining. At its center, the chef’s kitchen is appointed with sweeping preparation counters and high-end stainless steel appliances, including an induction range with double ovens and an integrated microwave/convection unit. Retreat to a lavish primary suite offering a generous walk-in closet and a spa-caliber bath detailed with radiant heated floors, a towel warmer, and a custom walk-in shower. Modern comforts include recessed lighting throughout, in-unit laundry, two deeded outdoor parking spaces, private deeded storage, elevator access, and association bike storage. Set within a pet-friendly, professionally managed building, this home delivers complete serenity just moments from Chestnut Hill Reservoir trails, Brighton Center shops, major commuter routes, and the Green Line.

Description

Experience top-floor tranquility and sunlit elegance in this oversized, fully updated residence at Chestnut Hill Park. Featuring a flexible 2-to-3-bedroom, 2-bathroom layout, the expansive open floor plan is tailored for seamless everyday living and effortless entertaining. At its center, the chef’s kitchen is appointed with sweeping preparation counters and high-end stainless steel appliances, including an induction range with double ovens and an integrated microwave/convection unit. Retreat to a lavish primary suite offering a generous walk-in closet and a spa-caliber bath detailed with radiant heated floors, a towel warmer, and a custom walk-in shower. Modern comforts include recessed lighting throughout, in-unit laundry, two deeded outdoor parking spaces, private deeded storage, elevator access, and association bike storage. Set within a pet-friendly, professionally managed building, this home delivers complete serenity just moments from Chestnut Hill Reservoir trails, Brighton Center shops, major commuter routes, and the Green Line.

Glen Gardens Estate Market Stats Last 12 months

LOCKER
Contact Us for Info

POSSESSION
Contact Us for Info
HOA FEESinfo
$1,062.53 /Monthly

OUTDOOR SPACE
Garden
TAXES
$11,647 (2026)

BUILDING AGE
102 Years
BASEMENT FEATURE
Contact Us for Info

PRICE PER SQFTinfo
$603

Market Stats

HOA FEESinfo
$1,062.53 /Monthly

OUTDOOR SPACE
Garden
TAXES
$11,647 (2026)

BUILDING AGE
102 Years
BASEMENT FEATURE
Contact Us for Info

PRICE PER SQFTinfo
$603

Amenities

Parking
Parking
Check Icon
Locker
Locker
Concierge
Concierge
-
Elevator(s)
Elevator(s)
Check Icon
Central AC
Central AC
Check Icon
Pool
Pool
Check Icon
Fitness Center
Fitness Center
-
Visitors Parking
Visitors Parking
-

Amenities

Unit
ParkingParking
Building

Policies

Pet Allowed
Pet Allowed
-
BBQ Permitted
BBQ Permitted
Sublet Allowed
Sublet Allowed
Short-term Rental Allowed

Unit Price History

DateMLSStatusPrice
Unit Price History for this Listing is not available

Unit Price History

Unit Price History for this Listing is not available

Monthly Payment Calculator

$7,175 / Monthly

All calculations are estimates and provided by HelloCondo.com
for informational purposes only. Actual amounts may vary.

DropDown
$7,175
Est.
Listing Price
Down Payment
Interest Rate
Terms
Listing Price
Down Payment
Interest Rate
Terms

Monthly Payment Calculator

$7,175
Est.
Listing Price
Down Payment
Interest Rate
Terms
Listing Price
Down Payment
Interest Rate
Terms
$7,175 / Monthly

All calculations are estimates and provided by HelloCondo.com for informational purposes only. Actual amounts may vary.

view source
DropDown

Monthly Payment Calculator

Mortgage calculator

Monthly Mortgage: $4,949
DropDown

The Neighborhood: Boston, MA

Get the HelloCondo Newsletter
Real-estate tips, insights, and market reports in your inbox.
Newsletter
  1. Home
  2. /Brighton, MA
  3. /305 - 99 Chestnut Hill Ave
Nearby Cities
Norwood

Buildings

11 Priscilla Rd
112 Academy Hill Rd
12 Eulita Terrace
12-14 Shannonn Street Condomin...
163 Chestnut Hl
163-165 Chestnut Hill Ave
165 Chestnut Hill Ave
185 Chestnut Hill Ave
185-189 Chestnut Hill Avenue
2 Priscilla
31 Shannon St
41 Wallingford Condo
56 Winship St
82 Academy Hill Rd
99 Chestnut Hill Ave
Chestnut Hill Gardens Condomin...
John J. Carroll Apartments
Mount Vernon Park Condominium
Reservior Heights
Winship Place

Neighborhoods

Downtown WinthropEast CambridgeGolden Triangle
LakeviewNewton CentreNewton CornerNobscotNonantumNorth MedfordNorth PointPawtucketvilleSeaportShakerhillSouth MedfordSouth PeabodyThe IslandThe PinehillsWaltham WoodsWaterfrontWest Medford

ZIP Codes

014640170101752
0184101845019040192102025020520212702131021360213902184024520245802460024610246802482

Community

10 Beaufort Road Condominiums10-14 Park Vale Avenue Apartments10-14 Sydney Street Condominiums
10-32A Glenville Avenue Apartments100 Boatswains Way100 Captains Row100 Commandants Way100 High Street Condominiums100 Main Street100 Pond Street100 Riverway101 Prince Street101-107 Winthrop Road103 Alban Street105 Beacon Street105 West 3rd Street107 Chestnut Street108 Mount Vernon Street108 Washington Street109 Beach Street
Hellocondo Logo
HelloCondo Is The #1 Condo Search Platform And Real Estate Recommendation Engine. Search, Find And Buy The Perfect Condo And Get Matched With The Best Agents. Finding A Condo Has Never Been So Easy.

HelloCondo is a division of HelloCasa, LLC

FacebookIconInstagramIconXIconRedditIcon

HelloCondo

Find A RealtorTerms of UsePrivacy PolicyCalifornia Privacy NoticeAccessibility PolicyCCPA Notice on CollectionDMCABrowseBlogs

Contact

LocationIcon
300 Galleria Pkwy SE, Suite 1500,
Atlanta, GA 30339
PhoneICon
(855) 625-0319
EmailIConhello@hellocondo.com
Contact Us

For Sale

Condos for saleTownhomes for sale
AgentIcon
LocationIcon

The MarketLindsay HigginsPO Box 290148 Boston, MA 02129

PhoneICon781-488-5245
EmailIConLindsay@TheMarket.Properties
© HelloCondo 2026. All Rights Reserved.