HeaderIcon
  1. Agent Logo

Explore by Metro

  • Atlanta
  • Baltimore
  • Boston
  • Bronx
  • Brooklyn
  • Chicago
  • Los Angeles
  • Manhattan
  • Miami
  • Nashville
  • North Port
  • Orlando
  • Philadelphia
  • Phoenix
  • Queens
  • San Diego
  • San Jose
  • Tampa
  • Washington
HeaderIcon

Explore by Metro

  • Atlanta
  • Baltimore
  • Boston
  • Bronx
  • Brooklyn
  • Chicago
  • Los Angeles
  • Manhattan
  • Miami
  • Nashville
  • North Port
  • Orlando
  • Philadelphia
  • Phoenix
  • Queens
  • San Diego
  • San Jose
  • Tampa
  • Washington
leftArrowBack to Search
  1. Home
  2. /
  3. Boston, MA
  4. /
  5. 70 Lincoln, L616
Add to favoritesAdd to favorites (hover)
Save
leftArrow
Add to favoritesAdd to favorites (hover)

70 Lincoln, L616

70 Lincoln, L616, BOSTON, 02111

YEAR BUILT

2006

# STORIES

1

# TOTAL UNITS

7

UNIT SIZE RANGE

667-1,138 sqft

Description

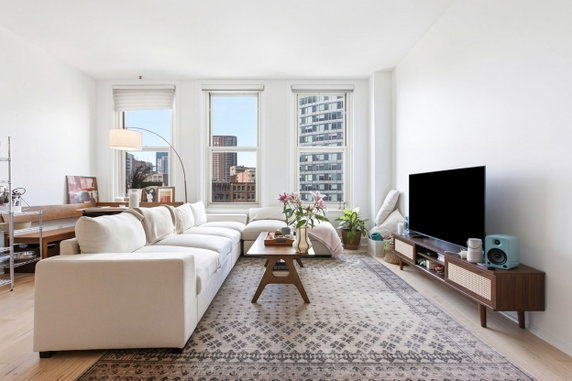
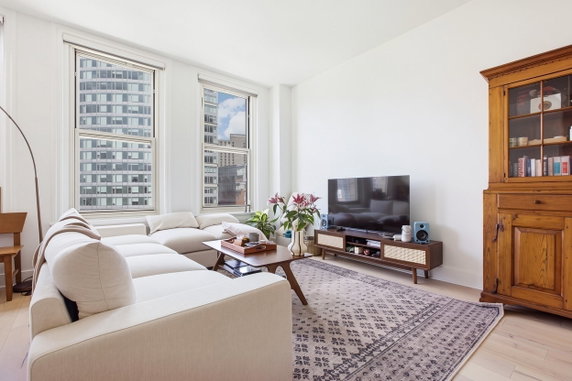
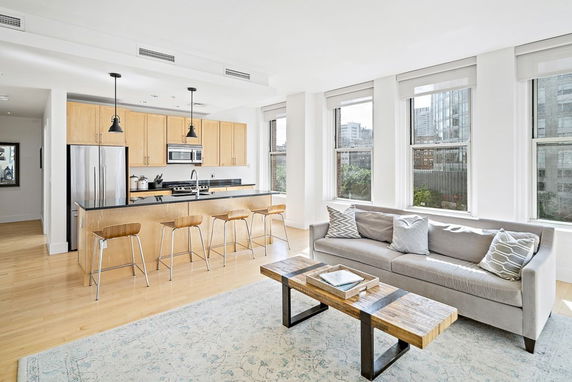
70 Lincoln, L616 sits in Boston’s historic Leather District, near Kneeland Street and Albany Street. The nearby Fort Point Channel adds to the area's charm, providing nice views. This low-rise building, built in 2006, consists of 7 units. Spacious layouts enhance daily living with sizes ranging from 667 to 1,138 square feet. Unit prices fall between $850,000 and $884,900, making them appealing for various buyers. Each unit has designs with one or two bedrooms, giving options for both singles and families. Oversized windows allow natural light to fill the open floor plans, creating bright living spaces. The location presents quick access to important amenities like parks, bike paths, and public transportation. Nearby restaurants, such as Townsman Restaurant, Draft Kings, and Andale Mexican Grill, provide dining choices. The building also offers access to conservation areas, adding to the outdoor experience. Highway access increases connectivity to Boston and surrounding areas. Elevators make mobility within the building smooth, accommodating all residents. The overall environment feels vibrant yet relaxed, perfect for urban living. Living at 70 Lincoln, L616 means enjoying a balance of city life and nature. Breathtaking views of the Financial District and Chinatown enhance the living experience. This combination of comfort, style, and location creates a pleasant place to call home.

Building ImageMLS ID #73572393
Building Image
Building ImageView Listing

70 Lincoln, L616

70 Lincoln, L616, BOSTON, 02111

YEAR BUILT

2006

# STORIES

1

# TOTAL UNITS

7

UNIT SIZE RANGE

667-1,138 sqft

Description

70 Lincoln, L616 sits in Boston’s historic Leather District, near Kneeland Street and Albany Street. The nearby Fort Point Channel adds to the area's charm, providing nice views. This low-rise building, built in 2006, consists of 7 units. Spacious layouts enhance daily living with sizes ranging from 667 to 1,138 square feet. Unit prices fall between $850,000 and $884,900, making them appealing for various buyers. Each unit has designs with one or two bedrooms, giving options for both singles and families. Oversized windows allow natural light to fill the open floor plans, creating bright living spaces. The location presents quick access to important amenities like parks, bike paths, and public transportation. Nearby restaurants, such as Townsman Restaurant, Draft Kings, and Andale Mexican Grill, provide dining choices. The building also offers access to conservation areas, adding to the outdoor experience. Highway access increases connectivity to Boston and surrounding areas. Elevators make mobility within the building smooth, accommodating all residents. The overall environment feels vibrant yet relaxed, perfect for urban living. Living at 70 Lincoln, L616 means enjoying a balance of city life and nature. Breathtaking views of the Financial District and Chinatown enhance the living experience. This combination of comfort, style, and location creates a pleasant place to call home.

Next

Description

70 Lincoln, L616 sits in Boston’s historic Leather District, near Kneeland Street and Albany Street. The nearby Fort Point Channel adds to the area's charm, providing nice views. This low-rise building, built in 2006, consists of 7 units. Spacious layouts enhance daily living with sizes ranging from 667 to 1,138 square feet. Unit prices fall between $850,000 and $884,900, making them appealing for various buyers. Each unit has designs with one or two bedrooms, giving options for both singles and families. Oversized windows allow natural light to fill the open floor plans, creating bright living spaces. The location presents quick access to important amenities like parks, bike paths, and public transportation. Nearby restaurants, such as Townsman Restaurant, Draft Kings, and Andale Mexican Grill, provide dining choices. The building also offers access to conservation areas, adding to the outdoor experience. Highway access increases connectivity to Boston and surrounding areas. Elevators make mobility within the building smooth, accommodating all residents. The overall environment feels vibrant yet relaxed, perfect for urban living. Living at 70 Lincoln, L616 means enjoying a balance of city life and nature. Breathtaking views of the Financial District and Chinatown enhance the living experience. This combination of comfort, style, and location creates a pleasant place to call home.

70 Lincoln, L616 Key Stats Last 12 months

Avg. Listed Price$699,000($929/Sqft.)

Avg. Sale Price-
Year over year list price0.00%

Year over year sale price 0.00%
Total Listings1 Listed

Total sold0 Sold
Average Days on Market0 days

Average HOA fees per sqft-
Next

Key Stats

Year over year list price0.00%

Year over year sale price0.00%
Total Listings1 Listed

Total sold0 Sold
Average Days on Market0 days

Average HOA fees per sqft-

Glen Gardens Estate Availability & Demand

Unit Availability

High
High availability buildings list units frequently.

Unit Availability helps to understand how often units in a particular building are listed for sale as compared with the neighborhood average. Units are rarely listed in buildings with low availability.

Unit Demand

-
Units in high-demand buildings sell quicker.

Unit Demand is a measure of quickly units in a particular building sell as compared with other buildings in the neighborhood. Units in high-demand buildings sell more quickly.

For Sale 0 For Sale

70 Lincoln, L616 Sold Listings

UnitSize (sqft)BedsBathsDays On MarketDateStatusPrice
Unit L412L412113822412023-08-28
MLS#: 73137485
Closed$884,900
Unit 519519101922602020-10-30
MLS#: 72718082
Closed$836,000
Unit L619L6191020221062011-06-24
MLS#: 71198200
Closed$525,000
Unit L518L518113022892010-11-30
MLS#: 71131153
Closed$605,000
Unit 519
519

2 Beds

2 Baths

1019 sqft


DateStatusPrice
2020-10-30Closed$836,000
MLS#: 72718082
Days On Market60
Unit L412
L412

2 Beds

2 Baths

1138 sqft


DateStatusPrice
2023-08-28Closed$884,900
MLS#: 73137485
Days On Market41
Unit L518
L518

2 Beds

2 Baths

1130 sqft


DateStatusPrice
2010-11-30Closed$605,000
MLS#: 71131153
Days On Market89
Unit L619
L619

2 Beds

2 Baths

1020 sqft


DateStatusPrice
2011-06-24Closed$525,000
MLS#: 71198200
Days On Market106
View Complete Unit Listing HistorySource By: MLSPIN

Amenities

Living in this condo building offers a wonderful blend of convenience and relaxation. You can enjoy the nearby bike path, perfect for getting some fresh air. If you need to travel, highway access and public transportation are just moments away. You will also find parks and conservation areas close by, making it easy to unwind in nature. Plus, there is a house of worship nearby for those who wish to practice their faith. The building features convenient elevators, saving you from the hassle of stairs.

Next

Amenities Description

Living in this condo building offers a wonderful blend of convenience and relaxation. You can enjoy the nearby bike path, perfect for getting some fresh air. If you need to travel, highway access and public transportation are just moments away. You will also find parks and conservation areas close by, making it easy to unwind in nature. Plus, there is a house of worship nearby for those who wish to practice their faith. The building features convenient elevators, saving you from the hassle of stairs.

Parking
Parking
Locker
Locker
Concierge
Concierge
Elevator(s)
Elevator(s)
Check Icon
Central AC
Central AC
Pool
Pool
Fitness Center
Fitness Center
-
Visitors Parking
Visitors Parking
Next

Amenities

Elevator(s)

Elevator(s)

Storage

Storage

Policies

This building creates a welcoming community while maintaining its policies for residents. It is essential to keep in mind that there are restrictions in place. These policies help keep things organized and friendly for everyone. When you choose to call this place home, you will appreciate the structure and clarity these policies provide. You will be part of a neighborhood that values a good living experience while ensuring comfort for all. This balance between community and regulations creates a pleasant living environment for everyone involved. Overall, this condo building offers a lovely place to live, filled with amenities and a friendly atmosphere. You can feel at home here amongst caring neighbors.

Next

Amenities Description

This building creates a welcoming community while maintaining its policies for residents. It is essential to keep in mind that there are restrictions in place. These policies help keep things organized and friendly for everyone. When you choose to call this place home, you will appreciate the structure and clarity these policies provide. You will be part of a neighborhood that values a good living experience while ensuring comfort for all. This balance between community and regulations creates a pleasant living environment for everyone involved. Overall, this condo building offers a lovely place to live, filled with amenities and a friendly atmosphere. You can feel at home here amongst caring neighbors.

Pet Allowed
Pet Allowed
BBQ Permitted
BBQ Permitted
Sublet Allowed
Sublet Allowed
Short-term Rental Allowed

Compare with Buildings in the Neighbourhood (Last 12 Months)

Compare building's average price/sq. ft. and HOA fees/sq. ft. to buildings nearby

Building NameAvg price per square footAVG HOA FEE per square foot (Monthly)
70 Lincoln, L616--
181 Essex$936/sqft.$2 /sqft.
109 Beach Street$759/sqft.$2 /sqft.
150 Lincoln St$696/sqft.$3 /sqft.
22 High St$654/sqft.$4 /sqft.

Nearby Schools

Josiah Quincy Elementary School

C
Public|Grades PK–5
885 Washington St|0.46 miles away

Boston Adult Technical Academy

--
Public|Grades 9–12
20 Church St|0.58 miles away

Quincy Upper School

D
Public|Grades 6–12
152 Arlington St|0.62 miles away

Park Street School

--
Private|Grades PK–6
67 Brimmer St|0.77 miles away

The Advent School

--
Private|Grades PK–6
15 Brimmer St|0.84 miles away

St John School

--
Private|Grades PK–8
9 Moon St|0.86 miles away
Next

Schools

arrow rightWhat to know about schoolsarrow right
Next

Description

Josiah Quincy Elementary School

C
Public|Grades PK–5
885 Washington St|Less than 1 Mile Away

Boston Adult Technical Academy

--
Public|Grades 9–12
20 Church St|Less than 1 Mile Away

Quincy Upper School

D
Public|Grades 6–12
152 Arlington St|Less than 1 Mile Away

Park Street School

--
Private|Grades PK–6
67 Brimmer St|Less than 1 Mile Away

The Advent School

--
Private|Grades PK–6
15 Brimmer St|Less than 1 Mile Away

St John School

--
Private|Grades PK–8
9 Moon St|Less than 1 Mile Away

Cathedral High School

--
Private|Grades 7–12
74 Union Park St|Less than 1 Mile Away

William Mckinley School

F
Public|Grades KG–12
90 Warren Ave|Less than 1 Mile Away

Learning Project Elementary School

--
Private|Grades KG–6
107 Marlborough St|Less than 1 Mile Away

Eliot K-8 School

B-
Public|Grades PK–8
16 Charter St|Less than 1 Mile Away

James Condon K-8 School

C-
Public|Grades PK–8
200 D St|Less than 1 Mile Away

Snowden International School At Copley

F
Public|Grades 9–12
150 Newbury St|1.03 Miles Away

Boston Children's School

--
Private|Grades PK–2
8 Whittier Pl Ste ...|1.05 Miles Away

Blackstone Innovation School

D-
Public|Grades PK–5
380 Shawmut Ave|1.06 Miles Away

Kingsley Montessori School

--
Private|Grades PK–6
26 Exeter St|1.12 Miles Away

The Newman School

--
Private|Grades 7–12
247 Marlborough St|1.24 Miles Away

The Newman School

--
Private|Grades 7–12
247 Marlborough St|1.24 Miles Away

Kingsley Montessori School

--
Private|Grades PK–6
30 Fairfield St|1.26 Miles Away

Up Academy Boston

C-
Public|Grades 6–8
215 Dorchester St|1.33 Miles Away

Boston Collaborative High School

--
Public|Grades 10–12
215 Dorchester St|1.33 Miles Away

Joseph J. Hurley K-8 School

C+
Public|Grades PK–8
70 Worcester St|1.36 Miles Away

Michael J. Perkins Elementary School

C-
Public|Grades KG–5
50 Burke St|1.49 Miles Away

Excel High School

F
Public|Grades 9–12
95 G St|1.49 Miles Away

Samuel Adams Elementary School

C-
Public|Grades PK–5
165 Webster St|1.50 Miles Away

Carter Developmental Center

--
Public|Grades 6–12
396 Northampton St|1.55 Miles Away

Joseph P. Tynan Elementary School

--
Public|Grades PK–5
650 E 4th St|1.55 Miles Away

East Boston Central Catholic School

--
Private|Grades PK–8
69 London St|1.63 Miles Away

Dante Alighieri Montessori School

--
Public|Grades PK–5
37 Gove St|1.68 Miles Away

Donald Mckay

D+
Public|Grades PK–8
122 Cottage St|1.69 Miles Away

Harvard / Kent Elementary School

C-
Public|Grades PK–5
50 Bunker Hill St|1.69 Miles Away

East Boston Early Childhood Center

--
Public|Grades EE–1
135 Gove St|1.72 Miles Away

Community Charter School of Cambridge

B
Public|Grades 6–12
245 Bent St|1.76 Miles Away

Orchard Gardens K-8 School

D
Public|Grades PK–8
906 Albany St|1.80 Miles Away

Warren / Prescott K-8 School

B-
Public|Grades PK–8
50 School St|1.82 Miles Away

South Boston Catholic Academy

--
Private|Grades PK–6
866 E Broadway|1.83 Miles Away

Edward M. Kennedy Academy for Health Careers

C
Public|Grades 9–12
360 Huntington Ave...|1.87 Miles Away

Kennedy-Longfellow

D+
Public|Grades PK–5
158 Spring St|1.90 Miles Away

Clarence R. Edwards Middle School

--
Public|Grades 6–8
28 Walker St|1.92 Miles Away

Samuel W. Mason Elementary School

C-
Public|Grades PK–5
150 Norfolk Ave|1.93 Miles Away

Charlestown High School

D-
Public|Grades 9–12
240 Medford St|1.94 Miles Away

Oliver Hazard Perry K-8 School

C
Public|Grades PK–8
745 E 7th St|1.98 Miles Away

Roger Clap Elementary School

D
Public|Grades PK–5
35 Harvest St|2.00 Miles Away

Transit

121 Bunker Hill St opp Lexington St

1.79 miles away|35 min walk

180 Dorchester St opp W 7th St

1.35 miles away|26 min walk

23 Drydock Ave

1.51 miles away|29 min walk

250 Dorchester Avenue

0.87 miles away|17 min walk

27 Drydock Ave

1.59 miles away|31 min walk

285 Tremont St

0.42 miles away|9 min walk
Next

Transit

arrow rightWhat to know about transitarrow right
Next

Description

121 Bunker Hill St opp Lexington St

1.79 miles away|35 min walk

180 Dorchester St opp W 7th St

1.35 miles away|26 min walk

23 Drydock Ave

1.51 miles away|29 min walk

250 Dorchester Avenue

0.87 miles away|17 min walk

27 Drydock Ave

1.59 miles away|31 min walk

285 Tremont St

0.42 miles away|9 min walk

350 Summer St

0.58 miles away|12 min walk

360 Huntington Ave

1.79 miles away|35 min walk

400 Summer St

0.62 miles away|12 min walk

43 W Dedham St

1.04 miles away|20 min walk

442 W Broadway

1.24 miles away|24 min walk

540 Albany St opp Wareham St

1.05 miles away|21 min walk

77 Massachusetts Ave

1.9 miles away|37 min walk

84 Massachusetts Ave

1.88 miles away|37 min walk

91 E Concord St

1.36 miles away|27 min walk

Adams St @ Lowney Way

1.54 miles away|30 min walk

Albany St @ E Dedham St

1.13 miles away|22 min walk

Albany St opp Boston Medical

1.45 miles away|28 min walk

Albany St opp E Concord St

1.37 miles away|27 min walk

Albany St opp E Newton St

1.29 miles away|25 min walk

Albany St opp Randall St

1.7 miles away|33 min walk

Albany St opp Randolph St

0.91 miles away|18 min walk

Albany St @ Randall St

1.7 miles away|33 min walk

Albany St @ Randolph St

0.89 miles away|18 min walk

Albany St @ Wareham St

1.05 miles away|21 min walk

Ames St @ Main St

1.72 miles away|34 min walk

Andrew

1.52 miles away|30 min walk

Andrew - Buses

1.52 miles away|30 min walk

Andrew - Dorchester Ave @ Dexter St

1.5 miles away|29 min walk

Andrew - Dorchester Ave @ Leeds St

1.51 miles away|29 min walk

Andrew - Elevator

1.53 miles away|30 min walk

Andrew - Southampton St

1.53 miles away|30 min walk

Andrew - Street Buses

1.53 miles away|30 min walk

Aquarium

0.62 miles away|12 min walk

Aquarium - State St (North)

0.56 miles away|11 min walk

Aquarium - State St opp McKinley Sq

0.56 miles away|11 min walk

Aquarium - State St (South)

0.56 miles away|11 min walk

Aquarium - Surface Rd @ State St

0.59 miles away|12 min walk

Aquarium - Waterfront and New England Aquarium

0.62 miles away|12 min walk

Arlington

0.66 miles away|13 min walk

Arlington - Arlington St (East)

0.65 miles away|13 min walk

Arlington - Arlington St (West)

0.65 miles away|13 min walk

Arlington - Elevator Boylston St

0.68 miles away|14 min walk

Arlington - Public Garden

0.66 miles away|13 min walk

Arlington St @ Isabella St

0.64 miles away|13 min walk

Arlington St @ Saint James Ave

0.65 miles away|13 min walk

A St @ Mt Washington Ave

0.5 miles away|10 min walk

A St @ Necco St

0.48 miles away|10 min walk

Atlantic Ave @ Atlantic Ave

0.66 miles away|13 min walk

Atlantic Ave @ Central St

0.55 miles away|11 min walk

The Neighbourhood: Leather District

Leather District is a compact historic neighborhood in Suffolk County, Massachusetts. The area blends old brick buildings with modern lofts and small business blocks. This district has cafes, places to eat, art spaces, and local shops within walking distance. The area offers grocery stores, pharmacies, gyms, and basic services nearby. Trains and bus lines give quick links to the wider city and suburbs. Drivers find direct access to main roads and short-term parking close by. The area supports work, dining, and arts within a small, walkable zone.

Next

Neighbourhood Description

Leather District is a compact historic neighborhood in Suffolk County, Massachusetts. The area blends old brick buildings with modern lofts and small business blocks. This district has cafes, places to eat, art spaces, and local shops within walking distance. The area offers grocery stores, pharmacies, gyms, and basic services nearby. Trains and bus lines give quick links to the wider city and suburbs. Drivers find direct access to main roads and short-term parking close by. The area supports work, dining, and arts within a small, walkable zone.

Similar Buildings Nearby

Add to favoritesAdd to favorites (hover)
500 Atlantic Ave
500 Atlantic Ave, Boston, MA
Click to see listings
Add to favoritesAdd to favorites (hover)
3 Battery Wharf 3310
3 Battery Wharf 3310, Boston, MA
Click to see listings
Add to favoritesAdd to favorites (hover)
Macallen Building
141 Dorchester Ave., Boston, MA
Click to see listings
Add to favoritesAdd to favorites (hover)
141 Dorchester Ave
141 Dorchester Ave, Boston, MA
Click to see listings
Add to favoritesAdd to favorites (hover)
500 Atlantic Ave
500 Atlantic Ave, Boston, MA
Click to see listings
Add to favoritesAdd to favorites (hover)
3 Battery Wharf 3310
3 Battery Wharf 3310, Boston, MA
Click to see listings
Add to favoritesAdd to favorites (hover)
Macallen Building
141 Dorchester Ave., Boston, MA
Click to see listings

70 Lincoln, L616 Demographics

This neighborhood indicates a good mix of people which makes it a good place for families. About 7.89% are children aged 0–14, 31.85% are young adults between 15–29, 25.82% are adults aged 30–44, 15.89% are in the 45–59 range and 18.55% are seniors aged 60 and above. Commuting options are also varying where 39.71% of residents relying on walking, while others prefer public transit around 18.52%, driving around 20.19%, biking around 2%, allowing residents to choose travel modes that best fit their daily routines. Most homes in the area are with 70.17% of units are rented and 29.83% are owner occupied. The neighborhood offers different household types. About 11.53% are single family homes and 1.59% are multi family units. Around 49.15% are single-person households, while 50.85% are multi person households. This mix works well for families, roommates, and individuals. Education levels in the neighborhood vary widely where 35.25% of residents have bachelor’s degrees. Around 9.15% have high school or college education. Another 2.48% hold diplomas while 38.9% have completed postgraduate studies. The remaining are 14.22% with other types of qualifications.

Next

Demographics Description

This neighborhood indicates a good mix of people which makes it a good place for families. About 7.89% are children aged 0–14, 31.85% are young adults between 15–29, 25.82% are adults aged 30–44, 15.89% are in the 45–59 range and 18.55% are seniors aged 60 and above. Commuting options are also varying where 39.71% of residents relying on walking, while others prefer public transit around 18.52%, driving around 20.19%, biking around 2%, allowing residents to choose travel modes that best fit their daily routines. Most homes in the area are with 70.17% of units are rented and 29.83% are owner occupied. The neighborhood offers different household types. About 11.53% are single family homes and 1.59% are multi family units. Around 49.15% are single-person households, while 50.85% are multi person households. This mix works well for families, roommates, and individuals. Education levels in the neighborhood vary widely where 35.25% of residents have bachelor’s degrees. Around 9.15% have high school or college education. Another 2.48% hold diplomas while 38.9% have completed postgraduate studies. The remaining are 14.22% with other types of qualifications.

Age Demographics

7.89% (0 - 14 years old)

31.85% (15 - 29 years old)

25.82% (30 - 44 years old)

15.89% (45 - 59 years old)

18.55% (60+ years old)

Commute

18.52%

Transit

39.71%

Walk

20.19%

Drive

2%

Bike

Housing Ownership

29.83%

Owner Occupied

70.17%

Rental Units

Household Types

11.53%

Single Family

1.59%

Multi Family

49.15%

Single Person

50.85%

Multi Person

Education

Bachelors Degree35.25%
High School College9.15%
Diploma2.48%
Post Graduate38.9%
Others14.22%
Next

Education

Diploma2.48%
Post Graduate38.9%
Others14.22%
Get the HelloCondo Newsletter
Real-estate tips, insights, and market reports in your inbox.
Newsletter
  1. Home
  2. /Boston, MA
  3. /
    70 Lincoln, L616
Nearby Cities
Milton
Buildings
107 South St
107 South Street Condominiums
109 Beach Street
111 Beach
112 Beach
145 South St
149 South Street Condominium
15 South St
181 Essex
19 South St
25 S
35 Mead St
39 South St
41 South St
51 DIX ST
53 Elm St
70 Lincoln
Ivy Gates
Ivygate Condo
Ivygate Condominium
Neighborhoods
Bay VillageBell RockBelvidere
Bridge Street NeckCedar ParkCentervilleCliff EstatesCottage ParkCountry ClubDorchesterDowntownDowntown BeverlyDowntown HinghamDowntown MedfordDowntown WoburnGolden TriangleIndustrial ParkJamaica PlainMain StreetRoxbury
ZIP Codes
017020182101826
0184101940019510196601970020210205002053020540220102330023680242002445024460246802762
Community
10-14 Park Vale Avenue Apartments10-14 Sydney Street Condominiums10-32A Glenville Avenue Apartments
100 Boatswains Way100 Captains Row100 Commandants Way100 High Street Condominiums100 Main Street100 Pond Street100 Riverway100 Waite Street Condominiums101 Prince Street101-107 Winthrop Road1022 Hancock Street103 Alban Street105 Beacon Street105 West 3rd Street107 Chestnut Street108 Mount Vernon Street108 Washington Street
HelloCondo Logo
HelloCondo Logo
HelloCondo Is The #1 Condo Search Platform And Real Estate Recommendation Engine. Search, Find And Buy The Perfect Condo And Get Matched With The Best Agents. Finding A Condo Has Never Been So Easy.

HelloCondo is a division of HelloCasa, LLC

FacebookIconInstagramIconXIconRedditIcon

HelloCondo

Find A RealtorTerms of UsePrivacy PolicyCalifornia Privacy NoticeAccessibility PolicyCCPA Notice on CollectionDMCABrowseBlogsNYS Standard Operating ProcedureNYS Fair Housing Notice

Contact

LocationIcon
300 Galleria Pkwy SE, Suite 1500,
Atlanta, GA 30339
PhoneICon
(855) 625-0319
EmailIConhello@hellocondo.com
Contact Us

For Sale

Condos for saleTownhomes for sale
AgentIcon
LocationIcon

The Market

Lindsay Higgins

PO Box 290148 Boston, MA 02129

PhoneICon781-488-5245
EmailIConLindsay@TheMarket.Properties
© HelloCondo 2026. All Rights Reserved.