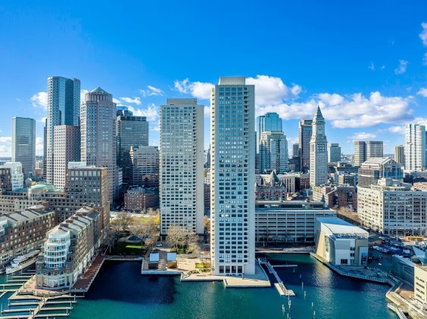
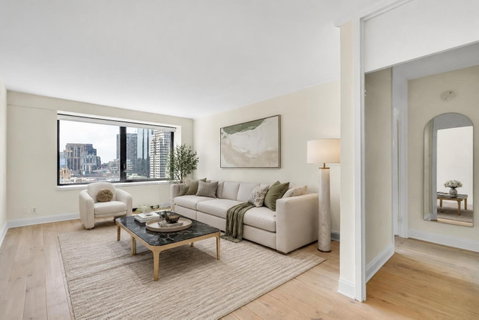
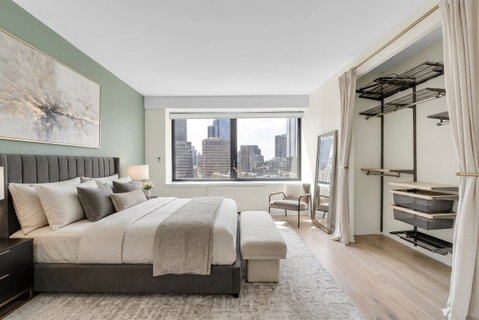
At the end of the day, imagine coming home to a secure, luxury residence, where a welcoming concierge greets you and elevators whisk you effortlessly to your turnkey retreat. This beautifully updated home is filled with natural light and showcases expansive, long private views through oversized windows and verdant views of the Rose Fitzgerald Kennedy Greenway below. The renovated kitchen features stainless steel appliances, a gas range, microwave, refrigerator, disposal. and a thoughtful layout designed for both everyday living and entertaining. The spa-inspired bathroom has been completely reimagined with a walk-in shower, custom vanity, elegant sconces, and a raised ceiling that enhances the sense of space and comfort.The bedroom has the same sweeping views as the living room and includes a custom closet system. Additional highlights include three, generously sized closets, including a walk-in; remote-controlled shades; smooth ceilings with the popcorn finish removed; and premium VOC-free Italian wood flooring by Legno Bastone in the sophisticated "Prosecco" finish. Perfectly positioned in the heart of Boston, this vibrant location places the city's best attractions at your doorstep. Enjoy easy access to the waterfront, cruises and ferry transportation, acclaimed restaurants, the Seaport, New England Aquarium, Quincy Market, the Institute of Contermporary Art, the North End, the Theatre District, historic neighborhoods, Logan Airport and Boston's Central Business District. With the MBTA /the "T" and South Station nearby, a car is optional. For those who drive, convenient long-term parking is available in the adjacent garage. Harbor Towers, the iconic twin towers designed by renowned architect I. M. Pei, offer an unparalleled waterfront lifestyle. Residents enjoy elegantly appointed common areas, beautifully maintained grounds, a private fenced outdoor pool with BBQ stations, and a play area for children. Whether you're seeking a sophisticated pied-à-terre, a residence abroad to call your own or a truly special primary residence, this exceptional home offers the very best of urban living.
Description
At the end of the day, imagine coming home to a secure, luxury residence, where a welcoming concierge greets you and elevators whisk you effortlessly to your turnkey retreat. This beautifully updated home is filled with natural light and showcases expansive, long private views through oversized windows and verdant views of the Rose Fitzgerald Kennedy Greenway below. The renovated kitchen features stainless steel appliances, a gas range, microwave, refrigerator, disposal. and a thoughtful layout designed for both everyday living and entertaining. The spa-inspired bathroom has been completely reimagined with a walk-in shower, custom vanity, elegant sconces, and a raised ceiling that enhances the sense of space and comfort.The bedroom has the same sweeping views as the living room and includes a custom closet system. Additional highlights include three, generously sized closets, including a walk-in; remote-controlled shades; smooth ceilings with the popcorn finish removed; and premium VOC-free Italian wood flooring by Legno Bastone in the sophisticated "Prosecco" finish. Perfectly positioned in the heart of Boston, this vibrant location places the city's best attractions at your doorstep. Enjoy easy access to the waterfront, cruises and ferry transportation, acclaimed restaurants, the Seaport, New England Aquarium, Quincy Market, the Institute of Contermporary Art, the North End, the Theatre District, historic neighborhoods, Logan Airport and Boston's Central Business District. With the MBTA /the "T" and South Station nearby, a car is optional. For those who drive, convenient long-term parking is available in the adjacent garage. Harbor Towers, the iconic twin towers designed by renowned architect I. M. Pei, offer an unparalleled waterfront lifestyle. Residents enjoy elegantly appointed common areas, beautifully maintained grounds, a private fenced outdoor pool with BBQ stations, and a play area for children. Whether you're seeking a sophisticated pied-à-terre, a residence abroad to call your own or a truly special primary residence, this exceptional home offers the very best of urban living.
At the end of the day, imagine coming home to a secure, luxury residence, where a welcoming concierge greets you and elevators whisk you effortlessly to your turnkey retreat. This beautifully updated home is filled with natural light and showcases expansive, long private views through oversized windows and verdant views of the Rose Fitzgerald Kennedy Greenway below. The renovated kitchen features stainless steel appliances, a gas range, microwave, refrigerator, disposal. and a thoughtful layout designed for both everyday living and entertaining. The spa-inspired bathroom has been completely reimagined with a walk-in shower, custom vanity, elegant sconces, and a raised ceiling that enhances the sense of space and comfort.The bedroom has the same sweeping views as the living room and includes a custom closet system. Additional highlights include three, generously sized closets, including a walk-in; remote-controlled shades; smooth ceilings with the popcorn finish removed; and premium VOC-free Italian wood flooring by Legno Bastone in the sophisticated "Prosecco" finish. Perfectly positioned in the heart of Boston, this vibrant location places the city's best attractions at your doorstep. Enjoy easy access to the waterfront, cruises and ferry transportation, acclaimed restaurants, the Seaport, New England Aquarium, Quincy Market, the Institute of Contermporary Art, the North End, the Theatre District, historic neighborhoods, Logan Airport and Boston's Central Business District. With the MBTA /the "T" and South Station nearby, a car is optional. For those who drive, convenient long-term parking is available in the adjacent garage. Harbor Towers, the iconic twin towers designed by renowned architect I. M. Pei, offer an unparalleled waterfront lifestyle. Residents enjoy elegantly appointed common areas, beautifully maintained grounds, a private fenced outdoor pool with BBQ stations, and a play area for children. Whether you're seeking a sophisticated pied-à-terre, a residence abroad to call your own or a truly special primary residence, this exceptional home offers the very best of urban living.
Description
At the end of the day, imagine coming home to a secure, luxury residence, where a welcoming concierge greets you and elevators whisk you effortlessly to your turnkey retreat. This beautifully updated home is filled with natural light and showcases expansive, long private views through oversized windows and verdant views of the Rose Fitzgerald Kennedy Greenway below. The renovated kitchen features stainless steel appliances, a gas range, microwave, refrigerator, disposal. and a thoughtful layout designed for both everyday living and entertaining. The spa-inspired bathroom has been completely reimagined with a walk-in shower, custom vanity, elegant sconces, and a raised ceiling that enhances the sense of space and comfort.The bedroom has the same sweeping views as the living room and includes a custom closet system. Additional highlights include three, generously sized closets, including a walk-in; remote-controlled shades; smooth ceilings with the popcorn finish removed; and premium VOC-free Italian wood flooring by Legno Bastone in the sophisticated "Prosecco" finish. Perfectly positioned in the heart of Boston, this vibrant location places the city's best attractions at your doorstep. Enjoy easy access to the waterfront, cruises and ferry transportation, acclaimed restaurants, the Seaport, New England Aquarium, Quincy Market, the Institute of Contermporary Art, the North End, the Theatre District, historic neighborhoods, Logan Airport and Boston's Central Business District. With the MBTA /the "T" and South Station nearby, a car is optional. For those who drive, convenient long-term parking is available in the adjacent garage. Harbor Towers, the iconic twin towers designed by renowned architect I. M. Pei, offer an unparalleled waterfront lifestyle. Residents enjoy elegantly appointed common areas, beautifully maintained grounds, a private fenced outdoor pool with BBQ stations, and a play area for children. Whether you're seeking a sophisticated pied-à-terre, a residence abroad to call your own or a truly special primary residence, this exceptional home offers the very best of urban living.
HelloCondo Is The #1 Condo Search Platform And Real Estate Recommendation Engine. Search, Find And Buy The Perfect Condo And Get Matched With The Best Agents. Finding A Condo Has Never Been So Easy.