
HeaderIcon
  1. Agent Logo

Explore by Metro

  • Atlanta
  • Baltimore
  • Boston
  • Bronx
  • Brooklyn
  • Chicago
  • Los Angeles
  • Manhattan
  • Miami
  • Nashville
  • North Port
  • Orlando
  • Philadelphia
  • Phoenix
  • Queens
  • San Diego
  • San Jose
  • Tampa
  • Washington
HeaderIcon

Explore By Metro

  • Atlanta
  • Baltimore
  • Boston
  • Bronx
  • Brooklyn
  • Chicago
  • Los Angeles
  • Manhattan
  • Miami
  • Nashville
  • North Port
  • Orlando
  • Philadelphia
  • Phoenix
  • Queens
  • San Diego
  • San Jose
  • Tampa
  • Washington
leftArrowBack to Search
OverviewAmenities & PoliciesFinancialsNeighborhood
Add to favoritesAdd to favorites (hover)
Save
  1. Home
  2. /South Boston, MA
  3. /D3 - 621 E 1st St
leftArrow
Add to favoritesAdd to favorites (hover)
$1,559,000est. $7,883 MortgageInfo icon
Date Listed : Jul 10, 2026 Days on HelloCondo: 18

D3- 621 E 1st St , Boston, MA 02127

BEDS

beds

2

BATHS

baths

2

PARKING

parking

1

SQFT

sqft
1654

Description

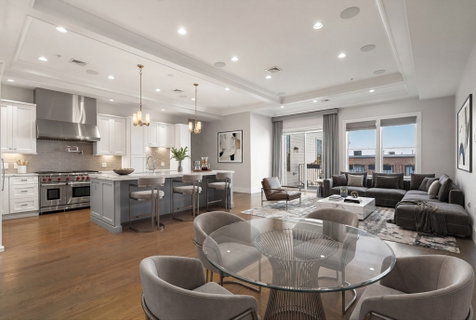
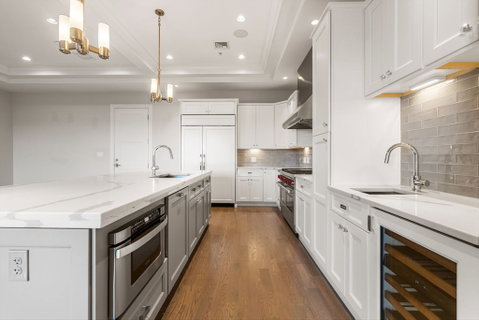
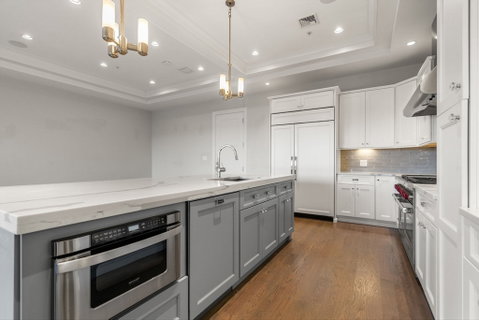
No detail overlooked in this gorgeous 1650+ sqft penthouse with 2 large bedrooms, 2 marble baths, garage parking, plus exclusive roof deck, private deck and more! This inviting home features high ceilings, custom millwork and moldings, coffered ceilings, gray oak hardwood floors, and luxury finishes. The state-of-the-art kitchen includes abundant cabinetry, beveled granite counters, 10ft island with ample bar seating, Sub Zero and Viking appliances, gas range with hood, and wine fridge. The adjacent living and dining room is ideal for entertaining with access to the private deck through sliding glass doors. The primary king-sized suite features a gracious walk-in closet and spa ensuite bath with double vanities, marble floors and glass shower. The second bedroom is ideal for guests or an office/gym with full tiled bathroom. In-unit laundry, central a/c, & extra storage complete this incredible home. Minutes from Castle Island, Seaport, multiple parks, transit, highway access & Logan!

Description

No detail overlooked in this gorgeous 1650+ sqft penthouse with 2 large bedrooms, 2 marble baths, garage parking, plus exclusive roof deck, private deck and more! This inviting home features high ceilings, custom millwork and moldings, coffered ceilings, gray oak hardwood floors, and luxury finishes. The state-of-the-art kitchen includes abundant cabinetry, beveled granite counters, 10ft island with ample bar seating, Sub Zero and Viking appliances, gas range with hood, and wine fridge. The adjacent living and dining room is ideal for entertaining with access to the private deck through sliding glass doors. The primary king-sized suite features a gracious walk-in closet and spa ensuite bath with double vanities, marble floors and glass shower. The second bedroom is ideal for guests or an office/gym with full tiled bathroom. In-unit laundry, central a/c, & extra storage complete this incredible home. Minutes from Castle Island, Seaport, multiple parks, transit, highway access & Logan!
listing image
listing image 2
listing image 3
D3 -
$1,559,000
est. $7,883.15 MortgageInfo icon
Date Listed : Jul 10, 2026
Days on HelloCondo: 18

D3 -

621 E 1st St #D3, Boston, MA 02127

BEDS

2

BATHS

2

PARKING

1

SQFT

1,654

Description

No detail overlooked in this gorgeous 1650+ sqft penthouse with 2 large bedrooms, 2 marble baths, garage parking, plus exclusive roof deck, private deck and more! This inviting home features high ceilings, custom millwork and moldings, coffered ceilings, gray oak hardwood floors, and luxury finishes. The state-of-the-art kitchen includes abundant cabinetry, beveled granite counters, 10ft island with ample bar seating, Sub Zero and Viking appliances, gas range with hood, and wine fridge. The adjacent living and dining room is ideal for entertaining with access to the private deck through sliding glass doors. The primary king-sized suite features a gracious walk-in closet and spa ensuite bath with double vanities, marble floors and glass shower. The second bedroom is ideal for guests or an office/gym with full tiled bathroom. In-unit laundry, central a/c, & extra storage complete this incredible home. Minutes from Castle Island, Seaport, multiple parks, transit, highway access & Logan!

Description

No detail overlooked in this gorgeous 1650+ sqft penthouse with 2 large bedrooms, 2 marble baths, garage parking, plus exclusive roof deck, private deck and more! This inviting home features high ceilings, custom millwork and moldings, coffered ceilings, gray oak hardwood floors, and luxury finishes. The state-of-the-art kitchen includes abundant cabinetry, beveled granite counters, 10ft island with ample bar seating, Sub Zero and Viking appliances, gas range with hood, and wine fridge. The adjacent living and dining room is ideal for entertaining with access to the private deck through sliding glass doors. The primary king-sized suite features a gracious walk-in closet and spa ensuite bath with double vanities, marble floors and glass shower. The second bedroom is ideal for guests or an office/gym with full tiled bathroom. In-unit laundry, central a/c, & extra storage complete this incredible home. Minutes from Castle Island, Seaport, multiple parks, transit, highway access & Logan!

Glen Gardens Estate Market Stats Last 12 months

LOCKER
Contact Us for Info

POSSESSION
Contact Us for Info
HOA FEESinfo
$481.84 /Monthly

OUTDOOR SPACE
Deck, Balcon
TAXES
$16,688.35 (2026)

BUILDING AGE
9 Years
BASEMENT FEATURE
Contact Us for Info

PRICE PER SQFTinfo
$943

Market Stats

HOA FEESinfo
$481.84 /Monthly

OUTDOOR SPACE
Deck, Balcon
TAXES
$16,688.35 (2026)

BUILDING AGE
9 Years
BASEMENT FEATURE
Contact Us for Info

PRICE PER SQFTinfo
$943

Amenities

Parking
Parking
Check Icon
Locker
Locker
Concierge
Concierge
-
Elevator(s)
Elevator(s)
Check Icon
Central AC
Central AC
Check Icon
Pool
Pool
Check Icon
Fitness Center
Fitness Center
-
Visitors Parking
Visitors Parking
-

Amenities

Unit
ParkingParking
Parking GarageParking Garage
Building

Policies

Pet Allowed
Check
Pet Allowed Info icon
Check Icon
BBQ Permitted
BBQ Permitted
Sublet Allowed
Sublet Allowed
Short-term Rental Allowed

Unit Price History

DateMLSStatusPrice
Unit Price History for this Listing is not available

Unit Price History

Unit Price History for this Listing is not available

Monthly Payment Calculator

$10,057 / Monthly

All calculations are estimates and provided by HelloCondo.com
for informational purposes only. Actual amounts may vary.

DropDown
$10,057
Est.
Listing Price
Down Payment
Interest Rate
Terms
Listing Price
Down Payment
Interest Rate
Terms

Monthly Payment Calculator

$10,057
Est.
Listing Price
Down Payment
Interest Rate
Terms
Listing Price
Down Payment
Interest Rate
Terms
$10,057 / Monthly

All calculations are estimates and provided by HelloCondo.com for informational purposes only. Actual amounts may vary.

view source
DropDown

Monthly Payment Calculator

Mortgage calculator

Monthly Mortgage: $7,883
DropDown

The Neighborhood: Boston, MA

Get the HelloCondo Newsletter
Real-estate tips, insights, and market reports in your inbox.
Newsletter
  1. Home
  2. /South Boston, MA
  3. /D3 - 621 E 1st St
Nearby Cities
Rochester

Buildings

15 M
29 M
43 L
49 L St
50 L St
6 M St
621 E 1st St
621 E 3rd St
621 East 1st Street
637 E 1st St
637 East 1st Street
649 E 2nd Street
653 E Third
673 E 2nd St
687 E 2nd St
687 E Second St
687 East 2nd Street
720 E 2nd St
9 M St

Neighborhoods

AgassizAllstonBank Square
BelmontCambridge HighlandsCentervilleCentral LynnDowntownEast CambridgeNewton CentreNewton CornerNewtonvilleNorth EndNorth FaulknerNorth RevereNorthgate / Squire RoadPawtucketvillePeabody Town CenterRevere BeachThe Bleachery

ZIP Codes

014600147401832
0183301844018520186401969020250205402067020930210902120021480216302302023820246402467

Community

10-14 Park Vale Avenue Apartments10-14 Sydney Street Condominiums10-32A Glenville Avenue Apartments
100 Boatswains Way100 Captains Row100 Commandants Way100 High Street Condominiums100 Main Street100 Pond Street100 Riverway100 Waite Street Condominiums101 Prince Street101-107 Winthrop Road1022 Hancock Street103 Alban Street105 Beacon Street105 West 3rd Street107 Chestnut Street108 Mount Vernon Street108 Washington Street
Hellocondo Logo
HelloCondo Is The #1 Condo Search Platform And Real Estate Recommendation Engine. Search, Find And Buy The Perfect Condo And Get Matched With The Best Agents. Finding A Condo Has Never Been So Easy.

HelloCondo is a division of HelloCasa, LLC

FacebookIconInstagramIconXIconRedditIcon

HelloCondo

Find A RealtorTerms of UsePrivacy PolicyCalifornia Privacy NoticeAccessibility PolicyCCPA Notice on CollectionDMCABrowseBlogsNYS Standard Operating ProcedureNYS Fair Housing Notice

Contact

LocationIcon
300 Galleria Pkwy SE, Suite 1500,
Atlanta, GA 30339
PhoneICon
(855) 625-0319
EmailIConhello@hellocondo.com
Contact Us

For Sale

Condos for saleTownhomes for sale
AgentIcon
LocationIcon

The MarketLindsay HigginsPO Box 290148 Boston, MA 02129

PhoneICon781-488-5245
EmailIConLindsay@TheMarket.Properties
© HelloCondo 2026. All Rights Reserved.
