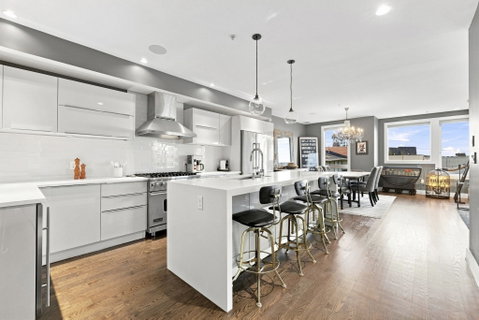
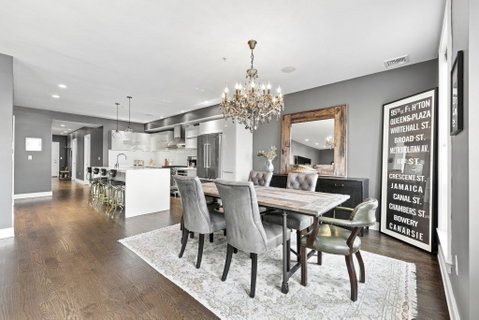
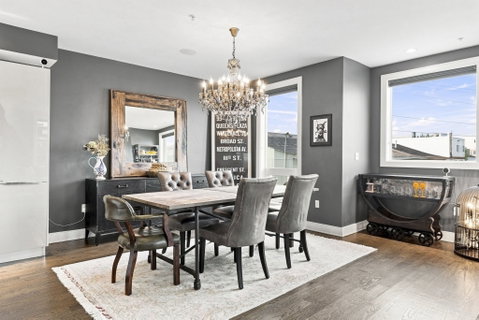
Located in one of South Boston’s most coveted buildings, this expansive, CITY FACING two Bedroom (plus Home Office), two Bath home, with HEATED GARAGE PARKING & PRIVATE OUTDOOR SPACE checks EVERY BOX! At over 1700 sq. ft., this single level unit is complete with a CHEF’S KITCHEN, GLEAMING HARDWOOD FLOORS, an abundance of NATURAL LIGHT, and a flexible floorplan -- PLUS designer elements, detail, and a high level of craftsmanship throughout. As the discerning Buyer enters into the homes large Foyer, they will notice walls of OVERSIZED WINDOWS & a Slider to your own PRIVATE DECK. Leading into the homes Kitchen, complete with stainless steel VIKING appliances, a wine fridge, and a Quartz waterfall island with seating for 4. Next, the large Dining Room (with seating for 6+ guests), flows into the homes Living Room (with Slider to private deck) truly the perfect space for entertaining! Two Bedrooms, including a PRIMARY SUITE with SPA-LIKE BATHROOM (with Steam Shower and dual vanity), and a custom WALK IN CLOSET. A second Bedroom is generously sized, also with custom closets. Plus: a private HOME OFFICE. Large in-unit laundry area. TONS of closet & storage space. OVERSIZED HEATED GARAGE PARKING SPOT – large enough for a full-size SUV! Building also offers a COMMON ROOF DECK AREA, perfect for BBQ’ing or enjoying a beautiful view of the Boston Skyline. Located in a professionally managed building that also offers an ELEVATOR & DOG RUN. The perfect home!
Description
Located in one of South Boston’s most coveted buildings, this expansive, CITY FACING two Bedroom (plus Home Office), two Bath home, with HEATED GARAGE PARKING & PRIVATE OUTDOOR SPACE checks EVERY BOX! At over 1700 sq. ft., this single level unit is complete with a CHEF’S KITCHEN, GLEAMING HARDWOOD FLOORS, an abundance of NATURAL LIGHT, and a flexible floorplan -- PLUS designer elements, detail, and a high level of craftsmanship throughout. As the discerning Buyer enters into the homes large Foyer, they will notice walls of OVERSIZED WINDOWS & a Slider to your own PRIVATE DECK. Leading into the homes Kitchen, complete with stainless steel VIKING appliances, a wine fridge, and a Quartz waterfall island with seating for 4. Next, the large Dining Room (with seating for 6+ guests), flows into the homes Living Room (with Slider to private deck) truly the perfect space for entertaining! Two Bedrooms, including a PRIMARY SUITE with SPA-LIKE BATHROOM (with Steam Shower and dual vanity), and a custom WALK IN CLOSET. A second Bedroom is generously sized, also with custom closets. Plus: a private HOME OFFICE. Large in-unit laundry area. TONS of closet & storage space. OVERSIZED HEATED GARAGE PARKING SPOT – large enough for a full-size SUV! Building also offers a COMMON ROOF DECK AREA, perfect for BBQ’ing or enjoying a beautiful view of the Boston Skyline. Located in a professionally managed building that also offers an ELEVATOR & DOG RUN. The perfect home!
Located in one of South Boston’s most coveted buildings, this expansive, CITY FACING two Bedroom (plus Home Office), two Bath home, with HEATED GARAGE PARKING & PRIVATE OUTDOOR SPACE checks EVERY BOX! At over 1700 sq. ft., this single level unit is complete with a CHEF’S KITCHEN, GLEAMING HARDWOOD FLOORS, an abundance of NATURAL LIGHT, and a flexible floorplan -- PLUS designer elements, detail, and a high level of craftsmanship throughout. As the discerning Buyer enters into the homes large Foyer, they will notice walls of OVERSIZED WINDOWS & a Slider to your own PRIVATE DECK. Leading into the homes Kitchen, complete with stainless steel VIKING appliances, a wine fridge, and a Quartz waterfall island with seating for 4. Next, the large Dining Room (with seating for 6+ guests), flows into the homes Living Room (with Slider to private deck) truly the perfect space for entertaining! Two Bedrooms, including a PRIMARY SUITE with SPA-LIKE BATHROOM (with Steam Shower and dual vanity), and a custom WALK IN CLOSET. A second Bedroom is generously sized, also with custom closets. Plus: a private HOME OFFICE. Large in-unit laundry area. TONS of closet & storage space. OVERSIZED HEATED GARAGE PARKING SPOT – large enough for a full-size SUV! Building also offers a COMMON ROOF DECK AREA, perfect for BBQ’ing or enjoying a beautiful view of the Boston Skyline. Located in a professionally managed building that also offers an ELEVATOR & DOG RUN. The perfect home!
Description
Located in one of South Boston’s most coveted buildings, this expansive, CITY FACING two Bedroom (plus Home Office), two Bath home, with HEATED GARAGE PARKING & PRIVATE OUTDOOR SPACE checks EVERY BOX! At over 1700 sq. ft., this single level unit is complete with a CHEF’S KITCHEN, GLEAMING HARDWOOD FLOORS, an abundance of NATURAL LIGHT, and a flexible floorplan -- PLUS designer elements, detail, and a high level of craftsmanship throughout. As the discerning Buyer enters into the homes large Foyer, they will notice walls of OVERSIZED WINDOWS & a Slider to your own PRIVATE DECK. Leading into the homes Kitchen, complete with stainless steel VIKING appliances, a wine fridge, and a Quartz waterfall island with seating for 4. Next, the large Dining Room (with seating for 6+ guests), flows into the homes Living Room (with Slider to private deck) truly the perfect space for entertaining! Two Bedrooms, including a PRIMARY SUITE with SPA-LIKE BATHROOM (with Steam Shower and dual vanity), and a custom WALK IN CLOSET. A second Bedroom is generously sized, also with custom closets. Plus: a private HOME OFFICE. Large in-unit laundry area. TONS of closet & storage space. OVERSIZED HEATED GARAGE PARKING SPOT – large enough for a full-size SUV! Building also offers a COMMON ROOF DECK AREA, perfect for BBQ’ing or enjoying a beautiful view of the Boston Skyline. Located in a professionally managed building that also offers an ELEVATOR & DOG RUN. The perfect home!
HelloCondo Is The #1 Condo Search Platform And Real Estate Recommendation Engine. Search, Find And Buy The Perfect Condo And Get Matched With The Best Agents. Finding A Condo Has Never Been So Easy.