HeaderIcon
  1. Agent Logo

Explore by Metro

  • Atlanta
  • Baltimore
  • Boston
  • Bronx
  • Brooklyn
  • Chicago
  • Los Angeles
  • Manhattan
  • Miami
  • Nashville
  • North Port
  • Orlando
  • Philadelphia
  • Phoenix
  • Queens
  • San Diego
  • San Jose
  • Tampa
  • Washington
HeaderIcon

Explore By Metro

  • Atlanta
  • Baltimore
  • Boston
  • Bronx
  • Brooklyn
  • Chicago
  • Los Angeles
  • Manhattan
  • Miami
  • Nashville
  • North Port
  • Orlando
  • Philadelphia
  • Phoenix
  • Queens
  • San Diego
  • San Jose
  • Tampa
  • Washington
leftArrowBack to Search
OverviewAmenities & PoliciesFinancialsNeighborhood
Add to favoritesAdd to favorites (hover)
Save
  1. Home
  2. /Boston, MA
  3. /9 - 400 Marlborough St
leftArrow
Add to favoritesAdd to favorites (hover)
$750,000est. $3,792 MortgageInfo icon
Date Listed : Sep 22, 2026 Days on HelloCondo: 26

9- 400 Marlborough St , Boston, MA 02115

BEDS

beds

1

BATHS

baths

1

PARKING

parking

1

SQFT

sqft
520

Description

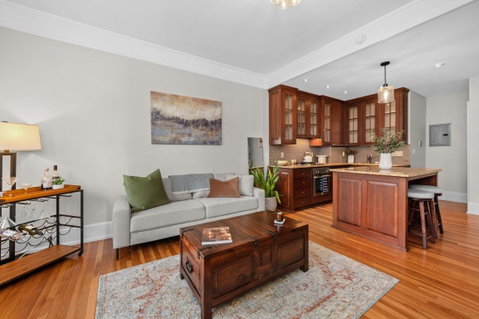
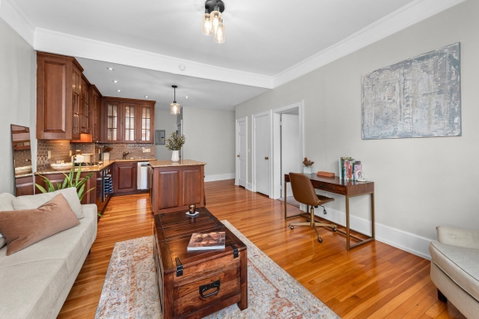
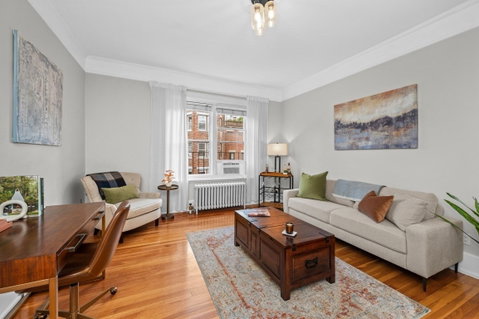
In Back Bay, where parking is scarce, this beautiful one-bedroom home on iconic Marlborough Street comes with its own assigned tandem parking space. Perched on the sunny top floor, this south-facing unit offers a spacious, open layout that elegantly blends classic architectural detail with a renovated kitchen and bath. The large, open kitchen features cherry cabinetry, stainless steel appliances, a Sub-Zero under-counter refrigerator, a breakfast bar, and granite counter tops — ideal for cooking and entertaining. The spacious living room is filled with light and frames sweeping views of the Back Bay skyline and the Prudential Tower. Additional features include a walk-in bedroom closet, extra storage, high ceilings, hardwood floors throughout, and common laundry. Just steps from the shops and restaurants of Newbury Street, the Charles River Esplanade, and Back Bay's public transportation. This address scores a 98 Walk Score (Walker's Paradise), 99 Transit Score (Rider's Paradise), and 88 Bike Score (Very Bikeable) for daily errands, commuting, making city life effortless! Open House Sun 10/18/26 11:30am-12:30pm.
listing image
listing image 2
listing image 3
9 -
$750,000
est. $3,792.41 MortgageInfo icon
Date Listed : Sep 22, 2026
Days on HelloCondo: 26

9 -

400 Marlborough St #9, Boston, MA 02115

BEDS

1

BATHS

1

PARKING

1

SQFT

520

Description

In Back Bay, where parking is scarce, this beautiful one-bedroom home on iconic Marlborough Street comes with its own assigned tandem parking space. Perched on the sunny top floor, this south-facing unit offers a spacious, open layout that elegantly blends classic architectural detail with a renovated kitchen and bath. The large, open kitchen features cherry cabinetry, stainless steel appliances, a Sub-Zero under-counter refrigerator, a breakfast bar, and granite counter tops — ideal for cooking and entertaining. The spacious living room is filled with light and frames sweeping views of the Back Bay skyline and the Prudential Tower. Additional features include a walk-in bedroom closet, extra storage, high ceilings, hardwood floors throughout, and common laundry. Just steps from the shops and restaurants of Newbury Street, the Charles River Esplanade, and Back Bay's public transportation. This address scores a 98 Walk Score (Walker's Paradise), 99 Transit Score (Rider's Paradise), and 88 Bike Score (Very Bikeable) for daily errands, commuting, making city life effortless! Open House Sun 10/18/26 11:30am-12:30pm.

Description

In Back Bay, where parking is scarce, this beautiful one-bedroom home on iconic Marlborough Street comes with its own assigned tandem parking space. Perched on the sunny top floor, this south-facing unit offers a spacious, open layout that elegantly blends classic architectural detail with a renovated kitchen and bath. The large, open kitchen features cherry cabinetry, stainless steel appliances, a Sub-Zero under-counter refrigerator, a breakfast bar, and granite counter tops — ideal for cooking and entertaining. The spacious living room is filled with light and frames sweeping views of the Back Bay skyline and the Prudential Tower. Additional features include a walk-in bedroom closet, extra storage, high ceilings, hardwood floors throughout, and common laundry. Just steps from the shops and restaurants of Newbury Street, the Charles River Esplanade, and Back Bay's public transportation. This address scores a 98 Walk Score (Walker's Paradise), 99 Transit Score (Rider's Paradise), and 88 Bike Score (Very Bikeable) for daily errands, commuting, making city life effortless! Open House Sun 10/18/26 11:30am-12:30pm.

Glen Gardens Estate Market Stats Last 12 months

LOCKER
Contact Us for Info

POSSESSION
Contact Us for Info
HOA FEESinfo
$527.7 /Monthly

OUTDOOR SPACE
Contact Us for Info
TAXES
$8,709 (2026)

BUILDING AGE
156 Years
BASEMENT FEATURE
Contact Us for Info

PRICE PER SQFTinfo
$1442

Market Stats

HOA FEESinfo
$527.7 /Monthly

OUTDOOR SPACE
Contact Us for Info
TAXES
$8,709 (2026)

BUILDING AGE
156 Years
BASEMENT FEATURE
Contact Us for Info

PRICE PER SQFTinfo
$1442

Amenities

Parking
Parking
Check Icon
Locker
Locker
Concierge
Concierge
-
Elevator(s)
Elevator(s)
-
Central AC
Central AC
-
Pool
Pool
-
Fitness Center
Fitness Center
-
Visitors Parking
Visitors Parking
-

Amenities

Unit
ParkingParking
Building

Policies

Pet Allowed
Check
Pet Allowed Info icon
Check Icon
BBQ Permitted
BBQ Permitted
Sublet Allowed
Sublet Allowed
Short-term Rental Allowed

Unit Price History

DateMLSStatusPrice
Jun 2015MLS#: 71840578Closed$580,000
May 2012MLS#: 71355392Closed$445,000
May 2008MLS#: 70734737Closed$388,000

Unit Price History

$580,000

Closed

Jun 2015MLS#: 71840578

$445,000

Closed

May 2012MLS#: 71355392

$388,000

Closed

May 2008MLS#: 70734737

Monthly Payment Calculator

$5,507 / Monthly

All calculations are estimates and provided by HelloCondo.com
for informational purposes only. Actual amounts may vary.

DropDown
$5,507
Est.
Listing Price
Down Payment
Interest Rate
Terms
Listing Price
Down Payment
Interest Rate
Terms

Monthly Payment Calculator

$5,507
Est.
Listing Price
Down Payment
Interest Rate
Terms
Listing Price
Down Payment
Interest Rate
Terms
$5,507 / Monthly

All calculations are estimates and provided by HelloCondo.com for informational purposes only. Actual amounts may vary.

view source
DropDown

Monthly Payment Calculator

Mortgage calculator

Monthly Mortgage: $3,792
DropDown

The Neighborhood: Boston, MA

Get the HelloCondo Newsletter
Real-estate tips, insights, and market reports in your inbox.
Newsletter
  1. Home
  2. /Boston, MA
  3. /9 - 400 Marlborough St
Nearby Cities
North Reading

Buildings

319 Commonwealth Ave
321 Commonwealth Ave
325 Commonwealth Ave
327 Commonwealth Ave
329 Commonwealth Ave
333 Commonwealth Ave
336 Marlborough
337 Marlborough
337 Marlborough St
338 Marlborough St
347 Marlborough St
377 Marlborough
380 Marlborough St
392 Marlborough St
394 Marlborough St
395 Marlborough St
411 Marlborough
7 Hereford

Neighborhoods

AnglesideAssembly SquareBelmont
Beverly CoveBeverly FarmsBoynton YardsBrandeisBrickbottomBridge Street NeckCambridge HighlandsCentralvilleChatham StreetCliff EstatesCoolidge CornerCottage ParkDorchesterDowntown BeverlyDuck VillageJamaica PlainRial Side

ZIP Codes

014690170201721
0174801880018900190601915019510203502110021190220102347023600237902446024530247205501

Community

10-14 Park Vale Avenue Apartments10-14 Sydney Street Condominiums10-32A Glenville Avenue Apartments
100 Boatswains Way100 Captains Row100 Commandants Way100 High Street Condominiums100 Main Street100 Pond Street100 Riverway100 Waite Street Condominiums101 Prince Street101-107 Winthrop Road103 Alban Street105 Beacon Street105 West 3rd Street107 Chestnut Street108 Mount Vernon Street108 Washington Street109 Beach Street
Hellocondo Logo
HelloCondo Is The #1 Condo Search Platform And Real Estate Recommendation Engine. Search, Find And Buy The Perfect Condo And Get Matched With The Best Agents. Finding A Condo Has Never Been So Easy.

HelloCondo is a division of HelloCasa, LLC

FacebookIconInstagramIconXIconRedditIcon

HelloCondo

Find A RealtorTerms of UsePrivacy PolicyCalifornia Privacy NoticeAccessibility PolicyCCPA Notice on CollectionDMCABrowseBlogs

Contact

LocationIcon
300 Galleria Pkwy SE, Suite 1500,
Atlanta, GA 30339
PhoneICon
(855) 625-0319
EmailIConhello@hellocondo.com
Contact Us

For Sale

Condos for saleTownhomes for sale
AgentIcon
LocationIcon

The MarketLindsay HigginsPO Box 290148 Boston, MA 02129

PhoneICon781-488-5245
EmailIConLindsay@TheMarket.Properties
© HelloCondo 2026. All Rights Reserved.