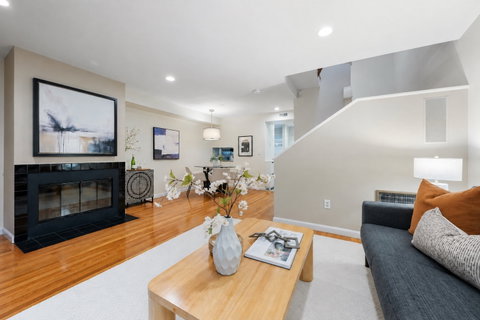
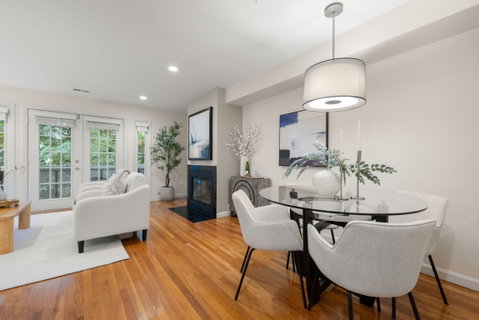
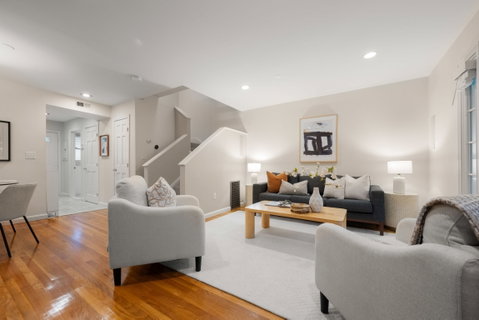
Not your typical Brighton condo. Set on the Brookline line, this move-in-ready top-floor end-unit 2-bed, 1.5-bath townhouse pairs 1,000+ sq ft across two spacious levels with something much harder to find: your own private roof deck, off-street parking, and dedicated storage. The main level features pristine hardwood floors, a spacious living room with wood-burning fireplace and French doors to a common balcony, dedicated dining space, and an updated kitchen with granite counters, stainless appliances, and gas cooking. In-unit laundry, half bath, and an oversized storage closet round out the level. Upstairs, two generously sized bedrooms each offer double closets, with the primary opening to a second balcony. Direct interior access leads to the private Trex roof deck (2019)—your own outdoor space for morning coffee, dinner with friends, or drinks above the city. Central A/C, 2025 water heater, 2024 washer/dryer, dedicated storage (5'2" x 6'2"), one off-street parking space, and professional management check the practical boxes. Ideally positioned between Beacon Street and Commonwealth Ave with easy access to Brookline, the B, C & D Green Lines, Whole Foods, restaurants, and neighborhood favorites. Two levels. Private rooftop. Parking. Space to actually spread out. In-unit laundry and Central Air. City living without the usual compromises.
Description
Not your typical Brighton condo. Set on the Brookline line, this move-in-ready top-floor end-unit 2-bed, 1.5-bath townhouse pairs 1,000+ sq ft across two spacious levels with something much harder to find: your own private roof deck, off-street parking, and dedicated storage. The main level features pristine hardwood floors, a spacious living room with wood-burning fireplace and French doors to a common balcony, dedicated dining space, and an updated kitchen with granite counters, stainless appliances, and gas cooking. In-unit laundry, half bath, and an oversized storage closet round out the level. Upstairs, two generously sized bedrooms each offer double closets, with the primary opening to a second balcony. Direct interior access leads to the private Trex roof deck (2019)—your own outdoor space for morning coffee, dinner with friends, or drinks above the city. Central A/C, 2025 water heater, 2024 washer/dryer, dedicated storage (5'2" x 6'2"), one off-street parking space, and professional management check the practical boxes. Ideally positioned between Beacon Street and Commonwealth Ave with easy access to Brookline, the B, C & D Green Lines, Whole Foods, restaurants, and neighborhood favorites. Two levels. Private rooftop. Parking. Space to actually spread out. In-unit laundry and Central Air. City living without the usual compromises.
Not your typical Brighton condo. Set on the Brookline line, this move-in-ready top-floor end-unit 2-bed, 1.5-bath townhouse pairs 1,000+ sq ft across two spacious levels with something much harder to find: your own private roof deck, off-street parking, and dedicated storage. The main level features pristine hardwood floors, a spacious living room with wood-burning fireplace and French doors to a common balcony, dedicated dining space, and an updated kitchen with granite counters, stainless appliances, and gas cooking. In-unit laundry, half bath, and an oversized storage closet round out the level. Upstairs, two generously sized bedrooms each offer double closets, with the primary opening to a second balcony. Direct interior access leads to the private Trex roof deck (2019)—your own outdoor space for morning coffee, dinner with friends, or drinks above the city. Central A/C, 2025 water heater, 2024 washer/dryer, dedicated storage (5'2" x 6'2"), one off-street parking space, and professional management check the practical boxes. Ideally positioned between Beacon Street and Commonwealth Ave with easy access to Brookline, the B, C & D Green Lines, Whole Foods, restaurants, and neighborhood favorites. Two levels. Private rooftop. Parking. Space to actually spread out. In-unit laundry and Central Air. City living without the usual compromises.
Description
Not your typical Brighton condo. Set on the Brookline line, this move-in-ready top-floor end-unit 2-bed, 1.5-bath townhouse pairs 1,000+ sq ft across two spacious levels with something much harder to find: your own private roof deck, off-street parking, and dedicated storage. The main level features pristine hardwood floors, a spacious living room with wood-burning fireplace and French doors to a common balcony, dedicated dining space, and an updated kitchen with granite counters, stainless appliances, and gas cooking. In-unit laundry, half bath, and an oversized storage closet round out the level. Upstairs, two generously sized bedrooms each offer double closets, with the primary opening to a second balcony. Direct interior access leads to the private Trex roof deck (2019)—your own outdoor space for morning coffee, dinner with friends, or drinks above the city. Central A/C, 2025 water heater, 2024 washer/dryer, dedicated storage (5'2" x 6'2"), one off-street parking space, and professional management check the practical boxes. Ideally positioned between Beacon Street and Commonwealth Ave with easy access to Brookline, the B, C & D Green Lines, Whole Foods, restaurants, and neighborhood favorites. Two levels. Private rooftop. Parking. Space to actually spread out. In-unit laundry and Central Air. City living without the usual compromises.
HelloCondo Is The #1 Condo Search Platform And Real Estate Recommendation Engine. Search, Find And Buy The Perfect Condo And Get Matched With The Best Agents. Finding A Condo Has Never Been So Easy.