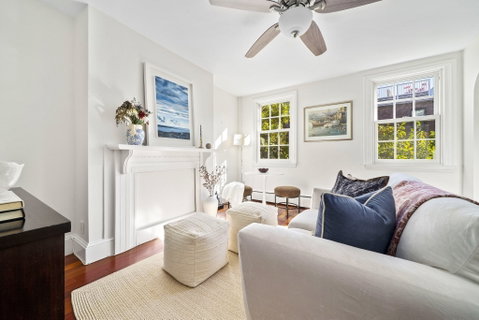
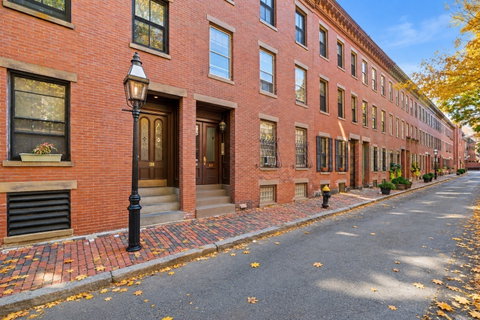
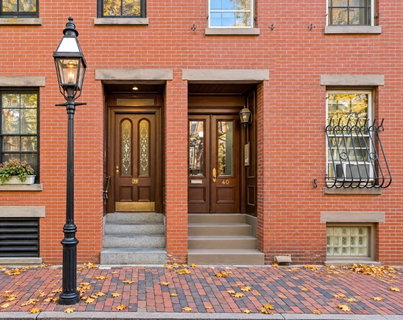
Bright third-floor one-bedroom with a bonus room offering exceptional flexibility, charming architectural details and a quintessential South End setting right on the Back Bay border. Enter into a sunny living room with hardwood floors, an arched opening, a decorative fireplace and space for both living and dining. Nearby, the updated kitchen features stainless steel appliances, granite countertops and wood cabinetry. Just off the living room, the renovated bathroom offers a tiled walk-in shower with glass enclosure. The well-proportioned bedroom features custom built-in shelving, a generous walk-in closet and private treetop views. Just off the bedroom, a versatile bonus room provides additional space for a home office, fitness area, reading nook or creative studio. The floor-through layout brings in abundant natural light and allows for excellent cross ventilation. Laundry is available in the building, and residents can enjoy an expansive shared backyard patio with seating areas and picnic tables. Located in a quiet building just around the corner from the restaurants, shops and public transportation of the South End and Back Bay. Permit street parking available.
Description
Bright third-floor one-bedroom with a bonus room offering exceptional flexibility, charming architectural details and a quintessential South End setting right on the Back Bay border. Enter into a sunny living room with hardwood floors, an arched opening, a decorative fireplace and space for both living and dining. Nearby, the updated kitchen features stainless steel appliances, granite countertops and wood cabinetry. Just off the living room, the renovated bathroom offers a tiled walk-in shower with glass enclosure. The well-proportioned bedroom features custom built-in shelving, a generous walk-in closet and private treetop views. Just off the bedroom, a versatile bonus room provides additional space for a home office, fitness area, reading nook or creative studio. The floor-through layout brings in abundant natural light and allows for excellent cross ventilation. Laundry is available in the building, and residents can enjoy an expansive shared backyard patio with seating areas and picnic tables. Located in a quiet building just around the corner from the restaurants, shops and public transportation of the South End and Back Bay. Permit street parking available.
Bright third-floor one-bedroom with a bonus room offering exceptional flexibility, charming architectural details and a quintessential South End setting right on the Back Bay border. Enter into a sunny living room with hardwood floors, an arched opening, a decorative fireplace and space for both living and dining. Nearby, the updated kitchen features stainless steel appliances, granite countertops and wood cabinetry. Just off the living room, the renovated bathroom offers a tiled walk-in shower with glass enclosure. The well-proportioned bedroom features custom built-in shelving, a generous walk-in closet and private treetop views. Just off the bedroom, a versatile bonus room provides additional space for a home office, fitness area, reading nook or creative studio. The floor-through layout brings in abundant natural light and allows for excellent cross ventilation. Laundry is available in the building, and residents can enjoy an expansive shared backyard patio with seating areas and picnic tables. Located in a quiet building just around the corner from the restaurants, shops and public transportation of the South End and Back Bay. Permit street parking available.
Description
Bright third-floor one-bedroom with a bonus room offering exceptional flexibility, charming architectural details and a quintessential South End setting right on the Back Bay border. Enter into a sunny living room with hardwood floors, an arched opening, a decorative fireplace and space for both living and dining. Nearby, the updated kitchen features stainless steel appliances, granite countertops and wood cabinetry. Just off the living room, the renovated bathroom offers a tiled walk-in shower with glass enclosure. The well-proportioned bedroom features custom built-in shelving, a generous walk-in closet and private treetop views. Just off the bedroom, a versatile bonus room provides additional space for a home office, fitness area, reading nook or creative studio. The floor-through layout brings in abundant natural light and allows for excellent cross ventilation. Laundry is available in the building, and residents can enjoy an expansive shared backyard patio with seating areas and picnic tables. Located in a quiet building just around the corner from the restaurants, shops and public transportation of the South End and Back Bay. Permit street parking available.
HelloCondo Is The #1 Condo Search Platform And Real Estate Recommendation Engine. Search, Find And Buy The Perfect Condo And Get Matched With The Best Agents. Finding A Condo Has Never Been So Easy.