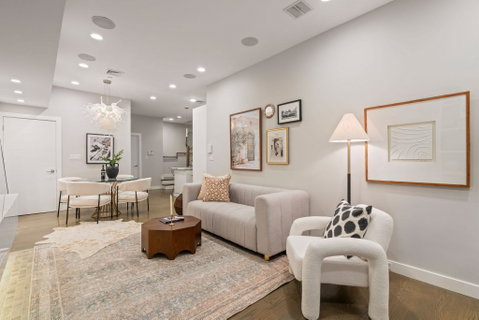
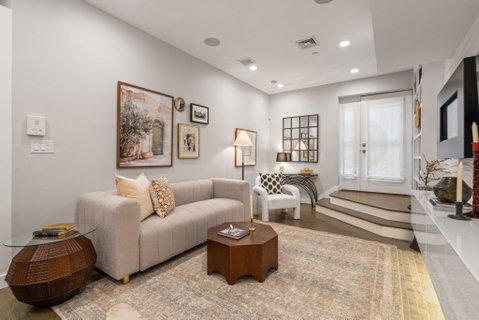
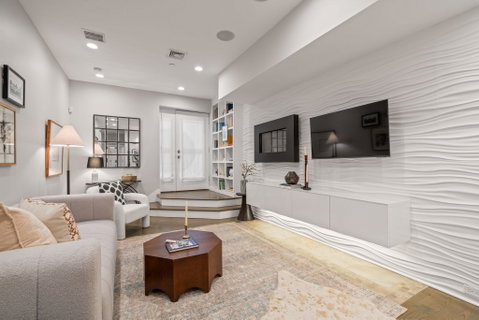
This generously proportioned one-bedroom residence is ideally situated on the sunny side of Marlborough Street, offering direct-access parking in a fully owner-occupied 5-unit luxury development. The sophisticated home was created as part of a 2014 gut renovation of a double-width building, seamlessly blending contemporary design with exceptional functionality. Unit features include white oak flooring with a refined, gray-stained finish, 9-foot ceilings, central A/C, recessed lighting, in-unit laundry and abundant storage. The open kitchen is beautifully appointed with granite countertops and seating for two, custom white cabinetry, open stainless-steel shelving, and a suite of high-end appliances, including a Thermador 4-burner gas cooktop, ASKO dishwasher, Fisher & Paykel refrigerator and U-Line wine fridge. The spacious bedroom offers 2 closets, new wall-to-wall carpeting and a luxurious en-suite bath finished with a marble tiled steam shower, heated towel bar and radiant heated floors. The living room is anchored by a striking modern gas fireplace and framed by a sculptural white-tile wave wall, creating a dramatic and distinctive architectural focal point. The residence may be accessed through the building’s elegant marble entry foyer or via a private rear entrance directly from the parking area. Additional highlights include exclusive use of a private section of the rear patio complete with a dedicated gas line for grilling. A rare combination, perfectly suited for the discerning buyer seeking a beautiful move-in ready home on one of Boston’s most coveted streets in one of its most sought-after neighborhoods.
Description
This generously proportioned one-bedroom residence is ideally situated on the sunny side of Marlborough Street, offering direct-access parking in a fully owner-occupied 5-unit luxury development. The sophisticated home was created as part of a 2014 gut renovation of a double-width building, seamlessly blending contemporary design with exceptional functionality. Unit features include white oak flooring with a refined, gray-stained finish, 9-foot ceilings, central A/C, recessed lighting, in-unit laundry and abundant storage. The open kitchen is beautifully appointed with granite countertops and seating for two, custom white cabinetry, open stainless-steel shelving, and a suite of high-end appliances, including a Thermador 4-burner gas cooktop, ASKO dishwasher, Fisher & Paykel refrigerator and U-Line wine fridge. The spacious bedroom offers 2 closets, new wall-to-wall carpeting and a luxurious en-suite bath finished with a marble tiled steam shower, heated towel bar and radiant heated floors. The living room is anchored by a striking modern gas fireplace and framed by a sculptural white-tile wave wall, creating a dramatic and distinctive architectural focal point. The residence may be accessed through the building’s elegant marble entry foyer or via a private rear entrance directly from the parking area. Additional highlights include exclusive use of a private section of the rear patio complete with a dedicated gas line for grilling. A rare combination, perfectly suited for the discerning buyer seeking a beautiful move-in ready home on one of Boston’s most coveted streets in one of its most sought-after neighborhoods.
This generously proportioned one-bedroom residence is ideally situated on the sunny side of Marlborough Street, offering direct-access parking in a fully owner-occupied 5-unit luxury development. The sophisticated home was created as part of a 2014 gut renovation of a double-width building, seamlessly blending contemporary design with exceptional functionality. Unit features include white oak flooring with a refined, gray-stained finish, 9-foot ceilings, central A/C, recessed lighting, in-unit laundry and abundant storage. The open kitchen is beautifully appointed with granite countertops and seating for two, custom white cabinetry, open stainless-steel shelving, and a suite of high-end appliances, including a Thermador 4-burner gas cooktop, ASKO dishwasher, Fisher & Paykel refrigerator and U-Line wine fridge. The spacious bedroom offers 2 closets, new wall-to-wall carpeting and a luxurious en-suite bath finished with a marble tiled steam shower, heated towel bar and radiant heated floors. The living room is anchored by a striking modern gas fireplace and framed by a sculptural white-tile wave wall, creating a dramatic and distinctive architectural focal point. The residence may be accessed through the building’s elegant marble entry foyer or via a private rear entrance directly from the parking area. Additional highlights include exclusive use of a private section of the rear patio complete with a dedicated gas line for grilling. A rare combination, perfectly suited for the discerning buyer seeking a beautiful move-in ready home on one of Boston’s most coveted streets in one of its most sought-after neighborhoods.
Description
This generously proportioned one-bedroom residence is ideally situated on the sunny side of Marlborough Street, offering direct-access parking in a fully owner-occupied 5-unit luxury development. The sophisticated home was created as part of a 2014 gut renovation of a double-width building, seamlessly blending contemporary design with exceptional functionality. Unit features include white oak flooring with a refined, gray-stained finish, 9-foot ceilings, central A/C, recessed lighting, in-unit laundry and abundant storage. The open kitchen is beautifully appointed with granite countertops and seating for two, custom white cabinetry, open stainless-steel shelving, and a suite of high-end appliances, including a Thermador 4-burner gas cooktop, ASKO dishwasher, Fisher & Paykel refrigerator and U-Line wine fridge. The spacious bedroom offers 2 closets, new wall-to-wall carpeting and a luxurious en-suite bath finished with a marble tiled steam shower, heated towel bar and radiant heated floors. The living room is anchored by a striking modern gas fireplace and framed by a sculptural white-tile wave wall, creating a dramatic and distinctive architectural focal point. The residence may be accessed through the building’s elegant marble entry foyer or via a private rear entrance directly from the parking area. Additional highlights include exclusive use of a private section of the rear patio complete with a dedicated gas line for grilling. A rare combination, perfectly suited for the discerning buyer seeking a beautiful move-in ready home on one of Boston’s most coveted streets in one of its most sought-after neighborhoods.
341-343 Marlborough Street Market Stats Last 12 months
HelloCondo Is The #1 Condo Search Platform And Real Estate Recommendation Engine. Search, Find And Buy The Perfect Condo And Get Matched With The Best Agents. Finding A Condo Has Never Been So Easy.