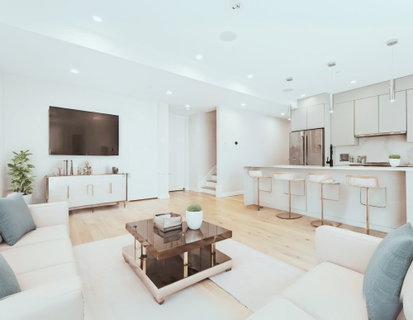
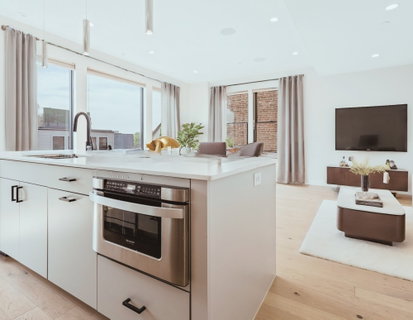
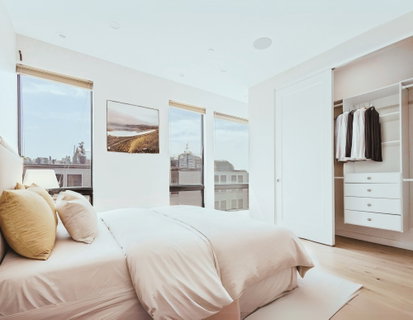
Sophisticated S Boston Penthouse with Private Terrace & Spectacular Skyline Views. Experience modern urban luxury in this stunning southwest-facing home, featuring a private walk-out terrace with a gas grill connection and spectacular Boston skyline views. A striking glass, steel, stone, and brick façade sets the tone for this sophisticated city residence, ideally situated within walking distance of East and West Broadway, the waterfront, the Seaport District, the South End, SoWa, Ink Block, and public transportation. An elegantly appointed elevator lobby and beautifully designed common areas welcome you into a residence defined by contemporary style and refined finishes. The open-concept floor plan showcases soaring ceilings, weathered oak hardwood floors, recessed LED lighting, and surround sound, creating a seamless blend of comfort and sophistication. The custom-designed chef’s kitchen is a standout feature, offering a statement island, sleek metropolitan cabinetry, polished chrome fixtures, quartz countertops, and imported stainless steel appliances, including an Italian Bertazzoni gas range. The spacious bedroom suite features a generous walk-in closet with custom built-ins, while the beautifully finished bathroom offers a large glass-enclosed walk-in shower and imported Italian porcelain tile. Additional conveniences include an in-unit washer and dryer, coat closet, dedicated storage, and central air conditioning. A rare opportunity to enjoy elevated city living, exceptional design, and a private outdoor retreat in one of Boston’s most desirable and vibrant neighborhoods. Central Hi Velocity / Hydro Air for the outmost comfort
Description
Sophisticated S Boston Penthouse with Private Terrace & Spectacular Skyline Views. Experience modern urban luxury in this stunning southwest-facing home, featuring a private walk-out terrace with a gas grill connection and spectacular Boston skyline views. A striking glass, steel, stone, and brick façade sets the tone for this sophisticated city residence, ideally situated within walking distance of East and West Broadway, the waterfront, the Seaport District, the South End, SoWa, Ink Block, and public transportation. An elegantly appointed elevator lobby and beautifully designed common areas welcome you into a residence defined by contemporary style and refined finishes. The open-concept floor plan showcases soaring ceilings, weathered oak hardwood floors, recessed LED lighting, and surround sound, creating a seamless blend of comfort and sophistication. The custom-designed chef’s kitchen is a standout feature, offering a statement island, sleek metropolitan cabinetry, polished chrome fixtures, quartz countertops, and imported stainless steel appliances, including an Italian Bertazzoni gas range. The spacious bedroom suite features a generous walk-in closet with custom built-ins, while the beautifully finished bathroom offers a large glass-enclosed walk-in shower and imported Italian porcelain tile. Additional conveniences include an in-unit washer and dryer, coat closet, dedicated storage, and central air conditioning. A rare opportunity to enjoy elevated city living, exceptional design, and a private outdoor retreat in one of Boston’s most desirable and vibrant neighborhoods. Central Hi Velocity / Hydro Air for the outmost comfort
Sophisticated S Boston Penthouse with Private Terrace & Spectacular Skyline Views. Experience modern urban luxury in this stunning southwest-facing home, featuring a private walk-out terrace with a gas grill connection and spectacular Boston skyline views. A striking glass, steel, stone, and brick façade sets the tone for this sophisticated city residence, ideally situated within walking distance of East and West Broadway, the waterfront, the Seaport District, the South End, SoWa, Ink Block, and public transportation. An elegantly appointed elevator lobby and beautifully designed common areas welcome you into a residence defined by contemporary style and refined finishes. The open-concept floor plan showcases soaring ceilings, weathered oak hardwood floors, recessed LED lighting, and surround sound, creating a seamless blend of comfort and sophistication. The custom-designed chef’s kitchen is a standout feature, offering a statement island, sleek metropolitan cabinetry, polished chrome fixtures, quartz countertops, and imported stainless steel appliances, including an Italian Bertazzoni gas range. The spacious bedroom suite features a generous walk-in closet with custom built-ins, while the beautifully finished bathroom offers a large glass-enclosed walk-in shower and imported Italian porcelain tile. Additional conveniences include an in-unit washer and dryer, coat closet, dedicated storage, and central air conditioning. A rare opportunity to enjoy elevated city living, exceptional design, and a private outdoor retreat in one of Boston’s most desirable and vibrant neighborhoods. Central Hi Velocity / Hydro Air for the outmost comfort
Description
Sophisticated S Boston Penthouse with Private Terrace & Spectacular Skyline Views. Experience modern urban luxury in this stunning southwest-facing home, featuring a private walk-out terrace with a gas grill connection and spectacular Boston skyline views. A striking glass, steel, stone, and brick façade sets the tone for this sophisticated city residence, ideally situated within walking distance of East and West Broadway, the waterfront, the Seaport District, the South End, SoWa, Ink Block, and public transportation. An elegantly appointed elevator lobby and beautifully designed common areas welcome you into a residence defined by contemporary style and refined finishes. The open-concept floor plan showcases soaring ceilings, weathered oak hardwood floors, recessed LED lighting, and surround sound, creating a seamless blend of comfort and sophistication. The custom-designed chef’s kitchen is a standout feature, offering a statement island, sleek metropolitan cabinetry, polished chrome fixtures, quartz countertops, and imported stainless steel appliances, including an Italian Bertazzoni gas range. The spacious bedroom suite features a generous walk-in closet with custom built-ins, while the beautifully finished bathroom offers a large glass-enclosed walk-in shower and imported Italian porcelain tile. Additional conveniences include an in-unit washer and dryer, coat closet, dedicated storage, and central air conditioning. A rare opportunity to enjoy elevated city living, exceptional design, and a private outdoor retreat in one of Boston’s most desirable and vibrant neighborhoods. Central Hi Velocity / Hydro Air for the outmost comfort
HelloCondo Is The #1 Condo Search Platform And Real Estate Recommendation Engine. Search, Find And Buy The Perfect Condo And Get Matched With The Best Agents. Finding A Condo Has Never Been So Easy.