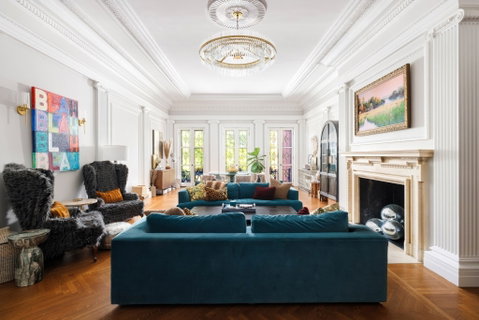
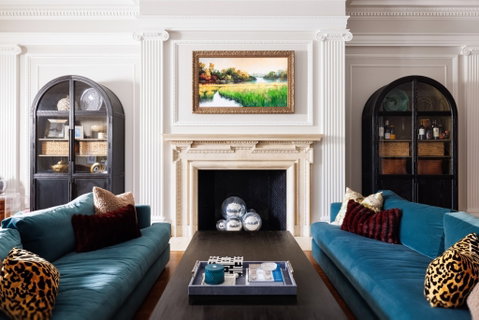
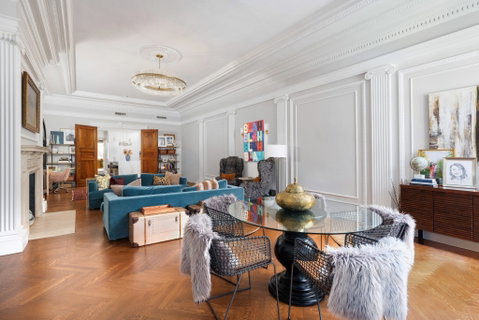
On the water side of Beacon Street, this 3 bedroom, 3 bathroom, floor-through residence offers generous proportions, thoughtfully renovated interiors, and beautifully preserved Back Bay character. Spanning two combined buildings, its unusually wide footprint creates distinct spaces for gathering and retreat. A full-size elevator opens directly into the home, where a welcoming foyer leads to a fully renovated kitchen with custom cabinetry, a waterfall-edge island, and high-end appliances. The magnificent great room offers expansive living and dining areas ideal for entertaining, with 13-foot ceilings, elegant moldings, and an antique marble fireplace. A wall of French doors opens to a private balcony overlooking the Esplanade and Charles River. The spacious primary suite features high, sculpted plaster ceilings, a fireplace, a dressing room, and an en-suite bath with dual vanities, a soaking tub, and a separate shower. The generous second bedroom occupies its own wing with a private full bath, 3 closets, and an additional storage room. A handsome wood-paneled library with a carved fireplace and built-ins offers a quiet retreat and the flexibility to serve as a third bedroom. A third full bath is located in the hall just outside the room. A dedicated laundry room, abundant storage, and one deeded parking space behind the building complete this rare Back Bay offering.
Description
On the water side of Beacon Street, this 3 bedroom, 3 bathroom, floor-through residence offers generous proportions, thoughtfully renovated interiors, and beautifully preserved Back Bay character. Spanning two combined buildings, its unusually wide footprint creates distinct spaces for gathering and retreat. A full-size elevator opens directly into the home, where a welcoming foyer leads to a fully renovated kitchen with custom cabinetry, a waterfall-edge island, and high-end appliances. The magnificent great room offers expansive living and dining areas ideal for entertaining, with 13-foot ceilings, elegant moldings, and an antique marble fireplace. A wall of French doors opens to a private balcony overlooking the Esplanade and Charles River. The spacious primary suite features high, sculpted plaster ceilings, a fireplace, a dressing room, and an en-suite bath with dual vanities, a soaking tub, and a separate shower. The generous second bedroom occupies its own wing with a private full bath, 3 closets, and an additional storage room. A handsome wood-paneled library with a carved fireplace and built-ins offers a quiet retreat and the flexibility to serve as a third bedroom. A third full bath is located in the hall just outside the room. A dedicated laundry room, abundant storage, and one deeded parking space behind the building complete this rare Back Bay offering.
On the water side of Beacon Street, this 3 bedroom, 3 bathroom, floor-through residence offers generous proportions, thoughtfully renovated interiors, and beautifully preserved Back Bay character. Spanning two combined buildings, its unusually wide footprint creates distinct spaces for gathering and retreat. A full-size elevator opens directly into the home, where a welcoming foyer leads to a fully renovated kitchen with custom cabinetry, a waterfall-edge island, and high-end appliances. The magnificent great room offers expansive living and dining areas ideal for entertaining, with 13-foot ceilings, elegant moldings, and an antique marble fireplace. A wall of French doors opens to a private balcony overlooking the Esplanade and Charles River. The spacious primary suite features high, sculpted plaster ceilings, a fireplace, a dressing room, and an en-suite bath with dual vanities, a soaking tub, and a separate shower. The generous second bedroom occupies its own wing with a private full bath, 3 closets, and an additional storage room. A handsome wood-paneled library with a carved fireplace and built-ins offers a quiet retreat and the flexibility to serve as a third bedroom. A third full bath is located in the hall just outside the room. A dedicated laundry room, abundant storage, and one deeded parking space behind the building complete this rare Back Bay offering.
Description
On the water side of Beacon Street, this 3 bedroom, 3 bathroom, floor-through residence offers generous proportions, thoughtfully renovated interiors, and beautifully preserved Back Bay character. Spanning two combined buildings, its unusually wide footprint creates distinct spaces for gathering and retreat. A full-size elevator opens directly into the home, where a welcoming foyer leads to a fully renovated kitchen with custom cabinetry, a waterfall-edge island, and high-end appliances. The magnificent great room offers expansive living and dining areas ideal for entertaining, with 13-foot ceilings, elegant moldings, and an antique marble fireplace. A wall of French doors opens to a private balcony overlooking the Esplanade and Charles River. The spacious primary suite features high, sculpted plaster ceilings, a fireplace, a dressing room, and an en-suite bath with dual vanities, a soaking tub, and a separate shower. The generous second bedroom occupies its own wing with a private full bath, 3 closets, and an additional storage room. A handsome wood-paneled library with a carved fireplace and built-ins offers a quiet retreat and the flexibility to serve as a third bedroom. A third full bath is located in the hall just outside the room. A dedicated laundry room, abundant storage, and one deeded parking space behind the building complete this rare Back Bay offering.
HelloCondo Is The #1 Condo Search Platform And Real Estate Recommendation Engine. Search, Find And Buy The Perfect Condo And Get Matched With The Best Agents. Finding A Condo Has Never Been So Easy.