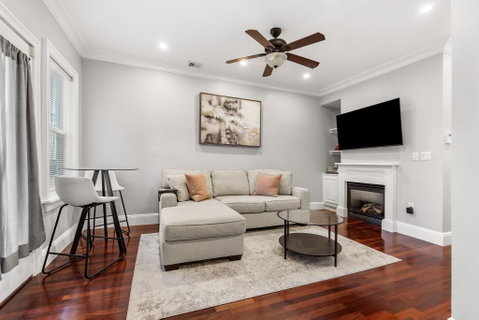
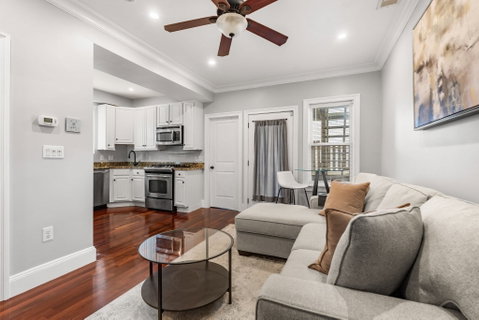
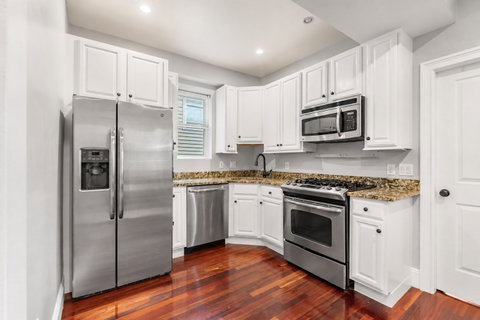
Set on the second floor of a classic three-family building on a quiet South Boston street, this fully updated two-bedroom, one-bath condominium offers a bright and comfortable layout. The living room features hardwood floors, tall sun-filled windows, crown molding, recessed lighting, and a gas fireplace framed by built-in shelving. The kitchen is finished with white shaker cabinetry, granite countertops, and stainless steel appliances, including a gas range, side-by-side refrigerator, built-in microwave, and dishwasher. Both bedrooms are well positioned at opposite ends of the home, creating a split layout that offers added privacy. The spacious primary bedroom features a bay window and plenty of room for a king-size bed and additional furnishings, while the second bedroom is large enough to function as both a guest room and home office. Additional highlights include generous closet space, central air conditioning, in-unit laundry, and extra basement storage. Ideally located just minutes from Carson Beach and the Harborwalk, the home is close to parks, shops, restaurants, and Andrew Station, with easy access to downtown Boston.
Description
Set on the second floor of a classic three-family building on a quiet South Boston street, this fully updated two-bedroom, one-bath condominium offers a bright and comfortable layout. The living room features hardwood floors, tall sun-filled windows, crown molding, recessed lighting, and a gas fireplace framed by built-in shelving. The kitchen is finished with white shaker cabinetry, granite countertops, and stainless steel appliances, including a gas range, side-by-side refrigerator, built-in microwave, and dishwasher. Both bedrooms are well positioned at opposite ends of the home, creating a split layout that offers added privacy. The spacious primary bedroom features a bay window and plenty of room for a king-size bed and additional furnishings, while the second bedroom is large enough to function as both a guest room and home office. Additional highlights include generous closet space, central air conditioning, in-unit laundry, and extra basement storage. Ideally located just minutes from Carson Beach and the Harborwalk, the home is close to parks, shops, restaurants, and Andrew Station, with easy access to downtown Boston.
Set on the second floor of a classic three-family building on a quiet South Boston street, this fully updated two-bedroom, one-bath condominium offers a bright and comfortable layout. The living room features hardwood floors, tall sun-filled windows, crown molding, recessed lighting, and a gas fireplace framed by built-in shelving. The kitchen is finished with white shaker cabinetry, granite countertops, and stainless steel appliances, including a gas range, side-by-side refrigerator, built-in microwave, and dishwasher. Both bedrooms are well positioned at opposite ends of the home, creating a split layout that offers added privacy. The spacious primary bedroom features a bay window and plenty of room for a king-size bed and additional furnishings, while the second bedroom is large enough to function as both a guest room and home office. Additional highlights include generous closet space, central air conditioning, in-unit laundry, and extra basement storage. Ideally located just minutes from Carson Beach and the Harborwalk, the home is close to parks, shops, restaurants, and Andrew Station, with easy access to downtown Boston.
Description
Set on the second floor of a classic three-family building on a quiet South Boston street, this fully updated two-bedroom, one-bath condominium offers a bright and comfortable layout. The living room features hardwood floors, tall sun-filled windows, crown molding, recessed lighting, and a gas fireplace framed by built-in shelving. The kitchen is finished with white shaker cabinetry, granite countertops, and stainless steel appliances, including a gas range, side-by-side refrigerator, built-in microwave, and dishwasher. Both bedrooms are well positioned at opposite ends of the home, creating a split layout that offers added privacy. The spacious primary bedroom features a bay window and plenty of room for a king-size bed and additional furnishings, while the second bedroom is large enough to function as both a guest room and home office. Additional highlights include generous closet space, central air conditioning, in-unit laundry, and extra basement storage. Ideally located just minutes from Carson Beach and the Harborwalk, the home is close to parks, shops, restaurants, and Andrew Station, with easy access to downtown Boston.
HelloCondo Is The #1 Condo Search Platform And Real Estate Recommendation Engine. Search, Find And Buy The Perfect Condo And Get Matched With The Best Agents. Finding A Condo Has Never Been So Easy.